Skip main navigation
Off market
  • $507,000

    12402 N Sandby Green Dr, Marana, AZ 85653

    4beds
    2,472sqft
    SingleFamily
    Built in 2017
    7,405 Square Feet Lot
    $507,000 Zestimate®
    $205/sqft
    $2,857 Estimated rent

    Home value

    $507,000

    $482,000 - $532,000

    $2,857/mo

    Zestimate® history
    Loading
    Loading...

    Owner options

    List your home for rent

    $2,857/mo

    Rent Zestimate®

    Find your next renter with Zillow Rental Manager. Plus, with online applications, you can quickly screen prospective tenants – for free.

    Learn more

    $2,857/mo

    Rent Zestimate®

    Refinance and save

    $3,124/mo

    Est. payment

    Refinancing to a lower rate could help reduce your monthly payments and save thousands over the life of the loan.

    See today's rates

    $3,124/mo

    Est. payment

    Explore your selling options

    Work with a Zillow partner agent

    Leverage their expertise and Zillow's premium Showcase listings to get your home seen by more buyers.

    Get started

    List with your own agent

    Get your home in front of millions of buyers by listing it on Zillow.

    Learn how to do it

    Sell it yourself

    Take full control of how buyers see your home on Zillow by listing For Sale by Owner (FSBO).

    List your home

    What's special

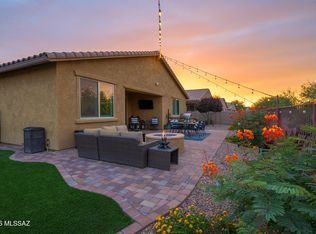
    Meritage quality construction home. With only 2 years built, this 4-bedroom, 3-bathroom home was barely lived in. The generous open floor plan features beautiful ceramic tile floors, premium two-tone paint finish throughout with upgraded 4 1/2 baseboards, upgraded ceiling fans in all rooms and patio area, generous and bright great room with pocket office. Brass floor outlet in center of room. Dining area, large gourmet kitchen with granite counters, stainless steel appliances, Whirlpool gas 5 burner stove with double oven and microwave, beautiful 42'' upper cabinets with crown molding, double roll out shelves in lower cabinets (full width), base cabinet two bin recycling pull out, upgraded Moon White granite countertops, expansive custom island. The spacious Master Bedroom comes with custom wood shutters, the master bathroom features upgraded cultured marble shower with swing door and full width seat, upgraded soaker bathtub, with view window, frameless medicine cabinets and custom wood shutters. The laundry room has full upper and lower cabinets with stainless steel sink, gas or electric option. The side by side layout three car garage with elevated ceiling, eight-foot high garage door for high profile vehicles, insulation inside de garage doors, dual 4' X 8' overhead storage racks, 8 dual electrical outlets (15 and 2 amp circuits), dual garage door openers chain drive. Life Source whole house water filtration system. Private back yard backs up to a beautiful grass common area. The side yards are extended forward to a maximum allowed, locking metal gates on both sides, multipurpose 750 sq ft West side yard, paver path and storage deck for trash containers behind garage. The highlight of this gorgeous home is the 42' lap pool built by Presidential Pools with variable speed pump, ultraviolet purifier, gas heater system, upgrade pebble Tech finish with cool deck coating.

    This property is not currently displayed as for sale or rent on Zillow. This may be different from what's on other websites or public sources.

    Facts & features

    Interior

    Bedrooms & bathrooms
    • Bedrooms: 4
    • Bathrooms: 4
    • Full bathrooms: 3
    • 1/2 bathrooms: 1
    Heating
    • Heat pump, Gas
    Cooling
    • Central
    Appliances
    • Included: Dishwasher, Dryer, Garbage disposal, Range / Oven, Refrigerator, Washer
    • Laundry: Room, Dryer, Washer, Utility Sink
    Features
    • Split Bedroom Plan, Ceiling Fan(s), Dual Pane Windows, Water Softener, Walk In Closet(s), High Ceilings 9+
    • Flooring: Tile, Carpet
    Interior area
    • Total interior livable area: 2,472 sqft

    Property

    Parking
    • Parking features: Garage - Attached
    Features
    • Exterior features: Wood
    Lot
    • Size: 7,405 Square Feet
    • Features: Subdivided Lots, Borders Common Area, North/South Exposure
    Details
    • Parcel number: 217564220

    Construction

    Type & style
    • Home type: SingleFamily
    Materials
    • Roof: Other
    Condition
    • Year built: 2017

    Utilities & green energy

    • Gas: Natural
    • Sewer: Connected

    Community & HOA

    HOA
    • Has HOA: Yes
    • HOA fee: $67 monthly
    Location
    • Region: Marana

    Financial & listing details

    • Price per square foot: $205/sqft
    • Tax assessed value: $385,312
    • Annual tax amount: $4,577
    • Ownership: FEE (Simple)

    Price history

    DateEventPrice
    12/8/2021Sold$484,000+1%$196/sqft
    Source: MLS of Southern Arizona #22128107 Report a problem
    12/8/2021Pending sale$479,000$194/sqft
    Source: MLS of Southern Arizona #22128107 Report a problem
    11/2/2021Contingent$479,000$194/sqft
    Source: MLS of Southern Arizona #22128107 Report a problem
    10/30/2021Listed for sale$479,000+31.3%$194/sqft
    Source: MLS of Southern Arizona #22128107 Report a problem
    3/24/2021Listing removed--
    Source: Owner Report a problem
    12/6/2019Sold$364,900$148/sqft
    Source: MLS of Southern Arizona #21930887 Report a problem
    11/1/2019Listed for sale$364,900+2.6%$148/sqft
    Source: Owner Report a problem
    11/13/2017Sold$355,767$144/sqft
    Source: Public Record Report a problem

    Public tax history

    YearProperty taxesTax assessment
    2026$4,577 +3.5%$38,531 +0.2%
    2025$4,423 +4.6%$38,457 -5.8%
    2024$4,230 +7%$40,832 +18.6%
    2023$3,955 -0.7%$34,441 +19.4%
    2022$3,984 +5.6%$28,854 +1.4%
    2021$3,771 +2.8%$28,451 +13.2%
    2020$3,666 $25,128 +11%
    2019$3,666 +605.1%$22,634 +2513.6%
    2018$520 +177.1%$866
    2017$188 +5%$866 +5%
    2016$179 -3.7%$825 -6.3%
    2015$186 $880
    2014-- --
    2013-- $6,001
    2012-- --
    2011-- --
    2010-- --
    2009-- --
    Find assessor info on the county website

    Neighborhood: Gladden Farms

    Nearby schools

    GreatSchools rating
    Schools provided by the listing agent
    • Elementary: Gladden Farms
    • Middle: Marana
    • High: Marana
    • District: Marana

    Source: The MLS. This data may not be complete. We recommend contacting the local school district to confirm school assignments for this home.

    Get a cash offer in 3 minutes
    Find out how much your home could sell for in as little as 3 minutes with a no-obligation cash offer.
    Estimated market value
    $507,000
    Get a cash offer in 3 minutes
    Find out how much your home could sell for in as little as 3 minutes with a no-obligation cash offer.
    Estimated market value
    $507,000