Ask about the assumable FHA loan with a 3.99% fixed interest rate to qualified buyers! Welcome home to this beautifully upgraded 2025 DR Horton home in the highly sought after Saguaro Bloom community. Situated on an oversized 12,090 square foot premium lot with mountain views, no rear neighbors, and extra privacy, this home offers an incredible outdoor setting. The thoughtfully designed 1,558 square foot floor plan includes 3 bedrooms and 2 bathrooms and is packed with custom finishes and upgrades. Upgrades in the home include 9' ceilings, a cozy electric fireplace, water softener, whole house water filtration system, additional recessed lighting throughout, an accent wall in one of the secondary bedrooms, an electric vehicle charging station, and a double gate providing easy access to the backyard. The open concept floor plan features a stunning kitchen that includes an island with breakfast bar seating, stainless steel appliances, a gas range, and a pantry. The primary bedroom is a spacious retreat that includes dual vanities, a walk-in shower, and a generous walk-in closet. The oversized backyard offers endless possibilities with plenty of room to add a pool, create the outdoor living space of your dreams, or simply enjoy the beautiful mountain views. Residents of Saguaro Bloom enjoy resort style amenities including community pools, a splash pad, fitness center, parks, and walking trails, all just minutes from shopping, dining, and the Marana Aquatic and Recreation Center. This move in ready home combines the benefits of new construction with valuable upgrades already completed for you.
Under contract
$398,000
9005 W Agave Garden Dr, Marana, AZ 85653
3beds
1,558sqft
Single Family Residence
Built in 2025
0.28 Acres Lot
$397,900 Zestimate®
$255/sqft
$108/mo HOA
What's special
Cozy electric fireplaceMountain viewsOpen concept floor planBeautiful mountain viewsWater softenerAdditional recessed lighting throughoutExtra privacy
- 35 days |
- 177 |
- 10 |
Zillow last checked:
Listing updated:
Listed by:
Brittany Lynn Brown 520-307-9848,
Real Broker
Source: MLS of Southern Arizona,MLS#: 22617889
Facts & features
Interior
Bedrooms & bathrooms
- Bedrooms: 3
- Bathrooms: 2
- Full bathrooms: 2
Heating
- Forced Air, Natural Gas
Cooling
- Central Air, Ceiling Fan(s), Attic Fan
Appliances
- Included: Dishwasher, Disposal, Gas Range, Water Purifier, Microwave
- Laundry: Storage, Laundry Room
Features
- Kitchen Island, Walk-In Closet(s), Sound System
- Windows: Double Pane Windows
- Number of fireplaces: 1
- Fireplace features: Insert, Great Room
Interior area
- Total structure area: 1,558
- Total interior livable area: 1,558 sqft
Property
Parking
- Total spaces: 2
- Parking features: RV Gated, Electric Vehicle Charging Station(s)
- Attached garage spaces: 2
Accessibility
- Accessibility features: None, Smart Panel
Features
- Levels: One
- Stories: 1
- Patio & porch: Covered, Patio
- Exterior features: None
- Spa features: None
- Fencing: Block
- Has view: Yes
- View description: Mountain(s), Panoramic
Lot
- Size: 0.28 Acres
- Dimensions: 22 x 170 x 147 x 122
- Features: Shrubs, Sprinklers In Front, Decorative Gravel, Subdivided, Borders Common Area, Corner Lot
Details
- Parcel number: 216460010
- Zoning: Marana - SP
- Special conditions: None
- Other equipment: Pre-Wired Sat Dish
Construction
Type & style
- Home type: SingleFamily
- Architectural style: Contemporary
- Property subtype: Single Family Residence
Materials
- Frame - Stucco
- Roof: Tile
Condition
- Year built: 2025
Utilities & green energy
- Sewer: Sewer Connected
- Water: Public
Community & HOA
Community
- Features: Pool, Jogging/Bike Path, Basketball Court, Fitness Center, Paved Street, Sidewalks, Park, Walking Trail
- Security: Security System Owned, Smoke Detector(s)
- Subdivision: Saguaro Bloom Blocks 5 & 6
HOA
- Has HOA: Yes
- Amenities included: Clubhouse, Park, Pool
- Services included: Common Area Maint
- HOA fee: $108 monthly
Location
- Region: Marana
Financial & listing details
- Price per square foot: $255/sqft
- Tax assessed value: $73,292
- Annual tax amount: $776
- Date on market: 7/22/2026
- Cumulative days on market: 36 days
- Listing terms: FHA,VA Loan,Conventional,Cash,Assumable
- Road surface type: Paved
Estimated market value
$397,900
$378,000 - $418,000
$2,177/mo
Price history
| Date | Event | Price |
|---|---|---|
| 7/29/2026 | Contingent | $398,000$255/sqft |
Source:  MLS of Southern Arizona #22617889 Report a problem MLS of Southern Arizona #22617889 Report a problem | ||
| 7/22/2026 | Listed for sale | $398,000+6.1%$255/sqft |
Source: MLS of Southern Arizona #22617889 Report a problem | ||
| 7/23/2025 | Sold | $375,000$241/sqft |
Source: Public Record Report a problem | ||
Public tax history
| Year | Property taxes | Tax assessment |
|---|---|---|
| 2026 | $776 | $10,994 |
Find assessor info on the county website
Monthly payment
Est. payment
Payment breakdown
Explore the cost of this home by adjusting the details. Changes won't be saved.Climate risks
Neighborhood: Saguaro Springs
Nearby schools
GreatSchools rating
- 9/10Rattlesnake Ridge Elementary SchoolGrades: PK-6Distance: 3.6 mi
- 3/10Marana Middle SchoolGrades: 7-8Distance: 5.3 mi
- 6/10Marana High SchoolGrades: 9-12Distance: 3.9 mi
Schools provided by the listing agent
- Elementary: Rattlesnake Ridge
- Middle: Marana
- High: Marana
Source: MLS of Southern Arizona. This data may not be complete. We recommend contacting the local school district to confirm school assignments for this home.
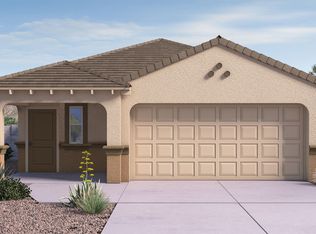
- $374,0853 bd2 ba1.5k sqft10046 N Bakeri Dr, Marana, AZ 85653Sold
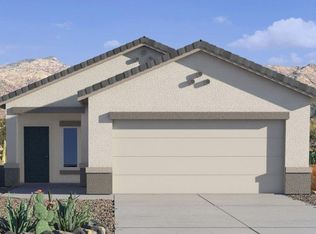
- $349,9003 bd2 ba1.3k sqft10040 N Bakeri Dr, Marana, AZ 85653Sold
- $377,90010,219 sqft9018 W Agave Garden Dr, Marana, AZ 85653Sold
- $372,0003 bd2 ba1.5k sqft9065 W Agave Garden Dr, Marana, AZ 85653Sold
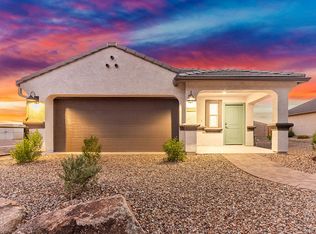
- $346,9003 bd2 ba1.3k sqft9024 W Agave Garden Dr, Marana, AZ 85653Sold
- $354,2003 bd2 ba1.5k sqft9029 W Agave Garden Dr, Marana, AZ 85653Sold
- $350,9003 bd2 ba1.3k sqft10035 N Bakeri Dr N, Marana, AZ 85653Sold
- $332,200-- bd-- ba1.1k sqft9995 N Fulbrook Way, Marana, AZ 85653Off Market
A local agent can set up tours, give advice and negotiate with sellers.
Similar homes
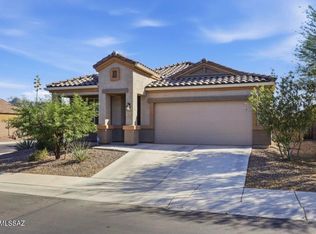
- $395,0004 bd2 ba1.7k sqft9271 W Creosote Rain Dr, Marana, AZ 85653For Sale
 MLS ID #22612837, Brian B Wilson, Long Realty. MLS of Southern Arizona
 - $425,0004 bd3 ba2k sqft8841 W Red Spike Ice Dr, Marana, AZ 85653For Sale
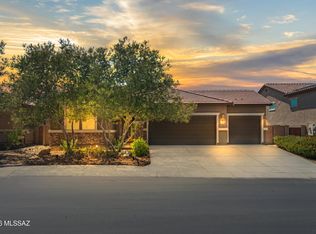
 MLS ID #22618037, Scott Melde, Realty Executives Arizona Territory. MLS of Southern Arizona
 - $400,0003 bd2 ba2.2k sqft12145 N Caravelle Pl, Marana, AZ 85653For Sale
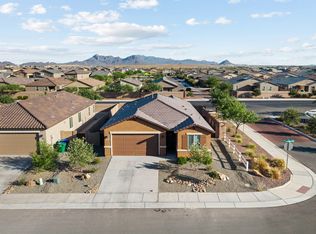
 MLS ID #22612506, Jennifer R Bury, JMG. MLS of Southern Arizona
 - $425,0004 bd2 ba1.7k sqft10563 W Walker Brown Dr, Marana, AZ 85653For Sale
 MLS ID #22615921, Kayla Jean Schenek, Keller Williams Southern Arizona. MLS of Southern Arizona
 - $340,0003 bd2 ba1.3k sqft10473 W Kerrigan Ln, Marana, AZ 85653For SaleMLS ID #22618632, Valeria A Flores, Real Broker. MLS of Southern Arizona
- $390,0004 bd2 ba1.8k sqft6301 W YEW PINE Way, Tucson, AZ 85743For SaleMLS ID #7064277, Mehfar Momtazzadeh, Keller Williams, Professional Partners. ARMLS
- $349,0004 bd2 ba1.5k sqft10317 W Zimmerman St, Marana, AZ 85653For SaleMLS ID #22615995, Sarah Jean Sowders, Russ Lyon Sotheby's International Realty. MLS of Southern Arizona
- $389,9003 bd3 ba2.3k sqft5669 W King Snake Dr, Tucson, AZ 85742For SaleMLS ID #22612247, Erin Renee Jacobs, Keller Williams Southern Arizona. MLS of Southern Arizona
- $394,0002 bd2 ba1.8k sqft7515 W Suncatcher Dr, Tucson, AZ 85743For SaleMLS ID #22607421, Brenda Rose Weathers, Tierra Antigua Realty. MLS of Southern Arizona
- $445,0003 bd2 ba1.5k sqft7990 W Sunfire Dr, Tucson, AZ 85743For SaleMLS ID #22618498, Lisa Hays Benzing, Long Realty. MLS of Southern Arizona
- $434,9003 bd2 ba1.9k sqft14489 N Saguaro Nest Trl, Marana, AZ 85658For SaleMLS ID #22620044, Lucia Maria Robinson, Coldwell Banker Realty. MLS of Southern Arizona
- $409,9004 bd3 ba2k sqft7447 W Sonesta Dr, Tucson, AZ 85743For SaleMLS ID #22617979, Michael Shiner, CXT Realty. MLS of Southern Arizona
- $440,0004 bd3 ba2.3k sqft10773 W Larkhill Dr, Marana, AZ 85653For SaleMLS ID #22616084, James Snodgrass, NextHome Complete Realty (DBA). MLS of Southern Arizona
- $339,9003 bd2 ba1.4k sqft10512 W Harrigan Dr, Marana, AZ 85653For SaleMLS ID #22609361, Cindy Hand, Tierra Antigua Realty. MLS of Southern Arizona
- $340,0004 bd2 ba1.6k sqft10502 W Thetford Ln, Marana, AZ 85653For SaleMLS ID #22614842, Rebecca Ann Crane, Real Broker. MLS of Southern Arizona
- $335,0003 bd2 ba1.3k sqft13148 N Homestead Ln, Marana, AZ 85653For SaleMLS ID #22619164, Yuriko Grijalva, eXp Realty. MLS of Southern Arizona
- $425,0004 bd2 ba1.9k sqft5497 W San Francisco Trl, Tucson, AZ 85742For SaleMLS ID #22618656, Jessica Leigh Castillo, Keller Williams Southern Arizona. MLS of Southern Arizona
- $385,0003 bd3 ba1.8k sqft4735 W Countryside Way, Tucson, AZ 85742For SaleMLS ID #22616614, Lingyan Zhang, HomeSmart Advantage Group. MLS of Southern Arizona
- $450,0003 bd2 ba2.2k sqft8686 N Calle La Canoa, Tucson, AZ 85742For SaleMLS ID #22618049, Angela Marie Kuzma, Keller Williams Integrity First. MLS of Southern Arizona
- $465,0003 bd2 ba2k sqft9126 N Wagon Spoke Ct, Tucson, AZ 85742For SaleMLS ID #22619067, Kaitlynn Sierra Black, Realty One Group Integrity. MLS of Southern Arizona
