
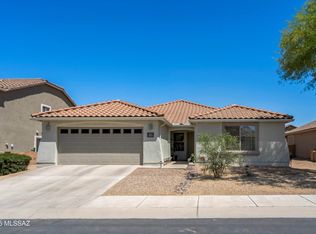
Motivated seller! Phenomenal upgrades! Why wait to build when this exceptional Gladden Farms home is already loaded with premium upgrades? Offering nearly 2,100 sq. ft., this move-in-ready home features 3 bedrooms, 2 full baths, and a spacious game room with a fireplace and elegant indirect lighting--perfect for entertaining, game nights, or relaxing with family and friends. Stylish hard-surface flooring flows throughout the living areas and bedrooms, while motorized roller shades in the family room and two bedrooms add modern convenience and smart-home appeal.
Your private backyard oasis awaits with a charming gazebo equipped with cooling misters and a brand-new hot tub, creating the perfect setting for year-round Arizona living. -see more- The oversized garage offers an abundance of built-in storage, and owned solar provides energy-saving benefits. Every detail has been thoughtfully upgraded, making this home truly turnkey. Best of all, you'll enjoy a highly desirable location within walking distance of grocery shopping, restaurants, retail, and medical services. Be sure to review the attached upgrades list, there's even more to love!
For sale
Price cut: $36K (7/24)
$392,000
11128 W Fountain View Dr, Marana, AZ 85653
3beds
2,097sqft
:
Get pre-qualified$2,540/mo
Single Family Residence
Built in 2018
6,534 Square Feet Lot
$389,900 Zestimate®
$187/sqft
$87/mo HOA
What's special
Brand-new hot tubStylish hard-surface flooringElegant indirect lightingPrivate backyard oasis
- 9 days |
- 195 |
- 9 |
Zillow last checked:
Listing updated:
Listed by:
Tim Walter 520-775-0222,
Diamondback Real Estate,
Kaye Walter 303-551-4989,
Diamondback Real Estate
Source: MLS of Southern Arizona,MLS#: 22617473
Facts & features
Interior
Bedrooms & bathrooms
- Bedrooms: 3
- Bathrooms: 2
- Full bathrooms: 2
Heating
- Forced Air, Natural Gas
Cooling
- Central Air, Ceiling Fan(s)
Appliances
- Included: Exhaust Fan, Dishwasher, Refrigerator, Freezer, Convection Oven, Electric Oven, Gas Cooktop, Microwave, Wine Cooler
- Laundry: Storage, Laundry Room, Gas Dryer Hookup, Electric Dryer Hookup
Features
- Kitchen Island, Entrance Foyer, Walk-In Closet(s), High Ceilings
- Flooring: Carpet, Ceramic Tile
- Number of fireplaces: 1
- Fireplace features: Insert, Den
Interior area
- Total structure area: 2,097
- Total interior livable area: 2,097 sqft
Property
Parking
- Total spaces: 2.5
- Parking features: Garage Door Opener, Attached Garage Cabinets, Tandem
- Attached garage spaces: 2.5
Accessibility
- Accessibility features: None
Features
- Levels: One
- Stories: 1
- Entry location: 1
- Patio & porch: Slab, Paver
- Spa features: Hot Tub
- Fencing: Block
- Has view: Yes
- View description: Residential
Lot
- Size: 6,534 Square Feet
- Dimensions: 55X117X55X117
- Features: Decorative Gravel, Shrubs, Sprinklers In Front, Subdivided, North/South Exposure
Details
- Additional structures: Gazebo
- Parcel number: 217574000
- Zoning: Marana - R6
- Special conditions: None
Construction
Type & style
- Home type: SingleFamily
- Architectural style: Contemporary
- Property subtype: Single Family Residence
Materials
- Frame - Stucco, Stucco
- Roof: Tile
Condition
- Year built: 2018
Utilities & green energy
- Electric: Solar PV System
- Sewer: Sewer Connected
- Water: Public
Green energy
- Energy generation: Solar
Community & HOA
Community
- Features: Jogging/Bike Path, Walking Trail
- Security: Smoke Detector(s), Wrought Iron Security Door
- Subdivision: Gladden Farms 22 & 24
HOA
- Has HOA: Yes
- Amenities included: Park
- Services included: Blanket Ins Policy
- HOA fee: $87 monthly
- HOA name: Gladden Farms
- HOA phone: 520-895-3960
Location
- Region: Marana
Financial & listing details
- Price per square foot: $187/sqft
- Tax assessed value: $308,281
- Annual tax amount: $3,837
- Date on market: 7/16/2026
- Cumulative days on market: 10 days
- Listing terms: FHA,VA Loan,Conventional,Cash,1031 Exchange
- Road surface type: Paved
Estimated market value
$389,900
$370,000 - $409,000
$2,247/mo
Price history
| Date | Event | Price |
|---|---|---|
| 7/24/2026 | Price change | $392,000-8.4%$187/sqft |
Source:  MLS of Southern Arizona #22617473 Report a problem MLS of Southern Arizona #22617473 Report a problem | ||
| 7/16/2026 | Listed for sale | $428,000-2.3%$204/sqft |
Source: MLS of Southern Arizona #22617473 Report a problem | ||
| 1/14/2026 | Listing removed | $438,000$209/sqft |
Source: MLS of Southern Arizona #22530653 Report a problem | ||
| 11/29/2025 | Listed for sale | $438,000+3.1%$209/sqft |
Source: MLS of Southern Arizona #22530653 Report a problem | ||
| 9/2/2022 | Sold | $425,000-0.9%$203/sqft |
Source: MLS of Southern Arizona #22212043 Report a problem | ||
| 7/12/2022 | Pending sale | $429,000$205/sqft |
Source:  Berkshire Hathaway HomeServices Arizona Properties #22212043 Report a problem Berkshire Hathaway HomeServices Arizona Properties #22212043 Report a problem | ||
| 7/12/2022 | Contingent | $429,000$205/sqft |
Source: MLS of Southern Arizona #22212043 Report a problem | ||
| 7/8/2022 | Price change | $429,000-2.3%$205/sqft |
Source: MLS of Southern Arizona #22212043 Report a problem | ||
| 6/8/2022 | Listed for sale | $439,000$209/sqft |
Source: MLS of Southern Arizona #22212043 Report a problem | ||
| 5/31/2022 | Listing removed | -- |
Source: Berkshire Hathaway HomeServices Arizona Properties Report a problem | ||
| 5/18/2022 | Pending sale | $439,000$209/sqft |
Source: Berkshire Hathaway HomeServices Arizona Properties #22212043 Report a problem | ||
| 5/18/2022 | Contingent | $439,000$209/sqft |
Source: MLS of Southern Arizona #22212043 Report a problem | ||
| 5/13/2022 | Listed for sale | $439,000+59.6%$209/sqft |
Source: MLS of Southern Arizona #22212043 Report a problem | ||
| 4/8/2020 | Sold | $274,999+4.9%$131/sqft |
Source: MLS of Southern Arizona #21931451 Report a problem | ||
| 6/5/2018 | Sold | $262,254$125/sqft |
Source: Public Record Report a problem | ||
Public tax history
| Year | Property taxes | Tax assessment |
|---|---|---|
| 2026 | $3,837 +3.5% | $30,828 +0.2% |
| 2025 | $3,708 +4.6% | $30,777 -3.5% |
| 2024 | $3,546 +7% | $31,899 +18.5% |
| 2023 | $3,316 -0.7% | $26,928 +19.2% |
| 2022 | $3,340 +5.6% | $22,596 +0.5% |
| 2021 | $3,162 +2.8% | $22,492 +0.9% |
| 2020 | $3,074 | $22,299 +17.5% |
| 2019 | $3,074 +493% | $18,974 +2091% |
| 2018 | $518 +178.5% | $866 |
| 2017 | $186 +5% | $866 +5% |
| 2016 | $177 -3.8% | $825 -6.3% |
| 2015 | $184 | $880 |
| 2014 | -- | -- |
| 2013 | -- | $6,001 |
| 2012 | -- | -- |
| 2011 | -- | -- |
| 2010 | -- | -- |
| 2009 | -- | -- |
Find assessor info on the county website
Monthly payment
Est. payment
Payment breakdown
Explore the cost of this home by adjusting the details. Changes won't be saved.Climate risks
Neighborhood: Gladden Farms
Nearby schools
GreatSchools rating
- 7/10Gladden Farms ElementaryGrades: PK-6Distance: 0.7 mi
- 3/10Marana Middle SchoolGrades: 7-8Distance: 1.7 mi
- 6/10Marana High SchoolGrades: 9-12Distance: 4.3 mi
Schools provided by the listing agent
- Elementary: Gladden Farms
- Middle: Marana
- High: Marana
Source: MLS of Southern Arizona. This data may not be complete. We recommend contacting the local school district to confirm school assignments for this home.
- $379,9004 bd2 ba2k sqft11120 W Fountain View Dr, Marana, AZ 85653Off Market

- $367,1004 bd2 ba1.9k sqft11136 W Fountain View Dr, Marana, AZ 85653Off Market

- $384,4003 bd2 ba2k sqft11152 W Fountain View Dr, Marana, AZ 85653Off Market
- $425,0004 bd3 ba2.2k sqft11112 W Fountain View Dr, Marana, AZ 85653Sold

- $380,0003 bd3 ba2.3k sqft11144 Fountain View Dr, Marana, AZ 85653Sold
- $299,0003 bd2 ba1.4k sqft11131 W Flycatcher Dr, Marana, AZ 85653Off Market
- $320,0004 bd2 ba1.6k sqft11123 W Flycatcher Dr, Marana, AZ 85653Off Market
- $343,0004 bd3 ba2k sqft11137 W Flycatcher Dr, Marana, AZ 85653Off Market
A local agent can set up tours, give advice and negotiate with sellers.
Similar homes
- $410,0004 bd2 ba2.3k sqft11903 W Farmall Dr, Marana, AZ 85653For Sale

 MLS ID #22617973, Vanessa M Zuern, Coldwell Banker Realty. MLS of Southern Arizona
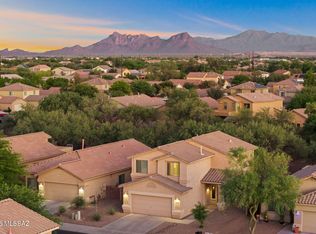
 - $384,8884 bd2 ba2k sqft10928 W Pleasant View Dr, Marana, AZ 85653For Sale
 MLS ID #22608494, Catherine Nichole Morency, Coldwell Banker Realty. MLS of Southern Arizona
 - $395,0004 bd2 ba2.3k sqft11042 W Case Way, Marana, AZ 85653For Sale
 MLS ID #22612730, Luis Lamadrid, OMNI Homes International. MLS of Southern Arizona
 - $400,0005 bd3 ba2k sqft11867 W Fontenelle Dr, Marana, AZ 85653For Sale
 MLS ID #22617202, Don H Vallee, Realty Executives Arizona Territory. MLS of Southern Arizona
 - $398,0003 bd2 ba1.5k sqft9005 W Agave Garden Dr, Marana, AZ 85653For SaleMLS ID #22617889, Brittany Lynn Brown, Real Broker. MLS of Southern Arizona
- $425,0004 bd3 ba2k sqft8841 W Red Spike Ice Dr, Marana, AZ 85653For SaleMLS ID #22618037, Scott Melde, Realty Executives Arizona Territory. MLS of Southern Arizona
- $400,0004 bd2 ba2.1k sqft14290 N Arrowpoint Ash Ave, Marana, AZ 85658For SaleMLS ID #22615542, Cheri Tanis, Keller Williams Arizona Realty. MLS of Southern Arizona
- $323,0004 bd2 ba1.6k sqft11880 W Fontenelle Dr, Marana, AZ 85653For SaleMLS ID #22616717, Brandon R Thompson, Real Broker. MLS of Southern Arizona
- $524,8884 bd3 ba2.4k sqft12394 N Sandby Green Dr, Marana, AZ 85653For SaleMLS ID #22613989, Catherine Nichole Morency, Coldwell Banker Realty. MLS of Southern Arizona
- $399,8885 bd3 ba2.5k sqft14302 N Fragile Clay Ave, Marana, AZ 85658For SaleMLS ID #22616372, Catherine Nichole Morency, Coldwell Banker Realty. MLS of Southern Arizona
- $425,0004 bd2 ba1.7k sqft10563 W Walker Brown Dr, Marana, AZ 85653For SaleMLS ID #22615921, Kayla Jean Schenek, Keller Williams Southern Arizona. MLS of Southern Arizona
- $325,0003 bd2 ba1.6k sqft12228 W Fianchetto Dr, Marana, AZ 85653For SaleMLS ID #22613535, Danae S. Jackson, Coldwell Banker Realty. MLS of Southern Arizona
- $524,8883 bd2 ba2.1k sqft12537 N Denton Way, Marana, AZ 85653For SaleMLS ID #22613517, Catherine Nichole Morency, Coldwell Banker Realty. MLS of Southern Arizona
- $410,0004 bd3 ba2k sqft10155 N Smooth Agave Loop, Marana, AZ 85653For SaleMLS ID #22614843, Tiffany C Tolley, Realty Executives Arizona Territory. MLS of Southern Arizona
- $545,0005 bd3 ba2.8k sqft12240 N Calle De La Solana, Marana, AZ 85653For SaleMLS ID #22617531, Nancy Yvonne Perez, HomeSmart Advantage Group. MLS of Southern Arizona
- $545,0004 bd4 ba2.6k sqft11589 W Granville Dr, Marana, AZ 85653For SaleMLS ID #22612948, Paula J MacRae, OMNI Homes International. MLS of Southern Arizona
- $348,0003 bd2 ba1.3k sqft10388 W Zimmerman St, Marana, AZ 85653For SaleMLS ID #22616055, Kimberly Maisto, Keller Williams Southern Arizona. MLS of Southern Arizona
- $524,9004 bd3 ba2.8k sqft11673 W Barley Dr, Marana, AZ 85653For SaleMLS ID #22615550, Brandon R Thompson, Real Broker. MLS of Southern Arizona
- $495,0004 bd3 ba2.6k sqft10462 W Chadwick Dr, Marana, AZ 85653For SaleMLS ID #22616953, Blaire C. Lometti, Tierra Antigua Realty. MLS of Southern Arizona
- $335,0004 bd2 ba1.7k sqft12437 W Lilliston Way, Marana, AZ 85653For SaleMLS ID #22609804, Jennifer Colleen Hess, OMNI Homes International. MLS of Southern Arizona
