Woah this is a deal at $470,000! One of the best values in the area! New carpet has been installed too! Here's your chance to own a gorgeous home in the convenient neighborhood of Skylake Ranch in Thornton. This 3 bedroom, 3 bathroom, 2 car garage home is a winner for those looking for a comfortable amount of living space, lots of natural light, views of morning sunrises, and soaring ceilings (and for those looking to assume a VA loan with a 2.25% interest rate!). Be wow'd by the large windows, high ceilings, and luxury vinyl plank flooring as you walk into the main living area. The open floor plan provides an opportunity for the kitchen, dining area, and living area to nicely flow together so you can comfortably entertain guests and family! This kitchen features the ideal natural gas stove/oven (chefs, rejoice!), newer stainless appliances, refurbished countertops, and plenty of cabinet storage. The mudroom includes the washer/dryer, a closet, and access to the crawlspace (yes, more STORAGE even though there's no basement) and 2 car garage. A main floor half bath is convenient for everyone. Upstairs, the primary suite is spacious and features an ensuite bathroom with walk-in closet. An additional full bathroom is adjacent to two other bedrooms. Perfect for a home office set up as well. Need amenities nearby? Walk to the new and very popular Billy Birch pub and yard, Starbucks, Skylake Park, a daycare, and Anythink Library at Wright Farms. New paint, new blinds, cleaned carpets, cleaned air ducts, and a new AC as well!
Sold for $470,000
$470,000
11918 Glencoe Drive, Thornton, CO 80233
3beds
1,405sqft
Single Family Residence
Built in 2000
4,000 Square Feet Lot
$461,900 Zestimate®
$335/sqft
$2,669 Estimated rent
Home value
$461,900
$434,000 - $494,000
$2,669/mo
Zestimate® history
Owner options
List your home for rent
$2,669/mo
Rent Zestimate®
Find your next renter with Zillow Rental Manager. Plus, with online applications, you can quickly screen prospective tenants – for free.
$2,669/mo
Rent Zestimate®
Refinance and save
$2,944/mo
Est. payment
Refinancing to a lower rate could help reduce your monthly payments and save thousands over the life of the loan.
$2,944/mo
Est. payment
Explore your selling options
Work with a Zillow partner agent
Leverage their expertise and Zillow's premium Showcase listings to get your home seen by more buyers.
Get startedList with your own agent
Get your home in front of millions of buyers by listing it on Zillow.
Learn how to do itSell it yourself
Take full control of how buyers see your home on Zillow by listing For Sale by Owner (FSBO).
List your homeWhat's special
Zillow last checked:
Listing updated:
Listed by:
Andrew Morris 303-929-7844 drew@modernwesthome.com,
Real Broker, LLC DBA Real
Bought with:
Ryan Huth, 100053053
Keller Williams Advantage Realty LLC
The Phoenix
Keller Williams Advantage Realty LLC
Source: REcolorado as distributed by MLS GRID,MLS#: 1514957
Facts & features
Interior
Bedrooms & bathrooms
- Bedrooms: 3
- Bathrooms: 3
- Full bathrooms: 2
- 1/2 bathrooms: 1
- Main level bathrooms: 1
Bedroom
- Description: With A Ceiling Fan
- Level: Upper
Bedroom
- Level: Upper
Bathroom
- Level: Main
Bathroom
- Level: Upper
Other
- Description: Ceiling Fan And Ensuite Bathroom
- Level: Upper
Other
- Description: Includes A Walk-In Closet!
- Level: Upper
Dining room
- Level: Main
Family room
- Description: Gas Fireplace And Luxury Vinyl Plank Floors
- Level: Main
Kitchen
- Description: Gas Stove And Stainless Steel Appliances
- Level: Main
Laundry
- Description: Main Floor Laundry In Mudroom With Access To Garage
- Level: Main
Heating
- Forced Air
Cooling
- Central Air
Appliances
- Included: Dishwasher, Disposal, Dryer, Microwave, Range, Refrigerator, Washer
- Laundry: In Unit
Features
- Ceiling Fan(s), Eat-in Kitchen, Entrance Foyer, High Ceilings, Open Floorplan, Primary Suite, Smart Thermostat, Vaulted Ceiling(s), Walk-In Closet(s)
- Flooring: Carpet, Laminate, Tile
- Windows: Window Coverings, Window Treatments
- Basement: Crawl Space
- Number of fireplaces: 1
- Fireplace features: Gas Log, Living Room
Interior area
- Total structure area: 1,405
- Total interior livable area: 1,405 sqft
- Finished area above ground: 1,405
Property
Parking
- Total spaces: 2
- Parking features: Concrete
- Attached garage spaces: 2
Features
- Levels: Two
- Stories: 2
- Patio & porch: Covered, Front Porch
- Exterior features: Private Yard
- Fencing: Full
Lot
- Size: 4,000 Square Feet
- Features: Level, Near Public Transit, Sprinklers In Front, Sprinklers In Rear
Details
- Parcel number: R0071857
- Special conditions: Standard
Construction
Type & style
- Home type: SingleFamily
- Property subtype: Single Family Residence
Materials
- Cement Siding, Frame
- Roof: Composition
Condition
- Updated/Remodeled
- Year built: 2000
Utilities & green energy
- Electric: 110V
- Sewer: Public Sewer
- Utilities for property: Electricity Connected, Natural Gas Connected
Green energy
- Energy efficient items: Thermostat
Community & HOA
Community
- Security: Security System, Smoke Detector(s), Video Doorbell
- Subdivision: Skylake Ranch
HOA
- Has HOA: Yes
- Services included: Maintenance Grounds
- HOA fee: $125 quarterly
- HOA name: Vista Management,
- HOA phone: 303-429-2611
Location
- Region: Thornton
Financial & listing details
- Price per square foot: $335/sqft
- Tax assessed value: $463,000
- Annual tax amount: $3,124
- Date on market: 8/7/2025
- Listing terms: Cash,Conventional,FHA,VA Loan
- Exclusions: Sellers Personal Property
- Ownership: Individual
- Electric utility on property: Yes
- Road surface type: Paved
Price history
| Date | Event | Price |
|---|---|---|
| 7/27/2026 | Listing removed | $2,850$2/sqft |
Source: Zillow Rentals Report a problem | ||
| 7/21/2026 | Listed for rent | $2,850$2/sqft |
Source: Zillow Rentals Report a problem | ||
| 3/17/2026 | Sold | $470,000$335/sqft |
Source:  REcolorado as distributed by MLS GRID #1514957 Report a problem REcolorado as distributed by MLS GRID #1514957 Report a problem | ||
| 12/26/2025 | Pending sale | $470,000$335/sqft |
Source: REcolorado as distributed by MLS GRID #1514957 Report a problem | ||
| 12/4/2025 | Listed for sale | $470,000$335/sqft |
Source: REcolorado as distributed by MLS GRID #1514957 Report a problem | ||
| 12/3/2025 | Pending sale | $470,000$335/sqft |
Source: REcolorado as distributed by MLS GRID #1514957 Report a problem | ||
| 11/26/2025 | Price change | $470,000-1.9%$335/sqft |
Source: REcolorado as distributed by MLS GRID #1514957 Report a problem | ||
| 11/10/2025 | Price change | $479,000-2%$341/sqft |
Source: REcolorado as distributed by MLS GRID #1514957 Report a problem | ||
| 9/19/2025 | Price change | $489,000-2%$348/sqft |
Source: REcolorado as distributed by MLS GRID #1514957 Report a problem | ||
| 8/7/2025 | Listed for sale | $499,000+35%$355/sqft |
Source: REcolorado as distributed by MLS GRID #1514957 Report a problem | ||
| 11/25/2019 | Sold | $369,500-1.5%$263/sqft |
Source: Public Record Report a problem | ||
| 10/14/2019 | Pending sale | $375,000$267/sqft |
Source: Rhino Realty Pros #9439250 Report a problem | ||
| 10/9/2019 | Listed for sale | $375,000+91.8%$267/sqft |
Source: Rhino Realty Pros #9439250 Report a problem | ||
| 4/3/2001 | Sold | $195,475$139/sqft |
Source: Public Record Report a problem | ||
Public tax history
| Year | Property taxes | Tax assessment |
|---|---|---|
| 2025 | $3,124 +1% | $28,940 -14.6% |
| 2024 | $3,092 +17.6% | $33,900 |
| 2023 | $2,629 -3.2% | $33,900 +42% |
| 2022 | $2,716 | $23,870 -2.8% |
| 2021 | -- | $24,550 -1% |
| 2020 | $2,758 | $24,800 -0.2% |
| 2019 | $2,758 +21.3% | $24,850 +25.8% |
| 2018 | $2,273 | $19,750 |
| 2017 | $2,273 | $19,750 +28.2% |
| 2016 | -- | $15,400 |
| 2015 | $1,655 | $15,400 +15.3% |
| 2014 | -- | $13,360 |
| 2013 | -- | $13,360 +3.3% |
| 2012 | -- | $12,930 |
| 2011 | -- | $12,930 -7.1% |
| 2010 | -- | $13,920 |
| 2009 | -- | $13,920 -10.5% |
| 2008 | -- | $15,560 |
| 2007 | -- | $15,560 -2.7% |
| 2006 | -- | $15,990 |
| 2005 | -- | $15,990 +6.4% |
| 2004 | -- | $15,030 |
| 2003 | $1,587 +149.9% | $15,030 -3% |
| 2002 | $635 +4.3% | $15,500 +168.6% |
| 2001 | $609 | $5,770 |
Find assessor info on the county website
Neighborhood: Skylake Ranch
Nearby homes
- $425,9002 bd2 ba1.1k sqft11924 Glencoe Dr, Thornton, CO 80233Off Market
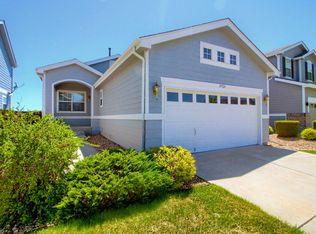
- $---- bd-- ba-- sqft11924 Glencoe Dr, Denver, CO 80233Off Market
- $465,9003 bd3 ba1.3k sqft11912 Glencoe Dr, Thornton, CO 80233Off Market

- $450,3003 bd2 ba1.3k sqft11930 Glencoe Dr, Thornton, CO 80233Off Market
- $454,9004 bd3 ba1.5k sqft11906 Glencoe Dr, Thornton, CO 80233Off Market
- $487,0003 bd3 ba1.4k sqft11936 Glencoe Dr, Thornton, CO 80233Sold
- $471,7003 bd2 ba1.6k sqft11900 Glencoe Dr, Thornton, CO 80233Off Market
- $521,9004 bd3 ba1.4k sqft5295 E 119th Pl, Thornton, CO 80233Off Market
Nearby schools
GreatSchools rating
- 5/10Cherry Drive Elementary SchoolGrades: PK-5Distance: 0.7 mi
- 3/10Shadow Ridge Middle SchoolGrades: 6-8Distance: 0.7 mi
- 6/10Mountain Range High SchoolGrades: 9-12Distance: 3.8 mi
Schools provided by the listing agent
- Elementary: Cherry Drive
- Middle: Shadow Ridge
- High: Mountain Range
- District: Adams 12 5 Star Schl
Source: REcolorado as distributed by MLS GRID. This data may not be complete. We recommend contacting the local school district to confirm school assignments for this home.
Get a cash offer in 3 minutes
Find out how much your home could sell for in as little as 3 minutes with a no-obligation cash offer.
Estimated market value
$461,900
Get a cash offer in 3 minutes
Find out how much your home could sell for in as little as 3 minutes with a no-obligation cash offer.
Estimated market value
$461,900
- Colorado
- Adams County
- Thornton
- 80233
- Skylake Ranch
- 11918 Glencoe Drive
Nearby cities
Nearby neighborhoods
Nearby zip codes
Other Thornton Topics
