Wonderfully updated home backing to open space! The location of this home can’t be beat, enjoy having nobody directly behind you giving you plenty of privacy to enjoy your spacious backyard. Located in a quiet community backing to open space, you will also enjoy the neighborhood walking trails, massive parks, and great schools. You’re welcomed in with two story ceilings in the great room with tons of natural light streaming in and an open concept layout giving you a perfect setup for entertaining. This home is truly turnkey ready with updates throughout including newer luxury flooring throughout the main level, newer A/C, furnace and water heater taking care of several big ticket items! The open concept continues into the beautifully updated kitchen with glass subway tile backsplash, newer quartz counters, newer cabinets, and newer Stainless Steel appliances. Upstairs boasts newer carpet, a full bathroom and three good size bedrooms including the primary suite overlooking open space and an updated bathroom with newer vanity and countertops. Perfectly situated in Thornton, you’re close to literally everything, just a short drive to Orchard Town Center, Denver Premium Outlets, Riverdale Golf Course, Trail Winds Park & Rec Center and Eastlake Park for plenty of options for shopping, dining and outdoor activities. Nearby all major routes and Eastlake Light Rail station for convenient commuting to Denver, DIA and Boulder. This is the home for you, with upgrades throughout in a fantastic location…don’t miss out!
Sold for $487,000
$487,000
11936 Glencoe Drive, Thornton, CO 80233
3beds
1,410sqft
Single Family Residence
Built in 2000
4,000 Square Feet Lot
$475,700 Zestimate®
$345/sqft
$2,672 Estimated rent
Home value
$475,700
$452,000 - $499,000
$2,672/mo
Zestimate® history
Owner options
List your home for rent
$2,672/mo
Rent Zestimate®
Find your next renter with Zillow Rental Manager. Plus, with online applications, you can quickly screen prospective tenants – for free.
$2,672/mo
Rent Zestimate®
Refinance and save
$3,029/mo
Est. payment
Refinancing to a lower rate could help reduce your monthly payments and save thousands over the life of the loan.
$3,029/mo
Est. payment
Explore your selling options
Work with a Zillow partner agent
Leverage their expertise and Zillow's premium Showcase listings to get your home seen by more buyers.
Get startedList with your own agent
Get your home in front of millions of buyers by listing it on Zillow.
Learn how to do itSell it yourself
Take full control of how buyers see your home on Zillow by listing For Sale by Owner (FSBO).
List your homeWhat's special
Glass subway tile backsplashOpen spaceUpdated bathroomPrimary suiteNewer vanityRec centerNewer carpet
Zillow last checked:
Listing updated:
Listed by:
Team Lassen 303-668-7007 info@teamlassen.com,
MB Team Lassen
Bought with:
The Carroll-Kessler Team
Keller Williams Avenues Realty
Katie Kessler, 100042148
Keller Williams Avenues Realty
Source: REcolorado as distributed by MLS GRID,MLS#: 7632577
Facts & features
Interior
Bedrooms & bathrooms
- Bedrooms: 3
- Bathrooms: 3
- Full bathrooms: 2
- 1/2 bathrooms: 1
- Main level bathrooms: 1
Primary bedroom
- Description: Primary Suite Overlooking Open Space, Walk-In Closet And Private Bathroom
- Level: Upper
Bedroom
- Description: Secondary Bedroom On Upper
- Level: Upper
Bedroom
- Description: Third Bedroom On Upper
- Level: Upper
Primary bathroom
- Description: Full Primary Bathroom With Newer Counters And Tub/Shower Combo
- Level: Upper
Bathroom
- Description: Powder Bath On Main
- Level: Main
Bathroom
- Description: Full Bathroom With Tub/Shower Combo
- Level: Upper
Dining room
- Description: Dining Area Opening To Kitchen
- Level: Main
Family room
- Description: Bright Family Room With Two Story Ceilings And Gas Fireplace
- Level: Main
Kitchen
- Description: Updated Kitchen With Quartz Countertops, Subway Tile Glass Backsplash And Ss Appliances
- Level: Main
Laundry
- Description: Main Floor Laundry Room With Shelving
- Level: Main
Heating
- Forced Air
Cooling
- Central Air
Appliances
- Included: Dishwasher, Disposal, Microwave, Oven, Range
- Laundry: In Unit
Features
- Ceiling Fan(s), High Ceilings, Open Floorplan, Pantry, Primary Suite, Quartz Counters, Walk-In Closet(s)
- Flooring: Carpet, Vinyl
- Windows: Double Pane Windows
- Basement: Crawl Space,Sump Pump
- Number of fireplaces: 1
- Fireplace features: Family Room, Gas
Interior area
- Total structure area: 1,410
- Total interior livable area: 1,410 sqft
- Finished area above ground: 1,410
Property
Parking
- Total spaces: 2
- Parking features: Garage - Attached
- Attached garage spaces: 2
Features
- Levels: Two
- Stories: 2
- Patio & porch: Front Porch, Patio
- Exterior features: Private Yard
- Fencing: Full
Lot
- Size: 4,000 Square Feet
- Features: Sprinklers In Front, Sprinklers In Rear
Details
- Parcel number: R0071854
- Special conditions: Standard
Construction
Type & style
- Home type: SingleFamily
- Property subtype: Single Family Residence
Materials
- Frame
- Roof: Other
Condition
- Updated/Remodeled
- Year built: 2000
Utilities & green energy
- Sewer: Public Sewer
- Water: Public
- Utilities for property: Cable Available, Internet Access (Wired)
Community & HOA
Community
- Security: Carbon Monoxide Detector(s), Smoke Detector(s)
- Subdivision: Skylake Ranch
HOA
- Has HOA: Yes
- Amenities included: Park
- HOA fee: $115 quarterly
- HOA name: West Skylake Ranch
- HOA phone: 303-429-2611
Location
- Region: Thornton
Financial & listing details
- Price per square foot: $345/sqft
- Tax assessed value: $477,000
- Annual tax amount: $2,629
- Date on market: 9/7/2023
- Listing terms: Cash,Conventional,FHA,VA Loan
- Exclusions: Washer/Dryer, Kitchen Refrigerator, Garage Refrigerator.
- Ownership: Individual
Price history
| Date | Event | Price |
|---|---|---|
| 10/17/2023 | Sold | $487,000+155%$345/sqft |
Source:  REcolorado as distributed by MLS GRID #7632577 Report a problem REcolorado as distributed by MLS GRID #7632577 Report a problem | ||
| 9/19/2007 | Sold | $191,000-2.5%$135/sqft |
Source: Public Record Report a problem | ||
| 3/26/2001 | Sold | $195,840$139/sqft |
Source: Public Record Report a problem | ||
Public tax history
| Year | Property taxes | Tax assessment |
|---|---|---|
| 2025 | $3,124 +1% | $29,810 -12.1% |
| 2024 | $3,092 +17.6% | $33,900 |
| 2023 | $2,629 -3.2% | $33,900 +42% |
| 2022 | $2,717 | $23,870 -2.8% |
| 2021 | -- | $24,560 -1.1% |
| 2020 | $2,762 | $24,840 -0.2% |
| 2019 | $2,762 +21.9% | $24,890 +26.3% |
| 2018 | $2,267 | $19,700 |
| 2017 | $2,267 | $19,700 +27.8% |
| 2016 | -- | $15,410 |
| 2015 | $1,656 | $15,410 +15.3% |
| 2014 | -- | $13,370 |
| 2013 | -- | $13,370 +3.3% |
| 2012 | -- | $12,940 |
| 2011 | -- | $12,940 -7.1% |
| 2010 | -- | $13,930 |
| 2009 | -- | $13,930 -10.5% |
| 2008 | -- | $15,570 |
| 2007 | -- | $15,570 -2.7% |
| 2006 | -- | $16,010 |
| 2005 | -- | $16,010 +6.4% |
| 2004 | -- | $15,040 |
| 2003 | $1,588 +150% | $15,040 -3% |
| 2002 | $635 +4.3% | $15,510 +168.8% |
| 2001 | $609 | $5,770 |
Find assessor info on the county website
Neighborhood: Skylake Ranch
Nearby homes
- $450,0003 bd2 ba1.3k sqft11930 Glencoe Dr, Thornton, CO 80233Off Market
- $465,1003 bd3 ba1.3k sqft11942 Glencoe Dr, Thornton, CO 80233Off Market
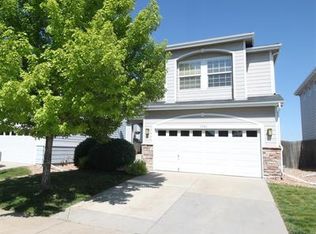
- $427,0002 bd2 ba1.1k sqft11924 Glencoe Dr, Thornton, CO 80233Off Market
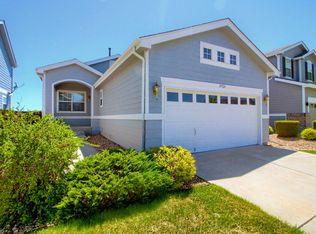
- $---- bd-- ba-- sqft11924 Glencoe Dr, Denver, CO 80233Off Market
- $485,2004 bd3 ba1.7k sqft11948 Glencoe Dr, Thornton, CO 80233Off Market
- $470,0003 bd3 ba1.4k sqft11918 Glencoe Dr, Thornton, CO 80233Sold
- $453,3003 bd2 ba1.3k sqft11954 Glencoe Dr, Thornton, CO 80233Off Market
- $464,4003 bd2 ba1.4k sqft5294 E 119th Way, Thornton, CO 80233Off Market
Nearby schools
GreatSchools rating
- 5/10Cherry Drive Elementary SchoolGrades: PK-5Distance: 0.7 mi
- 3/10Shadow Ridge Middle SchoolGrades: 6-8Distance: 0.7 mi
- 6/10Mountain Range High SchoolGrades: 9-12Distance: 3.8 mi
Schools provided by the listing agent
- Elementary: Cherry Drive
- Middle: Shadow Ridge
- High: Mountain Range
- District: Adams 12 5 Star Schl
Source: REcolorado as distributed by MLS GRID. This data may not be complete. We recommend contacting the local school district to confirm school assignments for this home.
Get a cash offer in 3 minutes
Find out how much your home could sell for in as little as 3 minutes with a no-obligation cash offer.
Estimated market value
$475,700
Get a cash offer in 3 minutes
Find out how much your home could sell for in as little as 3 minutes with a no-obligation cash offer.
Estimated market value
$475,700
- Colorado
- Adams County
- Thornton
- 80233
- Skylake Ranch
- 11936 Glencoe Drive
Nearby cities
Nearby neighborhoods
Nearby zip codes
Other Thornton Topics
