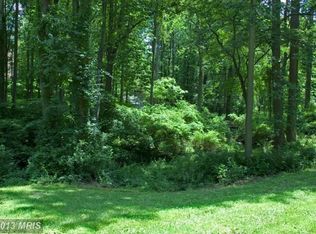
Welcome to 11919 Park Heights Ave! This stunning 6,000+ square foot brick front colonial is a true masterpiece nestled in nature's embrace. Enter through the grand two-story foyer, where hardwood floors lead you to an array of exquisite features. The first floor boasts a versatile home office/bedroom, perfect for today's dynamic lifestyles. Entertain guests in the formal living and dining rooms, or gather in the gourmet kitchen, featuring stainless steel appliances. Adjacent, the two-story family room invites cozy evenings by the gas fireplace. Ascend the stairs to discover the luxurious master suite, complete with vaulted ceilings, a sitting area, and a spa-like bathroom featuring a stand-up shower and an oversized jacuzzi tub. Dual vanities and a spacious walk-in closet offer unparalleled comfort. Three additional bedrooms await upstairs, including a bedroom with its own full bathroom and two bedrooms sharing a Jack and Jill bathroom, ideal for family or guests. The lower level presents endless possibilities, with a second kitchen, living area, dining space, media/theatre room, full bathroom and two bedrooms. This level could effortlessly transform into an au pair or in-law suite, accommodating extended family or guests with ease. Step outside to the heart of this home—a large deck overlooking an architectural fish pond with two running waterfalls and fish included, and a stone-scaped fire pit area. Surrounded by nature, this backyard oasis provides the perfect backdrop for relaxation and outdoor gatherings. Experience the epitome of luxury living in this meticulously crafted colonial, where every detail has been thoughtfully designed for comfort and elegance. We can't wait to show you everything this home has to offer.
Sold for $1,130,000
$1,130,000
11919 Park Heights Ave, Owings Mills, MD 21117
6beds
6,646sqft
Single Family Residence
Built in 2004
1.45 Acres Lot
$1,186,800 Zestimate®
$170/sqft
$6,466 Estimated rent
Home value
$1,186,800
$1.13M - $1.25M
$6,466/mo
Zestimate® history
Owner options
List your home for rent
$6,466/mo
Rent Zestimate®
Find your next renter with Zillow Rental Manager. Plus, with online applications, you can quickly screen prospective tenants – for free.
$6,466/mo
Rent Zestimate®
Refinance and save
$7,005/mo
Est. payment
Refinancing to a lower rate could help reduce your monthly payments and save thousands over the life of the loan.
$7,005/mo
Est. payment
Explore your selling options
Work with a Zillow partner agent
Leverage their expertise and Zillow's premium Showcase listings to get your home seen by more buyers.
Get startedList with your own agent
Get your home in front of millions of buyers by listing it on Zillow.
Learn how to do itSell it yourself
Take full control of how buyers see your home on Zillow by listing For Sale by Owner (FSBO).
List your homeWhat's special
Zillow last checked:
Listing updated:
Listed by:
James Weiskerger 443-901-2200,
Next Step Realty,
Listing Team: W Home Group
Bought with:
Wendy Slaughter, 605856
VYBE Realty
Source: Bright MLS,MLS#: MDBC2094864
Facts & features
Interior
Bedrooms & bathrooms
- Bedrooms: 6
- Bathrooms: 5
- Full bathrooms: 4
- 1/2 bathrooms: 1
- Main level bathrooms: 1
Basement
- Area: 2110
Heating
- Forced Air, Zoned, Propane
Cooling
- Central Air, Electric
Appliances
- Included: Microwave, Cooktop, Dishwasher, Dryer, Exhaust Fan, Extra Refrigerator/Freezer, Double Oven, Self Cleaning Oven, Refrigerator, Stainless Steel Appliance(s), Surface Unit, Washer, Water Conditioner - Owned, Water Heater, Gas Water Heater
- Laundry: Has Laundry, Dryer In Unit, Main Level, Washer In Unit, Laundry Room
Features
- 2nd Kitchen, Attic, Breakfast Area, Built-in Features, Ceiling Fan(s), Chair Railings, Crown Molding, Efficiency, Family Room Off Kitchen, Floor Plan - Traditional, Formal/Separate Dining Room, Kitchen - Gourmet, Kitchen Island, Primary Bath(s), Pantry, Recessed Lighting, Soaking Tub, Bathroom - Stall Shower, Upgraded Countertops, Wainscotting, Walk-In Closet(s), Bar, Wine Storage, Dining Area, Bathroom - Tub Shower, 9'+ Ceilings, 2 Story Ceilings, Cathedral Ceiling(s), Dry Wall, Vaulted Ceiling(s)
- Flooring: Hardwood, Ceramic Tile, Carpet, Laminate, Wood
- Windows: Insulated Windows, Screens, Transom, Palladian, Double Hung, Window Treatments
- Basement: Full,Finished
- Number of fireplaces: 3
- Fireplace features: Gas/Propane, Electric
Interior area
- Total structure area: 6,756
- Total interior livable area: 6,646 sqft
- Finished area above ground: 4,646
- Finished area below ground: 2,000
Property
Parking
- Total spaces: 3
- Parking features: Garage Faces Side, Garage Door Opener, Inside Entrance, Asphalt, Driveway, Paved, Private, Attached
- Attached garage spaces: 3
- Has uncovered spaces: Yes
Accessibility
- Accessibility features: 2+ Access Exits
Features
- Levels: Three
- Stories: 3
- Patio & porch: Deck, Patio
- Exterior features: Extensive Hardscape, Flood Lights, Stone Retaining Walls, Water Falls, Other
- Pool features: None
- Spa features: Bath, Hot Tub
- Has view: Yes
- View description: Pond, Trees/Woods
- Has water view: Yes
- Water view: Pond
Lot
- Size: 1.45 Acres
- Features: Backs to Trees, Front Yard, Landscaped, Not In Development, Wooded, Pond, Private, Secluded
Details
- Additional structures: Above Grade, Below Grade
- Parcel number: 04042400003002
- Zoning: RESIDENTIAL
- Special conditions: Standard
Construction
Type & style
- Home type: SingleFamily
- Architectural style: Colonial
- Property subtype: Single Family Residence
Materials
- Brick, Brick Front, Vinyl Siding
- Foundation: Other
- Roof: Architectural Shingle
Condition
- Excellent
- New construction: No
- Year built: 2004
Utilities & green energy
- Electric: 200+ Amp Service
- Sewer: Private Septic Tank
- Water: Well
- Utilities for property: Underground Utilities, Cable Available
Community & neighborhood
Security
- Security features: Security Gate, Security System, Smoke Detector(s), Electric Alarm
Location
- Region: Owings Mills
- Subdivision: Stevenson
Other
Other facts
- Listing agreement: Exclusive Right To Sell
- Ownership: Fee Simple
Price history
| Date | Event | Price |
|---|---|---|
| 8/29/2024 | Sold | $1,130,000-5.8%$170/sqft |
Source:  Bright MLS #MDBC2094864 Report a problem Bright MLS #MDBC2094864 Report a problem | ||
| 7/28/2024 | Pending sale | $1,200,000$181/sqft |
Source: Bright MLS #MDBC2094864 Report a problem | ||
| 6/10/2024 | Price change | $1,200,000-4%$181/sqft |
Source: Bright MLS #MDBC2094864 Report a problem | ||
| 5/2/2024 | Listed for sale | $1,250,000+66.7%$188/sqft |
Source: Bright MLS #MDBC2094864 Report a problem | ||
| 11/9/2020 | Sold | $749,900$113/sqft |
Source: Public Record Report a problem | ||
| 8/22/2020 | Pending sale | $749,900$113/sqft |
Source: Coldwell Banker Residential Brokerage #MDBC502332 Report a problem | ||
| 8/14/2020 | Listed for sale | $749,900-6.3%$113/sqft |
Source: Coldwell Banker Residential Brokerage #MDBC502332 Report a problem | ||
| 4/2/2020 | Listing removed | $799,900$120/sqft |
Source: RE/MAX Sails #MDBC465868 Report a problem | ||
| 10/11/2019 | Price change | $799,900-5.9%$120/sqft |
Source: RE/MAX Sails #MDBC465868 Report a problem | ||
| 7/19/2019 | Price change | $849,900-5.6%$128/sqft |
Source: RE/MAX Sails Inc. #MDBC465868 Report a problem | ||
| 6/11/2019 | Price change | $899,900-5.3%$135/sqft |
Source: Northrop Realty, A Long & Foster Company #MDBC452808 Report a problem | ||
| 8/20/2018 | Price change | $949,900-5%$143/sqft |
Source: Long & Foster Real Estate INC #BC10308409 Report a problem | ||
| 7/26/2018 | Listed for sale | $999,900+8.1%$150/sqft |
Source: Northrop Realty, A Long & Foster Company #1002105268 Report a problem | ||
| 1/31/2006 | Sold | $925,000+8.8%$139/sqft |
Source: Public Record Report a problem | ||
| 11/17/2004 | Sold | $850,000+277.8%$128/sqft |
Source: Public Record Report a problem | ||
| 6/16/2003 | Sold | $225,000$34/sqft |
Source: Public Record Report a problem | ||
Public tax history
| Year | Property taxes | Tax assessment |
|---|---|---|
| 2025 | $9,844 +15.6% | $807,300 +14.9% |
| 2024 | $8,517 | $702,700 |
| 2023 | $8,517 | $702,700 |
| 2022 | $8,517 -3.4% | $702,700 -3.4% |
| 2021 | $8,812 +1.6% | $727,100 +1.6% |
| 2020 | $8,670 +1.7% | $715,333 -1.6% |
| 2019 | $8,527 +1.7% | $727,100 +5.1% |
| 2018 | $8,385 +6.6% | $691,800 +6.6% |
| 2017 | $7,866 +6% | $649,000 +7.1% |
| 2016 | $7,422 | $606,200 +7.6% |
| 2015 | $7,422 | $563,400 |
| 2014 | $7,422 | $563,400 |
| 2013 | -- | $563,400 -8.5% |
| 2012 | -- | $615,500 |
| 2011 | -- | $615,500 |
| 2010 | -- | $615,500 -33.3% |
| 2009 | -- | $922,800 +5.9% |
| 2008 | -- | $871,500 +6.3% |
| 2007 | -- | $820,200 +6.7% |
| 2006 | -- | $768,900 +2.4% |
| 2005 | -- | $750,536 +584% |
| 2004 | -- | $109,723 +73.7% |
| 2003 | -- | $63,150 |
Find assessor info on the county website
Neighborhood: 21117

Nearby schools
GreatSchools rating
- 10/10Fort Garrison Elementary SchoolGrades: PK-5Distance: 4.4 mi
- 3/10Pikesville Middle SchoolGrades: 6-8Distance: 5.7 mi
- 2/10Owings Mills High SchoolGrades: 9-12Distance: 3.1 mi
Schools provided by the listing agent
- District: Baltimore County Public Schools
Source: Bright MLS. This data may not be complete. We recommend contacting the local school district to confirm school assignments for this home.
Get a cash offer in 3 minutes
Find out how much your home could sell for in as little as 3 minutes with a no-obligation cash offer.
Estimated market value
$1,186,800
Get a cash offer in 3 minutes
Find out how much your home could sell for in as little as 3 minutes with a no-obligation cash offer.
Estimated market value
$1,186,800
- Maryland
- Baltimore County
- Owings Mills
- 21117
- 11919 Park Heights Ave
Nearby cities
Nearby zip codes
Other Owings Mills Topics
