Set on a flat 3-acre lot, this home offers a lifestyle of leisure and relaxation, complete with an in-ground pool, tennis court, and lush greenery surrounded by woods for ultimate privacy. Manicured California-style grass enhances the resort-like setting—own the legacy of a home that perfectly blends luxury and privacy. The contemporary residence showcases striking architectural design with geometric walls and patterns, complemented by dramatic floor-to-ceiling windows and doors that bring the outdoors in. The main level welcomes you with a breathtaking two-story living room featuring 20-foot ceilings, a geometric wood accent wall, and a wood-burning fireplace framed by expansive glass. Flow seamlessly into the ultra-modern kitchen outfitted with UltraCraft cabinetry, a 7-foot waterfall island, stainless steel appliances, and elegant crystal chandelier pendants. The adjacent dining room, also adorned with a statement chandelier, invites you to dine while overlooking the serene greenery and stone patio with pool views. The family room is a perfect retreat, offering another wood-burning fireplace, a designer accent wall, and panoramic views that wrap the space in natural beauty. The main level also includes three spacious bedrooms, two beautifully appointed bathrooms with marble mosaic floors and classic wall tile, and a private office. Upstairs, the primary suite is a true sanctuary with soaring 10-foot ceilings, a flagstone fireplace mantel, and a luxurious spa-inspired bathroom featuring an oversized walk-in shower with dual showerheads, a deep soaking freestanding tub, and a large vanity. The finished lower level expands the home’s lifestyle appeal with yet another inviting space for entertaining and everyday living. A full bar—complete with a dishwasher, refrigerator, and ample seating—anchors the space, flowing into a large family room perfect for gatherings. This level also offers incredible versatility with a spacious playroom, a dedicated gym, and a convenient half bath. In addition, a generously sized en-suite bedroom with its own full bathroom provides the ideal setup for guests, extended stays, or private accommodations. The property also features a stylish guest house, ideally situated adjacent to the one-car garage—perfect for extended stays or private living quarters. This beautifully updated space offers a full modern kitchen with sleek flat-panel cabinetry, a waterfall-edge peninsula, and stainless steel appliances. Soaring ceilings and a cozy wood-burning stove create a warm yet contemporary feel, while the bright bedroom is framed by stunning windows that capture the surrounding greenery. Sliding glass doors in the living area invite in natural light and provide seamless indoor-outdoor flow, completing this thoughtfully designed and wonderfully modern retreat. Countless updates enhance the home’s comfort and peace of mind, including a whole-house generator, new HVAC systems, a newly plastered in-ground pool, and more. Ideally located with close proximity to Caves Valley Golf Club, as well as convenient access to major commuter routes, fine dining, and upscale shopping, this property offers both seclusion and accessibility.
Sold for $1,299,000
$1,299,000
11931 Park Heights Ave, Owings Mills, MD 21117
5beds
6,029sqft
Single Family Residence
Built in 1955
3.05 Acres Lot
$1,285,000 Zestimate®
$215/sqft
$6,038 Estimated rent
Home value
$1,285,000
$1.22M - $1.35M
$6,038/mo
Zestimate® history
Owner options
List your home for rent
$6,038/mo
Rent Zestimate®
Find your next renter with Zillow Rental Manager. Plus, with online applications, you can quickly screen prospective tenants – for free.
$6,038/mo
Rent Zestimate®
Refinance and save
$8,036/mo
Est. payment
Refinancing to a lower rate could help reduce your monthly payments and save thousands over the life of the loan.
$8,036/mo
Est. payment
Explore your selling options
Work with a Zillow partner agent
Leverage their expertise and Zillow's premium Showcase listings to get your home seen by more buyers.
Get startedList with your own agent
Get your home in front of millions of buyers by listing it on Zillow.
Learn how to do itSell it yourself
Take full control of how buyers see your home on Zillow by listing For Sale by Owner (FSBO).
List your homeWhat's special
Flagstone fireplace mantelPrivate officeManicured california-style grassIn-ground poolLarge vanityNewly plastered in-ground poolElegant crystal chandelier pendants
Zillow last checked:
Listing updated:
Listed by:
Marta Lopushanska 443-980-0213,
Berkshire Hathaway HomeServices Homesale Realty
Bought with:
Laronda Schine, 635575
Fairfax Realty Premier
Source: Bright MLS,MLS#: MDBC2159282
Facts & features
Interior
Bedrooms & bathrooms
- Bedrooms: 5
- Bathrooms: 5
- Full bathrooms: 4
- 1/2 bathrooms: 1
- Main level bathrooms: 2
- Main level bedrooms: 3
Basement
- Area: 2500
Heating
- Forced Air, Heat Pump, Zoned, Radiator, Electric, Oil
Cooling
- Central Air, Zoned, Electric
Appliances
- Included: Water Heater
- Laundry: Main Level
Features
- Flooring: Concrete, Hardwood, Tile/Brick
- Basement: Interior Entry,Walk-Out Access,Sump Pump,Finished
- Number of fireplaces: 3
- Fireplace features: Stone, Wood Burning
Interior area
- Total structure area: 6,029
- Total interior livable area: 6,029 sqft
- Finished area above ground: 3,529
- Finished area below ground: 2,500
Property
Parking
- Total spaces: 11
- Parking features: Garage Faces Front, Asphalt, Circular Driveway, Electric Vehicle Charging Station(s), Detached, Driveway
- Garage spaces: 1
- Uncovered spaces: 10
Accessibility
- Accessibility features: None
Features
- Levels: Three
- Stories: 3
- Has private pool: Yes
- Pool features: Concrete, In Ground, Private
Lot
- Size: 3.05 Acres
Details
- Additional structures: Above Grade, Below Grade
- Additional parcels included: Detached Guest Quarters
- Parcel number: 04042400001812
- Zoning: R
- Special conditions: Standard
Construction
Type & style
- Home type: SingleFamily
- Architectural style: Art Deco,Contemporary
- Property subtype: Single Family Residence
Materials
- Frame
- Foundation: Concrete Perimeter
Condition
- Excellent
- New construction: No
- Year built: 1955
Utilities & green energy
- Sewer: Private Septic Tank
- Water: Well
Community & HOA
Community
- Subdivision: Caves Valley
HOA
- Has HOA: No
Location
- Region: Owings Mills
Financial & listing details
- Price per square foot: $215/sqft
- Tax assessed value: $669,867
- Annual tax amount: $7,492
- Date on market: 4/18/2026
- Listing agreement: Exclusive Right To Sell
- Exclusions: Sauna
- Ownership: Fee Simple
Price history
| Date | Event | Price |
|---|---|---|
| 6/8/2026 | Sold | $1,299,000-0.1%$215/sqft |
Source:  Bright MLS #MDBC2159282 Report a problem Bright MLS #MDBC2159282 Report a problem | ||
| 4/29/2026 | Pending sale | $1,299,990$216/sqft |
Source: Bright MLS #MDBC2159282 Report a problem | ||
| 4/18/2026 | Listed for sale | $1,299,990+217.1%$216/sqft |
Source: Bright MLS #MDBC2159282 Report a problem | ||
| 8/28/2015 | Sold | $410,000-18%$68/sqft |
Source: Public Record Report a problem | ||
| 3/6/2015 | Pending sale | $500,000$83/sqft |
Source: RE/MAX Sails Inc. #BC7816417 Report a problem | ||
| 10/30/2014 | Price change | $500,000-9.1%$83/sqft |
Source: RE/MAX Sails Inc. #BC7816417 Report a problem | ||
| 9/8/2014 | Pending sale | $549,900$91/sqft |
Source: RE/MAX Sails Inc. #BC7816417 Report a problem | ||
| 9/8/2014 | Listed for sale | $549,900$91/sqft |
Source: RE/MAX Sails Inc. #BC7816417 Report a problem | ||
| 1/14/2014 | Listing removed | $549,900$91/sqft |
Source: Remax Sails Report a problem | ||
| 11/26/2013 | Listed for sale | $549,900$91/sqft |
Source: Re/Max Sails Report a problem | ||
| 7/15/2012 | Listing removed | $549,900$91/sqft |
Source: RE/MAX SAILS #BC7816417 Report a problem | ||
| 5/23/2012 | Price change | $549,900-8.3%$91/sqft |
Source: RE/MAX SAILS #BC7816417 Report a problem | ||
| 4/13/2012 | Listed for sale | $599,900-29.4%$100/sqft |
Source: RE/MAX Sails #BC7816417 Report a problem | ||
| 6/16/2006 | Sold | $850,000$141/sqft |
Source: Public Record Report a problem | ||
Public tax history
| Year | Property taxes | Tax assessment |
|---|---|---|
| 2025 | $7,552 +10% | $618,133 +9.1% |
| 2024 | $6,865 +3% | $566,400 +3% |
| 2023 | $6,662 +3.1% | $549,667 -3% |
| 2022 | $6,459 +3.2% | $566,400 +9.7% |
| 2021 | $6,256 +1.4% | $516,200 +1.4% |
| 2020 | $6,173 +1.4% | $509,300 -1.3% |
| 2019 | $6,089 +1.4% | $516,200 +4.2% |
| 2018 | $6,005 +4.1% | $495,500 +4.1% |
| 2017 | $5,771 -4.2% | $476,133 +4.2% |
| 2016 | $6,027 | $456,767 +4.4% |
| 2015 | $6,027 | $437,400 |
| 2014 | $6,027 | $437,400 |
| 2013 | -- | $437,400 -12.4% |
| 2012 | -- | $499,300 |
| 2011 | -- | $499,300 |
| 2010 | -- | $499,300 -41.1% |
| 2009 | -- | $847,230 +22.7% |
| 2008 | -- | $690,280 +29.4% |
| 2007 | -- | $533,330 +41.7% |
| 2006 | -- | $376,380 +4.5% |
| 2005 | -- | $360,106 +4.7% |
| 2004 | -- | $343,833 +5% |
| 2003 | -- | $327,560 -4.1% |
| 2002 | -- | $341,436 +1.1% |
| 2001 | -- | $337,613 |
Find assessor info on the county website
Neighborhood: 21117
Nearby homes
- $1,130,0006 bd5 ba6.6k sqft11919 Park Heights Ave, Owings Mills, MD 21117Sold
- $161,1334.07 Acres11925 Park Heights Ave, Owings Mills, MD 21117Off Market
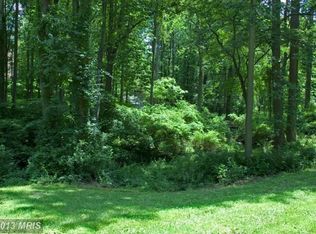
- $914,1333.14 Acres11929 Park Heights Ave, Owings Mills, MD 21117Off Market
- $607,8003 bd2 ba2.4k sqft11935 Park Heights Ave, Owings Mills, MD 21117Off Market
- $400,0003 bd1 ba1.2k sqft11939 Park Heights Ave, Owings Mills, MD 21117Sold
- $2,215,0006 bd9 ba10k sqft11915 Park Heights Ave, Owings Mills, MD 21117Sold
- $1,174,3005 bd4 ba5.1k sqft3004 Susanne Ct, Owings Mills, MD 21117Off Market
- $1,156,100-- bd4 ba3.8k sqft12110 Heneson Garth, Owings Mills, MD 21117Off Market
Nearby schools
GreatSchools rating
- 10/10Fort Garrison Elementary SchoolGrades: PK-5Distance: 4.4 mi
- 3/10Pikesville Middle SchoolGrades: 6-8Distance: 5.7 mi
- 2/10Owings Mills High SchoolGrades: 9-12Distance: 3.1 mi
Schools provided by the listing agent
- Elementary: Fort Garrison
- Middle: Pikesville
- High: Owings Mills
- District: Baltimore County Public Schools
Source: Bright MLS. This data may not be complete. We recommend contacting the local school district to confirm school assignments for this home.
Get a cash offer in 3 minutes
Find out how much your home could sell for in as little as 3 minutes with a no-obligation cash offer.
Estimated market value
$1,285,000
Get a cash offer in 3 minutes
Find out how much your home could sell for in as little as 3 minutes with a no-obligation cash offer.
Estimated market value
$1,285,000
- Maryland
- Baltimore County
- Owings Mills
- 21117
- 11931 Park Heights Ave
Nearby cities
Nearby zip codes
Other Owings Mills Topics
