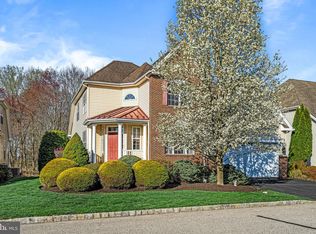
Welcome to 1192 Creekside Lane in the sought-after Renaissance at Morgan Creek 55+ community. From the moment you enter this well-designed one-story home, it is clear that the current owners have thoughtfully upgraded and cared for this beautiful home. Immediately upon stepping in the front door, glistening hardwood floors greet you which run throughout the entire home, even down the stairs to the full basement. Off the front foyer is a sitting room with double doors that has flexibility to be a formal living room, private office, or library. The large formal dining room with upgraded mill work and large chandelier is ready to host everything from an intimate dinner party to a bustling family holiday. The kitchen is truly the heart of the home, and is highlighted by new quartz countertops, a large island with ample seating, 42" wood cabinets, new Café appliances, a custom travertine backsplash, and a large eating area. The kitchen has sliding glass doors leading to the covered composite deck and a private back yard backing to majestic woods. The open-concept family room offers a vaulted ceiling, a cozy gas fireplace, a ceiling fan, tall windows, and a sweeping view of the back yard. The spacious primary bedroom boasts a large walk-in closet, ceiling fan, and a wall of windows. The primary bathroom was recently renovated with new tile, double sinks, a new free-standing soaking tub, and a large shower with a frameless glass door and bench. The main level is completed by second bedroom, laundry room leading to a 2-car garage, and renovated hall bath with another large shower with frameless glass doors. Down the basement stairs you will find an enormous space with 9-foot ceilings and a door with access to the rear yard that is ready to be storage, a large workshop, or even additional finished space. One of the best parts of this special home is its surrounding community – Renaissance at Morgan Creek boasts a large clubhouse with a pool, exercise facilities, and ample activities and opportunities to meet your neighbors. Trails run throughout the neighborhood that are perfect for walking dogs, going for a jog, or a leisurely walk with friends. The current owners have invested tens of thousands of dollars to make this the perfect home, now it can become yours.
Sold for $550,000
$550,000
1192 Creekside Ln, Quakertown, PA 18951
2beds
2,005sqft
Single Family Residence
Built in 2011
7,137 Square Feet Lot
$586,900 Zestimate®
$274/sqft
$2,464 Estimated rent
Home value
$586,900
$558,000 - $616,000
$2,464/mo
Zestimate® history
Owner options
List your home for rent
$2,464/mo
Rent Zestimate®
Find your next renter with Zillow Rental Manager. Plus, with online applications, you can quickly screen prospective tenants – for free.
$2,464/mo
Rent Zestimate®
Refinance and save
$3,766/mo
Est. payment
Refinancing to a lower rate could help reduce your monthly payments and save thousands over the life of the loan.
$3,766/mo
Est. payment
Explore your selling options
Work with a Zillow partner agent
Leverage their expertise and Zillow's premium Showcase listings to get your home seen by more buyers.
Get startedList with your own agent
Get your home in front of millions of buyers by listing it on Zillow.
Learn how to do itSell it yourself
Take full control of how buyers see your home on Zillow by listing For Sale by Owner (FSBO).
List your homeWhat's special
Zillow last checked:
Listing updated:
Listed by:
Braun Taylor 267-907-3392,
BHHS Fox & Roach -Yardley/Newtown,
Listing Team: The Becky Markowitz Team, Co-Listing Team: The Becky Markowitz Team,Co-Listing Agent: Rebecca R Markowitz 215-262-4494,
BHHS Fox & Roach -Yardley/Newtown
Bought with:
Linda A. Martin, RS108605A
Coldwell Banker Heritage Real Estate - Quakertown
Source: Bright MLS,MLS#: PABU2078464
Facts & features
Interior
Bedrooms & bathrooms
- Bedrooms: 2
- Bathrooms: 2
- Full bathrooms: 2
- Main level bathrooms: 2
- Main level bedrooms: 2
Rooms
- Room types: Living Room, Dining Room, Primary Bedroom, Bedroom 2, Kitchen, Breakfast Room, Study, Laundry, Bathroom 2, Primary Bathroom
Basement
- Area: 0
Heating
- Forced Air, Natural Gas
Cooling
- Central Air, Electric
Appliances
- Included: Water Conditioner - Owned, Washer, Refrigerator, Oven/Range - Gas, Microwave, Dryer, Dishwasher, Gas Water Heater
- Laundry: Main Level, Laundry Room
Features
- 9'+ Ceilings, Vaulted Ceiling(s)
- Flooring: Ceramic Tile, Hardwood
- Basement: Full,Walk-Out Access
- Number of fireplaces: 1
- Fireplace features: Gas/Propane
Interior area
- Total structure area: 2,005
- Total interior livable area: 2,005 sqft
- Finished area above ground: 2,005
- Finished area below ground: 0
Property
Parking
- Total spaces: 2
- Parking features: Garage Faces Front, Garage Door Opener, Inside Entrance, Attached, Driveway
- Attached garage spaces: 2
- Has uncovered spaces: Yes
Accessibility
- Accessibility features: None
Features
- Levels: One
- Stories: 1
- Pool features: Community
- Has view: Yes
- View description: Trees/Woods
Lot
- Size: 7,137 Square Feet
- Features: Backs to Trees, Backs - Open Common Area
Details
- Additional structures: Above Grade, Below Grade
- Parcel number: 36057038
- Zoning: RA
- Zoning description: Planned Residential Development - Rural Agricultural
- Special conditions: Standard
Construction
Type & style
- Home type: SingleFamily
- Architectural style: Ranch/Rambler
- Property subtype: Single Family Residence
Materials
- Frame, Vinyl Siding, Masonry, Concrete
- Foundation: Concrete Perimeter
- Roof: Architectural Shingle,Asphalt
Condition
- Excellent
- New construction: No
- Year built: 2011
Details
- Builder model: Darien
- Builder name: Judd
Utilities & green energy
- Sewer: Public Sewer
- Water: Public
- Utilities for property: Underground Utilities, Natural Gas Available
Community & HOA
Community
- Senior community: Yes
- Subdivision: Renaissance Morgan C
HOA
- Has HOA: Yes
- Amenities included: Clubhouse, Fitness Center, Jogging Path, Pool
- Services included: Snow Removal, Road Maintenance, Maintenance Grounds, Common Area Maintenance, Recreation Facility
- HOA fee: $230 monthly
- HOA name: RENAISSANCE AT MORGAN CREEK
Location
- Region: Quakertown
- Municipality: RICHLAND TWP
Financial & listing details
- Price per square foot: $274/sqft
- Tax assessed value: $32,980
- Annual tax amount: $6,965
- Date on market: 9/2/2024
- Listing agreement: Exclusive Right To Sell
- Listing terms: Cash,Conventional
- Inclusions: Kitchen Refrigerator, Washer, Dryer, Custom Blinds, Plantation Shutters
- Exclusions: Basement Freezer, Basement Refrigerator, Window Treatments & Draperies
- Ownership: Fee Simple
Price history
| Date | Event | Price |
|---|---|---|
| 11/1/2024 | Sold | $550,000+2.8%$274/sqft |
Source:  Bright MLS #PABU2078464 Report a problem Bright MLS #PABU2078464 Report a problem | ||
| 9/11/2024 | Pending sale | $535,000$267/sqft |
Source: Bright MLS #PABU2078464 Report a problem | ||
| 9/10/2024 | Contingent | $535,000$267/sqft |
Source: Bright MLS #PABU2078464 Report a problem | ||
| 9/3/2024 | Listed for sale | $535,000+53.1%$267/sqft |
Source: Bright MLS #PABU2078464 Report a problem | ||
| 3/5/2012 | Sold | $349,498$174/sqft |
Source: Public Record Report a problem | ||
Public tax history
| Year | Property taxes | Tax assessment |
|---|---|---|
| 2025 | $7,032 | $32,980 |
| 2024 | $7,032 +2% | $32,980 |
| 2023 | $6,892 +1.6% | $32,980 |
| 2022 | $6,780 | $32,980 |
| 2021 | $6,780 | $32,980 |
| 2020 | $6,780 +6.2% | $32,980 |
| 2018 | $6,382 +3% | $32,980 |
| 2017 | $6,194 | $32,980 |
| 2016 | $6,194 | $32,980 |
| 2015 | -- | $32,980 |
| 2014 | -- | $32,980 |
| 2013 | -- | $32,980 +763.4% |
| 2012 | -- | $3,820 |
| 2011 | -- | $3,820 |
| 2010 | -- | $3,820 |
| 2009 | -- | $3,820 |
| 2008 | -- | $3,820 |
| 2007 | -- | $3,820 |
| 2006 | -- | $3,820 |
Find assessor info on the county website
Neighborhood: 18951
Nearby homes
- $567,2003 bd3 ba2.6k sqft1196 Creekside Ln, Quakertown, PA 18951Off Market
- $529,9002 bd2 ba2k sqft1188 Creekside Ln, Quakertown, PA 18951Off Market
- $590,0003 bd3 ba2.7k sqft1200 Creekside Ln, Quakertown, PA 18951Sold
- $610,0003 bd2 ba2.5k sqft1184 Creekside Ln, Quakertown, PA 18951Off Market
- $40,8268,843 Square FeetCreekside Ln, Quakertown, PA 18951Off Market
- $623,5003 bd2 ba2.4k sqft1204 Creekside Ln, Quakertown, PA 18951Off Market
- $595,4003 bd3 ba2.3k sqft1187 Creekside Ln, Quakertown, PA 18951Off Market
- $535,9002 bd2 ba1.9k sqft1176 Creekside Ln, Quakertown, PA 18951Off Market
Nearby schools
GreatSchools rating
- 3/106th Grade CenterGrades: 6Distance: 1 mi
- 6/10Quakertown Community Senior High SchoolGrades: 9-12Distance: 1 mi
- 4/10Strayer Middle SchoolGrades: 7-8Distance: 0.7 mi
Schools provided by the listing agent
- Elementary: Richland
- Middle: Strayer
- High: Quakertown Community Senior
- District: Quakertown Community
Source: Bright MLS. This data may not be complete. We recommend contacting the local school district to confirm school assignments for this home.
Get a cash offer in 3 minutes
Find out how much your home could sell for in as little as 3 minutes with a no-obligation cash offer.
Estimated market value
$586,900
Get a cash offer in 3 minutes
Find out how much your home could sell for in as little as 3 minutes with a no-obligation cash offer.
Estimated market value
$586,900
- Pennsylvania
- Bucks County
- Quakertown
- 18951
- 1192 Creekside Ln
Nearby cities
Nearby zip codes
Other Quakertown Topics
