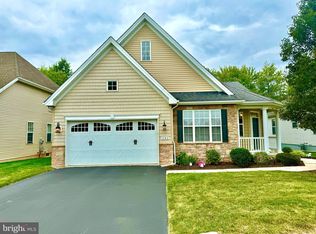
Welcome to 1200 Creekside Ln, a beautifully maintained home nestled in the desirable 55+ community of Renaissance at Morgan Creek. Step inside the elegant foyer and be greeted by rich Brazilian cherry hardwood floors that flow throughout the first floor. The sun-drenched, two-story dining room creates a warm and inviting atmosphere and is the perfect place for entertaining family and friends. At the heart of this home is the stunning kitchen, thoughtfully designed with an abundance of upgraded cabinetry and granite countertops. The cook of the home will enjoy utilizing the cook-top, built-in wall oven and microwave. The open-concept layout connects the kitchen to the well appointed breakfast room and spacious family room. A vaulted ceiling and a gas fireplace are flanked by large windows that flood the space with natural light, creating a perfect space to relax and unwind. A cozy sitting area is the great place for your morning coffee or reading a book and offers access to the expanded deck that backs to the serene tree-lined setting, as well as trees along the side of the home giving further privacy. The wooded area behind the home is owned by the association. The first-floor primary suite is a private retreat, featuring a tray ceiling, two walk-in closets, and a luxurious en-suite bath complete with a soaking tub, glass-enclosed shower, and dual sink vanity. Also on the main level is a versatile home office with French doors, a convenient powder room, a laundry room, and access to the attached two-car garage. Upstairs, you’ll find two generously sized bedrooms with ample closet space, a full hall bathroom, and an oversized storage closet to meet all your organizational needs. The full, unfinished basement with extra-high ceilings offers an exit door to the rear yard and has endless possibilities. Finish this space to create even more living space or keep it as-is for exceptional storage. Other things to note include a generator, newer water heater, water softener, and heating system, all within the last few years. Enjoy the vibrant lifestyle that Renaissance at Morgan Creek has to offer, including a clubhouse with a pool, fitness center, and a variety of social activities. Scenic walking trails weave throughout the community—ideal for morning jogs, walking your dog, or relaxing strolls with neighbors. Don't miss the opportunity to call this exceptional home your own!
Sold for $590,000
$590,000
1200 Creekside Ln, Quakertown, PA 18951
3beds
2,712sqft
Single Family Residence
Built in 2007
7,036 Square Feet Lot
$619,500 Zestimate®
$218/sqft
$2,949 Estimated rent
Home value
$619,500
$576,000 - $669,000
$2,949/mo
Zestimate® history
Owner options
List your home for rent
$2,949/mo
Rent Zestimate®
Find your next renter with Zillow Rental Manager. Plus, with online applications, you can quickly screen prospective tenants – for free.
$2,949/mo
Rent Zestimate®
Refinance and save
$3,997/mo
Est. payment
Refinancing to a lower rate could help reduce your monthly payments and save thousands over the life of the loan.
$3,997/mo
Est. payment
Explore your selling options
Work with a Zillow partner agent
Leverage their expertise and Zillow's premium Showcase listings to get your home seen by more buyers.
Get startedList with your own agent
Get your home in front of millions of buyers by listing it on Zillow.
Learn how to do itSell it yourself
Take full control of how buyers see your home on Zillow by listing For Sale by Owner (FSBO).
List your homeWhat's special
Gas fireplaceFirst-floor primary suiteFull unfinished basementAttached two-car garageSoaking tubConvenient powder roomSerene tree-lined setting
Zillow last checked:
Listing updated:
Listed by:
Deana Corrigan 215-850-8792,
Compass RE
Bought with:
Deana Corrigan, RS285401
Compass RE
Source: Bright MLS,MLS#: PABU2092654
Facts & features
Interior
Bedrooms & bathrooms
- Bedrooms: 3
- Bathrooms: 3
- Full bathrooms: 2
- 1/2 bathrooms: 1
- Main level bathrooms: 2
- Main level bedrooms: 1
Basement
- Area: 0
Heating
- Forced Air, Natural Gas
Cooling
- Central Air, Electric
Appliances
- Included: Microwave, Dishwasher, Disposal, Oven, Gas Water Heater
- Laundry: Main Level
Features
- Open Floorplan, Family Room Off Kitchen, Entry Level Bedroom, Dining Area, Breakfast Area, Pantry, Primary Bath(s), Recessed Lighting, Upgraded Countertops, Walk-In Closet(s), 9'+ Ceilings, 2 Story Ceilings, Tray Ceiling(s)
- Flooring: Hardwood, Tile/Brick, Wood
- Basement: Full,Unfinished,Walk-Out Access
- Number of fireplaces: 1
- Fireplace features: Gas/Propane
Interior area
- Total structure area: 2,712
- Total interior livable area: 2,712 sqft
- Finished area above ground: 2,712
- Finished area below ground: 0
Property
Parking
- Total spaces: 4
- Parking features: Inside Entrance, Attached, Driveway
- Attached garage spaces: 2
- Uncovered spaces: 2
Accessibility
- Accessibility features: None
Features
- Levels: Two
- Stories: 2
- Patio & porch: Deck
- Pool features: Community
- Has view: Yes
- View description: Trees/Woods
Lot
- Size: 7,036 Square Feet
- Features: Backs to Trees
Details
- Additional structures: Above Grade, Below Grade
- Parcel number: 36057040
- Zoning: RA
- Special conditions: Standard
Construction
Type & style
- Home type: SingleFamily
- Architectural style: Colonial
- Property subtype: Single Family Residence
Materials
- Frame
- Foundation: Permanent
- Roof: Pitched,Shingle
Condition
- New construction: No
- Year built: 2007
Utilities & green energy
- Sewer: Public Sewer
- Water: Public
Community & HOA
Community
- Senior community: Yes
- Subdivision: Renaissance Morgan C
HOA
- Has HOA: Yes
- Amenities included: Clubhouse, Fitness Center, Pool
- Services included: Common Area Maintenance, Snow Removal, Trash, Lawn Care Front, Lawn Care Rear, Lawn Care Side
- HOA fee: $230 monthly
- HOA name: RENAISSANCE AT MORGAN CREEK
Location
- Region: Quakertown
- Municipality: RICHLAND TWP
Financial & listing details
- Price per square foot: $218/sqft
- Tax assessed value: $35,270
- Annual tax amount: $7,519
- Date on market: 4/25/2025
- Listing agreement: Exclusive Right To Sell
- Listing terms: Cash,Conventional
- Inclusions: Washer, Dryer, Refrigerator, Window Treatments, Rugs, All In As-is Condition With No Monetary Value.
- Ownership: Fee Simple
Price history
| Date | Event | Price |
|---|---|---|
| 7/2/2025 | Sold | $590,000-1.7%$218/sqft |
Source:  Bright MLS #PABU2092654 Report a problem Bright MLS #PABU2092654 Report a problem | ||
| 5/20/2025 | Pending sale | $599,900$221/sqft |
Source: Bright MLS #PABU2092654 Report a problem | ||
| 5/15/2025 | Price change | $599,900-3.1%$221/sqft |
Source: Bright MLS #PABU2092654 Report a problem | ||
| 5/5/2025 | Price change | $619,000-1%$228/sqft |
Source: Bright MLS #PABU2092654 Report a problem | ||
| 4/25/2025 | Listed for sale | $625,000+72.9%$230/sqft |
Source: Bright MLS #PABU2092654 Report a problem | ||
| 11/26/2007 | Sold | $361,500$133/sqft |
Source: Public Record Report a problem | ||
Public tax history
| Year | Property taxes | Tax assessment |
|---|---|---|
| 2025 | $7,520 | $35,270 |
| 2024 | $7,520 +2% | $35,270 |
| 2023 | $7,370 +1.6% | $35,270 |
| 2022 | $7,251 | $35,270 |
| 2021 | $7,251 | $35,270 |
| 2020 | $7,251 +6.2% | $35,270 |
| 2018 | $6,825 +3% | $35,270 |
| 2017 | $6,624 | $35,270 |
| 2016 | $6,624 | $35,270 |
| 2015 | -- | $35,270 |
| 2014 | -- | $35,270 |
| 2013 | -- | $35,270 |
| 2012 | -- | $35,270 |
| 2011 | -- | $35,270 |
| 2010 | -- | $35,270 |
| 2009 | -- | $35,270 -27.1% |
| 2008 | -- | $48,350 +1172.4% |
| 2007 | -- | $3,800 |
| 2006 | -- | $3,800 |
Find assessor info on the county website
Neighborhood: 18951
Nearby homes
- $567,2003 bd3 ba2.6k sqft1196 Creekside Ln, Quakertown, PA 18951Off Market
- $626,0003 bd2 ba2.4k sqft1204 Creekside Ln, Quakertown, PA 18951Off Market
- $550,0002 bd2 ba2k sqft1192 Creekside Ln, Quakertown, PA 18951Sold
- $582,7002 bd2 ba2k sqft1208 Creekside Ln, Quakertown, PA 18951Off Market
- $564,5003 bd2 ba2.4k sqft1205 Creekside Ln, Quakertown, PA 18951Off Market
- $529,9002 bd2 ba2k sqft1188 Creekside Ln, Quakertown, PA 18951Off Market
- $538,7002 bd2 ba2k sqft1212 Creekside Ln, Quakertown, PA 18951Off Market
- $550,7003 bd3 ba2.4k sqft1209 Creekside Ln, Quakertown, PA 18951Off Market
Nearby schools
GreatSchools rating
- 3/106th Grade CenterGrades: 6Distance: 1 mi
- 6/10Quakertown Community Senior High SchoolGrades: 9-12Distance: 1 mi
- 4/10Strayer Middle SchoolGrades: 7-8Distance: 0.7 mi
Schools provided by the listing agent
- Elementary: Richland
- Middle: Strayer
- High: Quakertown Community Senior
- District: Quakertown Community
Source: Bright MLS. This data may not be complete. We recommend contacting the local school district to confirm school assignments for this home.
Get a cash offer in 3 minutes
Find out how much your home could sell for in as little as 3 minutes with a no-obligation cash offer.
Estimated market value
$619,500
Get a cash offer in 3 minutes
Find out how much your home could sell for in as little as 3 minutes with a no-obligation cash offer.
Estimated market value
$619,500
- Pennsylvania
- Bucks County
- Quakertown
- 18951
- 1200 Creekside Ln
Nearby cities
Nearby zip codes
Other Quakertown Topics
