192 Daybreak Dr. Allen, TX 75013 - $500 Off First Month's Rent.
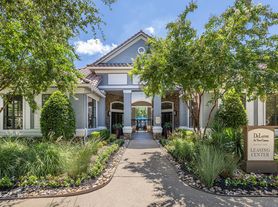
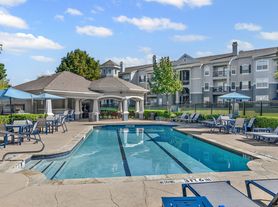
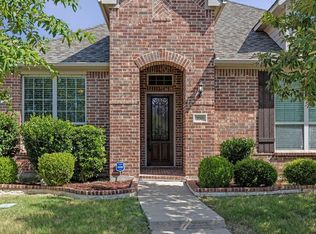
$500 Off First Month's Rent. Become captivated by this state-of-the-art, single-family home situated at the prestigious 1192 Daybreak Dr, in the heart of Allen City, Texas. Flaunting an architectural design that is both modern and elegant, this property built in 2023, exposes a comfortable living space of 2039 square feet that encompasses three generous bedrooms and four well-appointed bathrooms. Set on a generous lot size of 2222 sq ft, it offers a wonderful balance between indoor and outdoor living space. This stunning property is positioned in a tranquil neighborhood, surrounded by a realm of amenities for your lifestyle needs and desires. Enjoy the precinct that offers top-quality schools, making it ideal for families. Engage in the charm and comfort of this property - a perfect sanctuary amidst the bustling city life.
This property qualifies for a deposit alternative option, allowing you to rent without paying a traditional security deposit. For details and enrollment, please contact our leasing team and enjoy a deposit-free renting experience.
All Specialized Property Management residents are automatically enrolled in our Resident Benefits Package (RBP) for $49 a month. This package includes tenant legal liability insurance, HVAC air filter delivery (where applicable), credit reporting, a renter rewards program, and more!
Garrett George, leasing agent
Specialized Property Management #375514
House for rent
$3,095/moFees may apply
1192 Daybreak Dr, Allen, TX 75013
3beds
2,057sqft
Price may not include required fees and charges. Learn more|
Single family residence
Available now
Cats, small dogs OK
Air conditioner, central air
2 Attached garage spaces parking
Central, heat pump
What's special
Three generous bedroomsFour well-appointed bathrooms
- 39 days |
- -- |
- -- |
Zillow last checked:
Listing updated:
Travel times

Let’s turn your rent into credit progress
Build credit history with every on-time payment and get credit for the payment you’re already making.
Facts & features
Interior
Bedrooms & bathrooms
- Bedrooms: 3
- Bathrooms: 3
- Full bathrooms: 3
Heating
- Central, Heat Pump
Cooling
- Air Conditioner, Central Air
Appliances
- Included: Dishwasher, Refrigerator
Features
- Flooring: Carpet, Hardwood
Interior area
- Total interior livable area: 2,057 sqft
Video & virtual tour
Property
Parking
- Total spaces: 2
- Parking features: Attached, Garage
- Has attached garage: Yes
- Details: Contact manager
Features
- Patio & porch: Patio
- Exterior features: Balcony
Details
- Additional structures: Garage(s)
- Parcel number: R1257800M00101
Construction
Type & style
- Home type: SingleFamily
- Property subtype: Single Family Residence
Community & HOA
Location
- Region: Allen
Financial & listing details
- Lease term: Contact For Details
Price history
| Date | Event | Price |
|---|---|---|
| 8/17/2026 | Price change | $3,095-3.1%$2/sqft |
Source: Zillow Rentals Report a problem | ||
| 7/16/2026 | Listed for rent | $3,195$2/sqft |
Source: Zillow Rentals Report a problem | ||
| 5/26/2026 | Sold | -- |
Source: NTREIS #21228065 Report a problem | ||
| 4/21/2026 | Pending sale | $530,000$258/sqft |
Source: NTREIS #21228065 Report a problem | ||
| 4/3/2026 | Listed for sale | $530,000$258/sqft |
Source: NTREIS #21228065 Report a problem | ||
Neighborhood: 75013
Nearby schools
GreatSchools rating
- 10/10Dr E T Boon Elementary SchoolGrades: K-6Distance: 0.1 mi
- 10/10Ereckson Middle SchoolGrades: 7-8Distance: 1.5 mi
- 8/10Allen High SchoolGrades: 9-12Distance: 1.9 mi