Skip main navigation
Off market
Street View
  • $488,400

    1193 Doris May Dr, Allen, TX 75013

    3beds
    2,086sqft
    Townhouse
    Built in ----
    -- sqft lot
    $488,400 Zestimate®
    $234/sqft
    $3,140 Estimated rent

    Home value

    $488,400

    $449,000 - $532,000

    $3,140/mo

    Zestimate® history
    Loading
    Loading...

    Owner options

    List your home for rent

    $3,140/mo

    Rent Zestimate®

    Find your next renter with Zillow Rental Manager. Plus, with online applications, you can quickly screen prospective tenants – for free.

    Learn more

    $3,140/mo

    Rent Zestimate®

    Refinance and save

    $3,196/mo

    Est. payment

    Refinancing to a lower rate could help reduce your monthly payments and save thousands over the life of the loan.

    See today's rates

    $3,196/mo

    Est. payment

    Explore your selling options

    Work with a Zillow partner agent

    Leverage their expertise and Zillow's premium Showcase listings to get your home seen by more buyers.

    Get started

    List with your own agent

    Get your home in front of millions of buyers by listing it on Zillow.

    Learn how to do it

    Sell it yourself

    Take full control of how buyers see your home on Zillow by listing For Sale by Owner (FSBO).

    List your home

    What's special

    Private balconyExpansive windowsFilled with natural lightUndermount sinkVersatile game roomDesigner lightingOversized walk-in closet

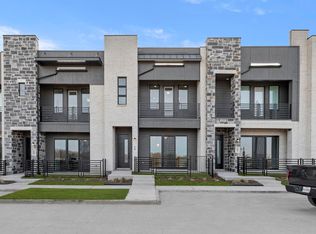
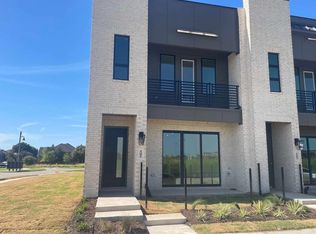
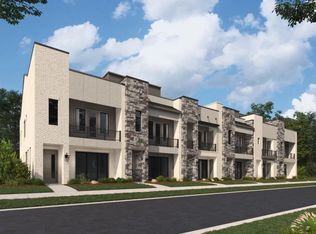
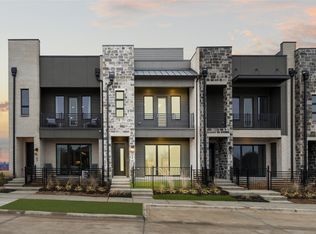
    Brand-new, never-lived-in 2026 end-unit townhome available for lease, with refrigerator, washer, and dryer included. This thoughtfully designed two-story home is filled with natural light and located in highly acclaimed Allen ISD, consistently rated 9 and 10. The first floor features an open-concept kitchen, living, and dining area designed for both comfort and entertaining. Highlights include 10-foot ceilings, 8-foot doors, designer lighting, expansive windows, and a sliding glass door that opens to a private patio with a small enclosed grass area. The modern kitchen is anchored by a large island and includes 42-inch cabinetry, Energy Star stainless steel gas appliances, an undermount sink, and a walk-in pantry. Upstairs, the home offers a spacious utility room, a versatile game room, and a peaceful primary suite with its own private balcony. The primary bath is elegantly appointed with dual sinks, a large walk-in shower with bench seating, and an oversized walk-in closet. Secondary bedrooms are thoughtfully split for privacy, each with walk-in closets and convenient access to a full bath. This upscale end-unit townhome is ideally located just minutes from the elementary school, Highway 75, and Highway 121. Situated within The Farm community, residents enjoy access to exceptional amenities including popular restaurants, live music, watch parties, and vibrant social spaces. The location offers walkable access to The Hub, Chicken N Pickle, and a wide variety of dining options, with major shopping destinations nearby such as the premium outlet mall, Costco, and multiple retail centers. Experience modern comfort, convenience, and an energetic lifestyle in one of the area's most desirable communities. 1 Year Minimum, looking for long terms - Hassle Free Tenant

    This property is off market, which means it's not currently listed for sale or rent on Zillow. This may be different from what's available on other websites or public sources.
    Zillow last checked:

    Listing updated:

    Source: Zillow Rentals

    Facts & features

    Interior

    Bedrooms & bathrooms
    • Bedrooms: 3
    • Bathrooms: 3
    • Full bathrooms: 3
    Heating
    • Wall Furnace
    Cooling
    • Central Air
    Appliances
    • Included: Dishwasher, Dryer, Freezer, Microwave, Oven, Refrigerator, Washer
    • Laundry: In Unit
    Features
    • Walk In Closet
    • Flooring: Hardwood
    Interior area
    • Total interior livable area: 2,086 sqft

    Property

    Parking
    • Parking features: Attached
    • Has attached garage: Yes
    • Details: Contact manager
    Features
    • Exterior features: Bicycle storage, Electric Vehicle Charging Station, Heating system: Wall, Pet Park, Play Area, Sports Amenities, Walk In Closet
    Details
    • Parcel number: R1257800M03401

    Construction

    Type & style
    • Home type: Townhouse
    • Property subtype: Townhouse

    Community & neighborhood

    Location
    • Region: Allen

    HOA & financial

    Other fees
    • Deposit fee: $3,300

    Price history

    DateEventPrice
    3/29/2026Listing removed$3,300$2/sqft
    Source: Zillow Rentals Report a problem
    1/19/2026Listed for rent$3,300$2/sqft
    Source: Zillow Rentals Report a problem
    12/2/2025Listing removed$598,700$287/sqft
    Source: Ashton Woods Homes Report a problem
    11/15/2025Price change$598,700-4.1%$287/sqft
    Source: Ashton Woods Homes Report a problem
    11/6/2025Listed for sale$624,351$299/sqft
    Source: Ashton Woods Homes Report a problem

    Public tax history

    YearProperty taxesTax assessment
    2025$1,474 +52%$83,200 +52.1%
    2024$970 +18.8%$54,684 +20%
    2023$817 $45,570 -12.4%
    2022-- $52,000

    Find assessor info on the county website

    Neighborhood: 75013

    Nearby schools

    GreatSchools rating
    Get a cash offer in 3 minutes
    Find out how much your home could sell for in as little as 3 minutes with a no-obligation cash offer.
    Estimated market value
    $488,400
    Get a cash offer in 3 minutes
    Find out how much your home could sell for in as little as 3 minutes with a no-obligation cash offer.
    Estimated market value
    $488,400