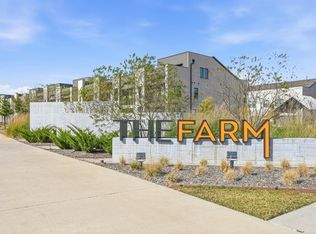
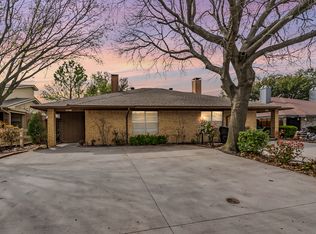
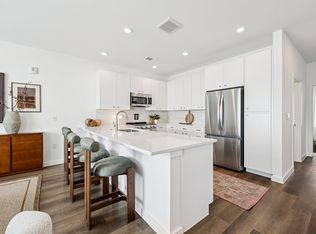
Located in sought-after Frisco Independent School District, this luxury townhome showcases elegant French-inspired design and premium finishes throughout. The first floor features rich hardwood flooring, a gas fireplace, and a bright open-concept kitchen designed for both everyday living and entertaining. Enjoy designer cabinetry, gorgeous quartz countertops, double ovens, under-cabinet lighting, a built-in desk niche, and exceptional storage including two oversized walk-in pantries. A unique wine grotto offers the perfect space for a private study, reading nook, or wine storage.Upstairs, the spacious primary suite includes a private balcony and a spa-inspired bath filled with natural light, complete with dual vanities, a garden tub, and a large walk-in closet. A generous game or media room includes a projector and screen, while the secondary bedrooms share a full bath with dual sinks.Ideally located with easy access to Highway 121 and US-75, and adjacent to the 80,000-square-foot Frisco Athletic Center featuring pools, parks, trails, tennis courts, youth sports facilities, library access, and more. A rare lease opportunity offering luxury, convenience, and an exceptional lifestyle. 2026-08-01
Townhouse for rent
$3,000/moFees may apply
7525 Renaissance Blvd, McKinney, TX 75070
3beds
2,502sqft
Price may not include required fees and charges. Learn more|
Townhouse
Available now
Air conditioner, central air
2 Attached garage spaces parking
Central, fireplace
What's special
Gas fireplacePrivate balconyBuilt-in desk nicheRich hardwood flooringPremium finishes throughoutGorgeous quartz countertopsElegant french-inspired design
- 69 days |
- -- |
- -- |
Zillow last checked:
Listing updated:
Travel times

Let’s turn your rent into credit progress
Build credit history with every on-time payment and get credit for the payment you’re already making.
Facts & features
Interior
Bedrooms & bathrooms
- Bedrooms: 3
- Bathrooms: 3
- Full bathrooms: 2
- 1/2 bathrooms: 1
Heating
- Central, Fireplace
Cooling
- Air Conditioner, Central Air
Appliances
- Included: Dishwasher, Garbage Disposal, Microwave Oven
Features
- Ceiling Fan(s), High Speed Internet
- Flooring: Carpet, Tile
- Has fireplace: Yes
Interior area
- Total interior livable area: 2,502 sqft
Video & virtual tour
Property
Parking
- Total spaces: 2
- Parking features: Attached, Garage
- Has attached garage: Yes
- Details: Contact manager
Details
- Additional structures: Garage(s)
- Parcel number: R1115400A00701
Construction
Type & style
- Home type: Townhouse
- Architectural style: Contemporary
- Property subtype: Townhouse
Condition
- Year built: 2017
Community & HOA
Location
- Region: Mckinney
Financial & listing details
- Lease term: Contact For Details
Nearby apartments for rent
Price history
| Date | Event | Price |
|---|---|---|
| 7/14/2026 | Price change | $3,000-4.8%$1/sqft |
Source: Zillow Rentals Report a problem | ||
| 6/12/2026 | Listed for rent | $3,150+8.8%$1/sqft |
Source: Zillow Rentals Report a problem | ||
| 5/5/2021 | Listing removed | -- |
Source:  Ebby Halliday Realtors Report a problem Ebby Halliday Realtors Report a problem | ||
| 4/30/2021 | Price change | $2,895-0.2%$1/sqft |
Source: Ebby Halliday Realtors #14552885 Report a problem | ||
| 4/22/2021 | Price change | $2,900+1.8%$1/sqft |
Source: Ebby Halliday Realtors #14552885 Report a problem | ||
| 4/15/2021 | Listed for rent | $2,850$1/sqft |
Source: Ebby Halliday Realtors #14552885 Report a problem | ||
| 4/9/2021 | Sold | -- |
Source: Ebby Halliday solds #14529159_75070 Report a problem | ||
| 3/16/2021 | Pending sale | $429,900$172/sqft |
Source:  Coldwell Banker Apex, Realtors #14529159 Report a problem Coldwell Banker Apex, Realtors #14529159 Report a problem | ||
| 3/10/2021 | Listed for sale | $429,900$172/sqft |
Source: NTREIS #14529159 Report a problem | ||
| 11/23/2017 | Sold | -- |
Source: Agent Provided Report a problem | ||
Neighborhood: Stonebridge Ranch
Nearby schools
GreatSchools rating
- 10/10Comstock Elementary SchoolGrades: K-4Distance: 0.8 mi
- 9/10Scoggins Middle SchoolGrades: 7-8Distance: 1.3 mi
- 8/10Emerson High SchoolGrades: 9-12Distance: 2 mi