$500 off first month rent on 12-month lease, if the lease is signed before Aug 23rd 2026.
Stunning New Townhome in The Farm Allen, TX | 1221 Doris May Dr
$3,600/mo | 3 Bed | 3.5 Bath | 12-Month Lease
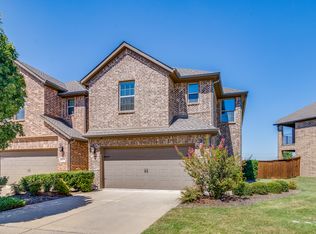
Brand new and move-in ready! This gorgeous 3-story townhome in Allen's sought-after The Farm community checks every box.
Inside:

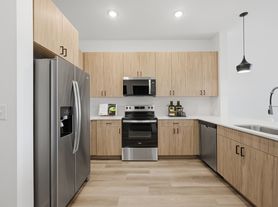
Updated, modern kitchen with all appliances included
Rich hardwood flooring throughout the first floor
Cozy carpet on the second and third levels
Spacious 3 bed / 3.5 bath layout room for everyone
3rd-floor game room + party-size balcony perfect for entertaining
Attached garage for secure, easy parking
Small fenced front yard perfect for pups and morning coffee
Location, location, location:
Steps from scenic walking trails right in The Farm
Minutes from The HUB and Chicken N Pickle for food, fun, and games
Nearby parks for outdoor time
Close to Costco, grocery stores, and shopping malls
Just a short drive to Allen Premium Outlets for major retail therapy
Easy access to Hwy 121 for an easy commute
Pet-friendly: 1 dog + 1 cat welcome!
Tenant pays all utilities.
Don't miss this one new construction, unbeatable location, and move-in ready. Schedule your tour today!
Minimum 12-month lease. Tenant pays all utilities. Strictly no smoking allowed inside the house. 1-dog/cat allowed.
Townhouse for rent
Accepts Zillow applications
$3,600/mo
1221 Doris May Dr, Allen, TX 75013
3beds
2,609sqft
This listing now includes required monthly fees in the total monthly price. Price shown reflects the lease term provided. Learn more|
Townhouse
Available Thu Oct 1 2026
Cats, dogs OK
Air conditioner, central air
In unit laundry
Attached garage parking
Central, forced air
What's special
- 58 days |
- -- |
- -- |
Zillow last checked:
Listing updated:
Travel times
Facts & features
Interior
Bedrooms & bathrooms
- Bedrooms: 3
- Bathrooms: 4
- Full bathrooms: 3
- 1/2 bathrooms: 1
Heating
- Central, Forced Air
Cooling
- Air Conditioner, Central Air
Appliances
- Included: Dishwasher, Dryer, Microwave Oven, Oven, Refrigerator, Washer
- Laundry: In Unit
Features
- Flooring: Carpet, Hardwood, Tile
Interior area
- Total interior livable area: 2,609 sqft
Property
Parking
- Parking features: Attached, Garage
- Has attached garage: Yes
- Details: Contact manager
Features
- Patio & porch: Patio
- Exterior features: Community picnic place
Details
- Additional structures: Garage(s)
- Parcel number: R125780L202401
Construction
Type & style
- Home type: Townhouse
- Property subtype: Townhouse
Building
Management
- Pets allowed: Yes
Community & HOA
Location
- Region: Allen
Financial & listing details
- Lease term: 1 Year
Price history
| Date | Event | Price |
|---|---|---|
| 7/8/2026 | Listed for rent | $3,600$1/sqft |
Source: Zillow Rentals Report a problem | ||
Neighborhood: 75013
Nearby schools
GreatSchools rating
- 10/10Beverly Cheatham Elementary SchoolGrades: K-6Distance: 0.9 mi
- 10/10Walter & Lois Curtis Middle SchoolGrades: 7-8Distance: 4.4 mi
- 8/10Allen High SchoolGrades: 9-12Distance: 2.6 mi