Skip main navigation
Off market
  • $1,288,200

    1192 Shepherd Way, Claremont, CA 91711

    3beds
    3,125sqft
    SingleFamily
    Built in 2005
    0.27 Acres Lot
    $1,288,200 Zestimate®
    $412/sqft
    $4,585 Estimated rent

    Home value

    $1,288,200

    $1.21M - $1.37M

    $4,585/mo

    Zestimate® history
    Loading
    Loading...

    Owner options

    List your home for rent

    $4,585/mo

    Rent Zestimate®

    Find your next renter with Zillow Rental Manager. Plus, with online applications, you can quickly screen prospective tenants – for free.

    Learn more

    $4,585/mo

    Rent Zestimate®

    Refinance and save

    $8,177/mo

    Est. payment

    Refinancing to a lower rate could help reduce your monthly payments and save thousands over the life of the loan.

    See today's rates

    $8,177/mo

    Est. payment

    Explore your selling options

    Work with a Zillow partner agent

    Leverage their expertise and Zillow's premium Showcase listings to get your home seen by more buyers.

    Get started

    List with your own agent

    Get your home in front of millions of buyers by listing it on Zillow.

    Learn how to do it

    Sell it yourself

    Take full control of how buyers see your home on Zillow by listing For Sale by Owner (FSBO).

    List your home

    What's special

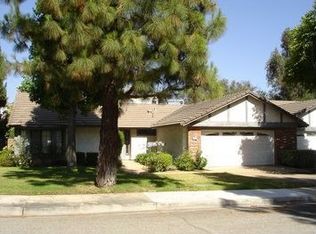
    For those of you who are looking for inspired design, look no further. This property was thoughtfully created by famed architect, Norberto Nardi, AIA. Situated on a secluded cul-de-sac in the Piedmont Mesa area of Claremont, this home is one of five properties to have the distinction of being designed & planned by Nardi Associates, LLP. Enjoy the contemporary features that everyone wants, as it also includes the thoughtful elements of being environmentally sensitive with regard to the development of the gorgeous lot upon which it sits. The lot allows for expansive views & incorporates the majestic, mature oak & eucalyptus trees into the site. Everything about this home is eclectic, unique & interesting. The open & bright living spaces offer amenities to please every taste. The open concept floorplan allows for flexible use of space & even includes an elevator! The kitchen is beautifully appointed & adjoins the kitchen nook which overlooks the valley, & the spacious family room. Upstairs you will find the sumptuous master suite. It too, has gorgeous valley views. The secondary bedrooms are very spacious. There is also a roomy loft that is perfect for a home office. This could be converted to a bedroom, as that was a builder option. This property also boasts a fully paid for solar system which reduces your electric bill to a very minimal amount. Ideally located close to the Thompson Creek Trail & Johnson's Pasture, this home is a nature lovers dream! You must come & see!

    This property is off market, which means it's not currently listed for sale or rent on Zillow. This may be different from what's available on other websites or public sources.

    Facts & features

    Interior

    Bedrooms & bathrooms
    • Bedrooms: 3
    • Bathrooms: 3
    • Full bathrooms: 2
    • 1/2 bathrooms: 1
    Heating
    • Forced air, Electric, Gas
    Cooling
    • Central
    Appliances
    • Included: Dishwasher, Garbage disposal, Refrigerator, Trash compactor
    • Laundry: Individual Room, Inside
    Features
    • Balcony, Granite Counters, Open Floorplan, High Ceilings
    • Doors: Double Door Entry, Sliding Doors
    • Fireplace features: Dining Room, Living Room, Two Way
    • Common walls with other units/homes: No Common Walls
    Interior area
    • Total interior livable area: 3,125 sqft

    Property

    Parking
    • Total spaces: 2
    • Parking features: Garage - Attached
    Accessibility
    • Accessibility features: Accessible Elevator Installed
    Features
    • Levels: Two
    • Has view: Yes
    • View description: Mountain
    Lot
    • Size: 0.27 Acres
    • Features: Walkstreet, Back Yard, Front Yard, Cul-De-Sac, Landscaped, Yard, Lawn, Irregular Lot
    Details
    • Parcel number: 8302021062
    • Special conditions: Standard

    Construction

    Type & style
    • Home type: SingleFamily
    Condition
    • Turnkey, Updated/Remodeled
    • Year built: 2005

    Utilities & green energy

    • Electric: Photovoltaics Seller Owned
    • Sewer: Public Sewer
    • Water: Public
    • Utilities for property: Water Connected, Phone Connected, Sewer Connected, Electricity Connected, Natural Gas Connected, Cable Connected

    Community & neighborhood

    Location
    • Region: Claremont

    Other

    Other facts
    • CommonWalls: No Common Walls
    • CountyOrParish: Los Angeles
    • PropertyType: Residential
    • StateOrProvince: CA
    • YearBuiltSource: Assessor
    • LaundryFeatures: Individual Room, Inside
    • LotFeatures: Walkstreet, Back Yard, Front Yard, Cul-De-Sac, Landscaped, Yard, Lawn, Irregular Lot
    • ParkingFeatures: Garage, Direct Garage Access
    • StandardStatus: Pending
    • FireplaceFeatures: Dining Room, Living Room, Two Way
    • CommunityFeatures: Sidewalks, Suburban, Street Lights
    • EatingArea: Area, Dining Room
    • SpecialListingConditions: Standard
    • PreviousStandardStatus: Active Under Contract
    • RoomType: Living Room, Master Suite, Family Room, Formal Entry, Galley Kitchen, Office, Kitchen, Laundry
    • PropertyCondition: Turnkey, Updated/Remodeled
    • Appliances: Dishwasher, Refrigerator, Trash Compactor, Disposal
    • View: Neighborhood, Mountain(s)
    • StreetSuffix: Way
    • DoorFeatures: Double Door Entry, Sliding Doors
    • InteriorFeatures: Balcony, Granite Counters, Open Floorplan, High Ceilings
    • InteriorFeatures: Elevator
    • HighSchoolDistrict: Claremont Unified
    • CommunityFeatures: Storm Drains
    • City: Claremont
    • MLSAreaMajor: 683 - Claremont
    • Levels: Two
    • RoadSurfaceType: Paved, Maintained
    • ElevationUnits: Feet
    • LivingAreaUnits: Square Feet
    • WaterSource: Public
    • LotSizeSource: Assessor
    • RoadFrontageType: City Street
    • Utilities: Water Connected, Phone Connected, Sewer Connected, Electricity Connected, Natural Gas Connected, Cable Connected
    • AttachedGarageYN: 1
    • Country: US
    • RoomKitchenFeatures: Kitchen Open to Family Room, Granite Counters
    • RoomBathroomFeatures: Shower in Tub, Bathtub, Double Sinks In Master Bath, Separate tub and shower, Granite Counters, Soaking Tub, Privacy toilet door
    • AccessibilityFeatures: Accessible Elevator Installed
    • Electric: Photovoltaics Seller Owned
    • Sewer: Public Sewer
    • TaxTractNumber: 53473
    • Cooling: Central Air
    • Heating: Central
    • SeniorCommunityYN: 0
    • ParcelNumber: 8302021062
    • Road surface type: Paved, Maintained

    Price history

    DateEventPrice
    7/15/2020Sold$960,000-3.8%$307/sqft
    Source: CRMLS #CV20039593 Report a problem
    5/17/2020Pending sale$998,000$319/sqft
    Source: RE/MAX RESOURCES #CV20039593 Report a problem
    5/1/2020Price change$998,000-3.6%$319/sqft
    Source: RE/MAX RESOURCES #CV20039593 Report a problem
    2/25/2020Listed for sale$1,035,000+19.7%$331/sqft
    Source: RE/MAX RESOURCES #CV20039593 Report a problem
    2/25/2005Sold$865,000$277/sqft
    Source: Public Record Report a problem

    Public tax history

    YearProperty taxesTax assessment
    2025$13,006 +3.3%$1,039,132 +2%
    2024$12,593 +2.1%$1,018,758 +2%
    2023$12,329 +1.6%$998,783 +2%
    2022$12,134 +1.6%$979,200 +2%
    2021$11,947 +0.1%$960,000 -2.5%
    2020$11,939 $985,000 +11.8%
    2019$11,939 +16.6%$881,000 +4.5%
    2018$10,238 $843,000 +9.9%
    2017$10,238 +10%$767,000
    2016$9,306 +2.7%$767,000
    2015$9,061 +10.8%$767,000 +13%
    2014$8,176 $679,000 -9.5%
    2012-- $750,000
    2011-- $750,000
    2010-- $750,000 +16.5%
    2009-- $643,700 -29.9%
    2008-- $917,944 +2%
    2007-- $899,946 +2%
    2006-- $882,300 +1384%
    2005-- $59,454 +4%
    2004-- $57,147

    Find assessor info on the county website

    Neighborhood: Piedmont Mesa

    Nearby schools

    GreatSchools rating
    Schools provided by the listing agent
    • Elementary: Sumner
    • Middle: El Roble
    • High: Claremont
    • District: Claremont Unified

    Source: The MLS. This data may not be complete. We recommend contacting the local school district to confirm school assignments for this home.

    Get a cash offer in 3 minutes
    Find out how much your home could sell for in as little as 3 minutes with a no-obligation cash offer.
    Estimated market value
    $1,288,200
    Get a cash offer in 3 minutes
    Find out how much your home could sell for in as little as 3 minutes with a no-obligation cash offer.
    Estimated market value
    $1,288,200