Skip main navigation
Under contract
  • Listed by: CONCIERGE REALTY GROUP • Ryan Zimmerman • Contact: 909-333-7472
    Price cut: $25K (6/12)
    $775,000

    1220 Shepherd Way, Claremont, CA 91711

    3beds
    1,636sqft
    : 
    Loading
    Get pre-qualified
    Single Family Residence
    Built in 1982
    4,812 Square Feet Lot
    $766,200 Zestimate®
    $474/sqft
    $365/mo HOA

    What's special

    Generous cabinet storageFormal dining roomPicturesque front yardDetailed backsplashTile countertops
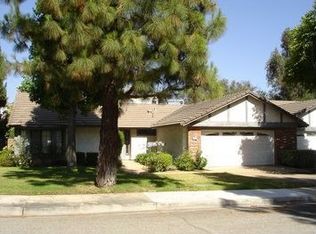
    Comfortable Living in Claremont's Shepherd Hills Community. Set in a secluded pocket of Northwest Claremont, this attached single family home offers a comfortable setting with a picturesque front yard that creates a sense of openness. The approach is attractive and inviting, reflecting the calm feel of the neighborhood. Upon entry, natural light carries through the main living areas featuring new interior paint and carpet. The living room is well proportioned and centered around a fireplace that defines the space. A reading nook looks out toward the front yard, offering a relaxed place to sit. Adjacent to the living room is the formal dining room, with direct access to the kitchen and attractive French doors leading outdoors. The kitchen is designed with function in mind, featuring stainless steel appliances, tile countertops, a detailed backsplash, and generous cabinet storage. The kitchen is open to the adjoining family room creating a pleasant open layout, including space for a breakfast table. The home includes three bedrooms and two bathrooms. The primary suite features high ceilings and direct access to the backyard. Its en suite bathroom includes dual sinks and a shower set behind a pocket door for added privacy. The backyard is peaceful, private, and serene. Surrounded by natural greenery, it serves as a comfortable extension of the indoor living space. A pergola provides shaded seating, while the lush grassy lawn provides space for outdoor activities, and the storage shed is included. The layout allows for a variety of uses, including outdoor dining, casual seating, or a play space. Its size and configuration make it a practical outdoor area that can adapt to different needs.
    81 days
    |
    1,470
    |
    56
    |

    Likely to sell faster than

    Zillow last checked:

    Listing updated:

    Listed by:

    Ryan Zimmerman DRE #01801354 ryan@conciergerealtygroup.com,

    CONCIERGE REALTY GROUP,

    Mason Prophet DRE #01714034,

    CONCIERGE REALTY GROUP

    Source: CRMLS,MLS#: CV26068411MLS LogoOriginating MLS: California Regional MLS

      Facts & features

      Interior

      Bedrooms & bathrooms
      • Bedrooms: 3
      • Bathrooms: 2
      • Full bathrooms: 1
      • 3/4 bathrooms: 1
      • Main level bathrooms: 2
      • Main level bedrooms: 3
      Rooms
      • Room types: Bedroom, Family Room, Kitchen, Living Room, Primary Bathroom, Primary Bedroom, Dining Room
      Primary bedroom
      • Features: Primary Suite
      Bedroom
      • Features: All Bedrooms Down
      Bathroom
      • Features: Dual Sinks, Separate Shower, Tile Counters, Tub Shower, Vanity
      Kitchen
      • Features: Kitchen/Family Room Combo, Tile Counters
      Heating
      • Central
      Cooling
      • Central Air
      Appliances
      • Included: Dishwasher, Free-Standing Range, Gas Range, Microwave
      • Laundry: Inside
      Features
      • Separate/Formal Dining Room, Pantry, Recessed Lighting, Tile Counters, Unfurnished, All Bedrooms Down, Primary Suite
      • Flooring: Carpet, Laminate, Tile
      • Windows: Blinds
      • Has fireplace: Yes
      • Fireplace features: Living Room
      • Common walls with other units/homes: 1 Common Wall
      Interior area
      • Total interior livable area: 1,636 sqft

      Property

      Parking
      • Total spaces: 2
      • Parking features: Direct Access, Driveway, Garage
      • Attached garage spaces: 2
      Accessibility
      • Accessibility features: No Stairs
      Features
      • Levels: One
      • Stories: 1
      • Entry location: 1
      • Patio & porch: Covered, Patio
      • Exterior features: Lighting, Rain Gutters
      • Pool features: Association
      • Has spa: Yes
      • Spa features: Association
      • Fencing: Wood,Wrought Iron
      • Has view: Yes
      • View description: Neighborhood, Trees/Woods
      Lot
      • Size: 4,812 Square Feet
      • Features: Back Yard, Front Yard, Lawn, Landscaped, Near Park, Yard
      Details
      • Additional structures: Shed(s)
      • Parcel number: 8302021048
      • Special conditions: Standard

      Construction

      Type & style
      • Home type: SingleFamily
      • Architectural style: Ranch
      • Property subtype: Single Family Residence
      • Attached to another structure: Yes
      Materials
      • Stucco
      • Foundation: Slab
      • Roof: Common Roof,Tile
      Condition
      • New construction: No
      • Year built: 1982

      Utilities & green energy

      • Electric: Standard
      • Sewer: Public Sewer
      • Water: Private
      • Utilities for property: Electricity Connected, Natural Gas Connected, Water Connected

      Community & HOA

      Community
      • Features: Gutter(s), Street Lights, Suburban, Sidewalks, Park
      • Security: Carbon Monoxide Detector(s), Smoke Detector(s)
      HOA
      • Has HOA: Yes
      • Amenities included: Pool, Spa/Hot Tub
      • HOA fee: $365 monthly
      • HOA name: Shepherd Hills HOA
      • HOA phone: 000-000-0000
      Location
      • Region: Claremont

      Financial & listing details

      • Price per square foot: $474/sqft
      • Tax assessed value: $129,488
      • Annual tax amount: $2,317
      • Date on market: 4/1/2026
      • Cumulative days on market: 81 days
      • Listing terms: Cash,Cash to New Loan,Conventional,Submit
      • Road surface type: Paved

        Estimated market value

        $766,200

        $728,000 - $805,000

        $3,635/mo

        Price history

        DateEventPrice
        6/23/2026Contingent$775,000$474/sqft
        Source: CRMLS #CV26068411 Report a problem
        6/12/2026Price change$775,000-3.1%$474/sqft
        Source: CRMLS #CV26068411 Report a problem
        5/9/2026Listed for sale$800,000$489/sqft
        Source: CRMLS #CV26068411 Report a problem
        4/17/2026Listing removed$800,000$489/sqft
        Source: CRMLS #CV26068411 Report a problem
        4/1/2026Listed for sale$800,000+94.6%$489/sqft
        Source: CRMLS #CV26068411 Report a problem
        6/5/2013Sold$411,000-2%$251/sqft
        Source: Public Record Report a problem
        3/8/2013Listed for sale$419,450+52.3%$256/sqft
        Source: RE/MAX Masters #CV13038643 Report a problem
        5/9/2002Sold$275,500+55.2%$168/sqft
        Source: Public Record Report a problem
        12/24/1998Sold$177,500$108/sqft
        Source: Public Record Report a problem

        Public tax history

        YearProperty taxesTax assessment
        2025$2,317 +7.1%$129,488 +2%
        2024$2,164 +2.1%$126,950 +2%
        2023$2,119 +2.1%$124,461 +2%
        2022$2,075 +2.6%$122,021 +2%
        2021$2,023 +2.4%$119,629 +1%
        2020$1,976 $118,403 +2%
        2019$1,976 +6.7%$116,082 +2%
        2018$1,852 $113,807 +2%
        2017$1,852 +2.5%$111,577 +2%
        2016$1,807 +4.8%$109,390 +1.5%
        2015$1,724 +1.4%$107,748 +2%
        2014$1,700 $105,638 -67.4%
        2012-- $324,018 +2%
        2011-- $317,666 +0.8%
        2010-- $315,293 -0.2%
        2009-- $316,043 +2%
        2008-- $309,847 +2%
        2007-- $303,773 +2%
        2006-- $297,817
        2005-- $297,817 +4%
        2004-- $286,255 +1.9%
        2003-- $281,010 +49.2%
        2002-- $188,363 +4%
        2000-- $181,050
        Find assessor info on the county website

        Monthly payment

        Est. payment

        Payment breakdown

        Explore the cost of this home by adjusting the details. Changes won't be saved.
        All calculations are estimates and provided by Zillow, Inc. for informational purposes only. Actual amounts may vary.
        HOA fees may include property taxes on listings classified as Co-Ops. Contact the listing agent and/or owner for fee details.
        Mortgage interest rates are dependent on a number of factors, including credit score, down payment, and repayment length. Interest rate data provided by Zillow Group Marketplace, Inc. as of 1/1/1970 from various mortgage lenders with which we have lead or other similar arrangements; the Estimated Payment is an average of those rates.
        See how much you could borrow to make a competitive offer.

        Climate risks

        Neighborhood: Piedmont Mesa

        Getting around

        11 / 100
        Car-Dependent
        20 / 100
        Somewhat Bikeable

        Nearby schools

        GreatSchools rating
        Schools provided by the listing agent
        • Elementary: Sumner
        • Middle: El Roble
        • High: Claremont

        Source: CRMLS. This data may not be complete. We recommend contacting the local school district to confirm school assignments for this home.

        A local agent can set up tours, give advice and negotiate with sellers.

        Browse local experts

        Similar homes

          1. Local buyer's agents are ready to help