Nestled on a historic street this charming home detailed with Stone built in 1999 offers a generous 4200+ square feet** of living space including beautifully finished lower level. The home sits on .60 Acres, with an add’l half acre available for purchase. Enter the main door with 2 story staircase ( 1 of 2),Thoughtfully designed with study, perfect for work or relaxation, alongside formal living room and dining room ideal for entertaining. Venture towards the rear of the home to enormous kitchen featuring SS appliances, tons of cab and counter space, spacious island, large eating area with sliders overlooking lush, mature landscaping. Kitchen unfolds into two-story great room** beaming with natural light boasting a fireplace, builtins and convenient back staircase.Additional conveniences include a pantry, powder room, mud room, and a laundry room, ensuring functionality without compromising style. Upstairs, you’ll find **four large bedrooms**, accompanied by three well-appointed baths. The Primary suite is a private retreat, featuring fireplace and a wet bar, huge walk in closed, and generous bathroom providing a perfect space for relaxation and entertainment. The finished LL spans the length of the home and includes INFARED Sauna, Generaytor with huge bar and flex spaces that can be used for pool table, theatre, workout area, New Roof 2023 , Rebuilt Furnance 2025, Newer Water Heater. This home beautifully blends modern comforts with historic charm location, making it an exceptional choice for those seeking both space and character.
Closed
$500,000
1192 Sunset View Dr, Akron, OH 44313
4beds
4,434sqft
Single Family Residence
Built in 1999
0.6 Acres Lot
$513,700 Zestimate®
$113/sqft
$3,597 Estimated rent
Home value
$513,700
$467,000 - $565,000
$3,597/mo
Zestimate® history
Owner options
List your home for rent
$3,597/mo
Rent Zestimate®
Find your next renter with Zillow Rental Manager. Plus, with online applications, you can quickly screen prospective tenants – for free.
$3,597/mo
Rent Zestimate®
Refinance and save
$3,527/mo
Est. payment
Refinancing to a lower rate could help reduce your monthly payments and save thousands over the life of the loan.
$3,527/mo
Est. payment
Explore your selling options
Work with a Zillow partner agent
Leverage their expertise and Zillow's premium Showcase listings to get your home seen by more buyers.
Get startedList with your own agent
Get your home in front of millions of buyers by listing it on Zillow.
Learn how to do itSell it yourself
Take full control of how buyers see your home on Zillow by listing For Sale by Owner (FSBO).
List your homeWhat's special
Spacious islandFour large bedroomsConvenient back staircaseBeautifully finished lower levelEnormous kitchenThree well-appointed bathsMud room
Zillow last checked:
Listing updated:
Listed by:
Jenny Frantz 330-329-7220 jennyfrantz@howardhanna.com,
Howard Hanna
Bought with:
Casey Roch, 2021004262
RE/MAX Infinity
Source: MLS Now,MLS#: 5178978Originating MLS: Akron Cleveland Association of REALTORS
Facts & features
Interior
Bedrooms & bathrooms
- Bedrooms: 4
- Bathrooms: 5
- Full bathrooms: 4
- 1/2 bathrooms: 1
- Main level bathrooms: 1
Primary bedroom
- Description: Flooring: Carpet
- Features: Walk-In Closet(s)
- Level: Second
- Dimensions: 24 x 16
Bedroom
- Level: Second
- Dimensions: 12 x 18
Bedroom
- Level: Second
- Dimensions: 12 x 16
Bedroom
- Level: Second
- Dimensions: 11 x 15
Dining room
- Description: Flooring: Wood
- Level: First
- Dimensions: 12 x 14
Family room
- Description: Flooring: Wood
- Level: First
- Dimensions: 17 x 22
Kitchen
- Description: Flooring: Wood
- Level: First
- Dimensions: 14 x 16
Laundry
- Description: Flooring: Ceramic Tile
- Level: First
- Dimensions: 8 x 10
Living room
- Description: Flooring: Wood
- Level: First
- Dimensions: 12 x 16
Office
- Description: Flooring: Carpet
- Level: First
- Dimensions: 13 x 11
Sitting room
- Description: Flooring: Wood
- Level: First
- Dimensions: 16 x 12
Heating
- Gas
Cooling
- Central Air
Features
- Basement: Full
- Number of fireplaces: 1
Interior area
- Total structure area: 4,434
- Total interior livable area: 4,434 sqft
- Finished area above ground: 3,484
- Finished area below ground: 950
Property
Parking
- Parking features: Attached, Garage
- Attached garage spaces: 3
Features
- Levels: Two
- Stories: 2
Lot
- Size: 0.6 Acres
Details
- Additional parcels included: 6858761
- Parcel number: 6704318
Construction
Type & style
- Home type: SingleFamily
- Architectural style: Colonial
- Property subtype: Single Family Residence
Materials
- Stone Veneer
- Roof: Asphalt
Condition
- Year built: 1999
Utilities & green energy
- Sewer: Public Sewer
- Water: Public
Community & HOA
Community
- Subdivision: Sunset View
HOA
- Has HOA: No
Location
- Region: Akron
Financial & listing details
- Price per square foot: $113/sqft
- Tax assessed value: $517,770
- Annual tax amount: $11,266
- Date on market: 1/7/2026
- Cumulative days on market: 6 days
- Listing agreement: Exclusive Right To Sell
Price history
| Date | Event | Price |
|---|---|---|
| 1/30/2026 | Sold | $500,000-2%$113/sqft |
Source: MLS Now #5178978 Report a problem | ||
| 1/13/2026 | Pending sale | $510,000$115/sqft |
Source: MLS Now #5178978 Report a problem | ||
| 1/7/2026 | Listed for sale | $510,000$115/sqft |
Source: MLS Now #5178978 Report a problem | ||
Public tax history
| Year | Property taxes | Tax assessment |
|---|---|---|
| 2025 | $11,450 +0.2% | $181,220 |
| 2024 | $11,431 +21% | $181,220 |
| 2023 | $9,448 -5.9% | $181,220 +19.5% |
| 2022 | $10,043 -0.1% | $151,621 |
| 2021 | $10,054 | $151,621 |
| 2020 | -- | $151,621 +29.3% |
| 2019 | $8,456 +1.4% | $117,296 +0% |
| 2018 | $8,341 +10% | $117,290 |
| 2017 | $7,584 | $117,290 +12% |
| 2016 | $7,584 | $104,680 |
| 2015 | $7,584 +0.8% | $104,680 |
| 2014 | $7,522 +3.8% | $104,680 +1.7% |
| 2013 | $7,247 +0.4% | $102,940 |
| 2012 | $7,215 +13.9% | $102,940 0% |
| 2011 | $6,334 -0.5% | $102,946 -5.1% |
| 2010 | $6,365 | $108,455 +3.3% |
| 2009 | -- | $104,997 |
| 2008 | $6,250 +6% | $104,997 +1.1% |
| 2007 | $5,899 +0.7% | $103,838 |
| 2006 | $5,858 +18.9% | $103,838 |
| 2005 | $4,925 | $103,838 +16.5% |
| 2004 | -- | $89,145 |
| 2003 | $4,277 -0.7% | $89,145 |
| 2002 | $4,307 -3.8% | $89,145 +6.2% |
| 2001 | $4,479 +17.1% | $83,920 |
| 2000 | $3,826 | $83,920 |
Find assessor info on the county website
Neighborhood: West Akron
Nearby homes
- $6,600-- bd-- ba-- sqft1192 Sunset View Dr, Akron, OH 44313Off Market
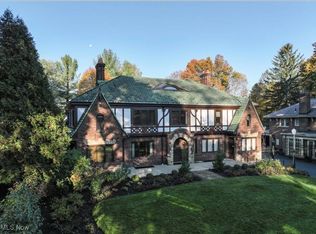
- $735,0004 bd6 ba9k sqft1200 Sunset View Dr, Akron, OH 44313Sold
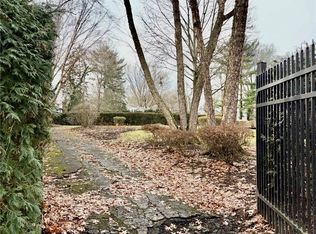
- $62,5000.48 acres1184 Sunset View Dr, Akron, OH 44313Sold
- $354,8003 bd2 ba3.9k sqft1176 Sunset View Dr, Akron, OH 44313Off Market
- $399,0004 bd3 ba3.1k sqft1206 Sunset View Dr, Akron, OH 44313Sold
- $301,5005 bd4 ba4.5k sqft423 S Rose Blvd, Akron, OH 44320Sold
- $351,2004 bd1 ba2.9k sqft433 S Rose Blvd, Akron, OH 44320Off Market
- $361,6004 bd3 ba2.5k sqft413 S Rose Blvd, Akron, OH 44320Off Market
Nearby schools
GreatSchools rating
- 4/10Schumacher Academy Elementary SchoolGrades: K-5Distance: 1.1 mi
- 3/10Buchtel High SchoolGrades: 6-12Distance: 0.5 mi
Schools provided by the listing agent
- District: Akron CSD - 7701
Source: MLS Now. This data may not be complete. We recommend contacting the local school district to confirm school assignments for this home.
Get a cash offer in 3 minutes
Find out how much your home could sell for in as little as 3 minutes with a no-obligation cash offer.
Estimated market value
$513,700
Get a cash offer in 3 minutes
Find out how much your home could sell for in as little as 3 minutes with a no-obligation cash offer.
Estimated market value
$513,700
- Ohio
- Summit County
- Akron
- 44313
- West Akron
- 1192 Sunset View Dr
