Skip main navigation
Closed
  • $301,500

    423 S Rose Blvd, Akron, OH 44320

    5beds
    4,592sqft
    Single Family Residence
    Built in 1928
    0.5 Acres Lot
    $-- Zestimate®
    $66/sqft
    $3,230 Estimated rent

    Home value

    Not available

    Estimated sales range

    Not available

    $3,230/mo

    Zestimate® history
    Loading
    Loading...

    Owner options

    List your home for rent

    $3,230/mo

    Rent Zestimate®

    Find your next renter with Zillow Rental Manager. Plus, with online applications, you can quickly screen prospective tenants – for free.

    Learn more

    $3,230/mo

    Rent Zestimate®

    Refinance and save

    $2,001/mo

    Est. payment

    Refinancing to a lower rate could help reduce your monthly payments and save thousands over the life of the loan.

    See today's rates

    $2,001/mo

    Est. payment

    Explore your selling options

    Work with a Zillow partner agent

    Leverage their expertise and Zillow's premium Showcase listings to get your home seen by more buyers.

    Get started

    List with your own agent

    Get your home in front of millions of buyers by listing it on Zillow.

    Learn how to do it

    Sell it yourself

    Take full control of how buyers see your home on Zillow by listing For Sale by Owner (FSBO).

    List your home

    What's special

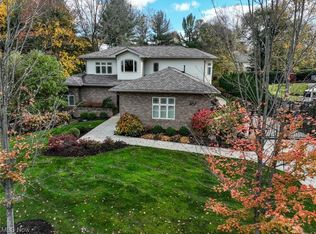
    Charming brick colonial home ready to be restored to its former glory! This spacious property features 5 bedrooms, 3 1/2 bathrooms, and includes a refreshing pool for relaxation and entertaining. Nestled in a serene neighborhood, it offers ample potential for renovation and customization to suit your vision. The partially finished attic and basement add additional square footage to this already spacious home. With its classic architecture and generous layout, this home promises both comfort and character. Ideal for those seeking a project to restore a historic gem or create their dream residence. Don't miss out on this opportunity!

    Zillow last checked:

    Listing updated:

    Listing Provided by:

    Rick E Knight rknightpm@gmail.com330-322-6869,

    RE/MAX Crossroads Properties

    Bought with:

    Eric T Wachtel, 2002009323

    Howard Hanna

    Source: MLS Now,MLS#: 5093036MLS LogoOriginating MLS: Stark Trumbull Area REALTORS

    Facts & features

    Interior

    Bedrooms & bathrooms
    • Bedrooms: 5
    • Bathrooms: 4
    • Full bathrooms: 3
    • 1/2 bathrooms: 1
    • Main level bathrooms: 1
    Primary bedroom
    • Description: Gas fireplace & private bath,Flooring: Carpet
    • Level: Second
    • Dimensions: 24 x 13
    Bedroom
    • Description: Flooring: Carpet
    • Level: Second
    • Dimensions: 19 x 12
    Bedroom
    • Description: Flooring: Carpet
    • Level: Second
    • Dimensions: 18 x 11
    Bedroom
    • Description: Flooring: Carpet
    • Level: Second
    • Dimensions: 18 x 9
    Bedroom
    • Description: Flooring: Carpet
    • Level: Second
    • Dimensions: 13 x 12
    Primary bathroom
    • Description: Flooring: Ceramic Tile
    • Level: Second
    • Dimensions: 8 x 8
    Bathroom
    • Description: Flooring: Ceramic Tile
    • Level: Second
    • Dimensions: 8 x 6
    Bathroom
    • Description: Flooring: Ceramic Tile
    • Level: Second
    • Dimensions: 6 x 6
    Dining room
    • Description: French doors,Flooring: Carpet
    • Level: First
    • Dimensions: 18 x 18
    Entry foyer
    • Description: Flooring: Ceramic Tile
    • Level: First
    • Dimensions: 15 x 14
    Family room
    • Description: Gas fireplace & Cathedral ceiling,Flooring: Concrete
    • Level: First
    • Dimensions: 23 x 18
    Kitchen
    • Description: Flooring: Ceramic Tile
    • Level: First
    • Dimensions: 13 x 12
    Living room
    • Description: Gas fireplace, French doors & built-in bookshelves,Flooring: Carpet
    • Level: First
    • Dimensions: 25 x 21
    Office
    • Description: Flooring: Carpet
    • Level: First
    • Dimensions: 12 x 10
    Other
    • Description: Finished attic,Flooring: Wood
    • Level: Third
    • Dimensions: 45 x 20
    Pantry
    • Description: Flooring: Ceramic Tile
    • Level: First
    • Dimensions: 9 x 8
    Heating
    • Forced Air, Gas
    Cooling
    • None
    Appliances
    • Laundry: In Basement
    Features
    • Breakfast Bar, Built-in Features, Entrance Foyer, Pantry, Vaulted Ceiling(s)
    • Basement: Full,Partially Finished
    • Number of fireplaces: 4
    • Fireplace features: Bedroom, Family Room, Primary Bedroom, Recreation Room
    Interior area
    • Total structure area: 4,592
    • Total interior livable area: 4,592 sqft
    • Finished area above ground: 4,592

    Property

    Parking
    • Total spaces: 2
    • Parking features: Attached, Driveway, Garage, Paved
    • Attached garage spaces: 2
    Features
    • Levels: Three Or More
    • Patio & porch: Deck
    • Has private pool: Yes
    • Pool features: In Ground
    • Fencing: Vinyl
    Lot
    • Size: 0.50 Acres
    Details
    • Additional structures: Shed(s)
    • Parcel number: 6836614
    • Special conditions: Real Estate Owned

    Construction

    Type & style
    • Home type: SingleFamily
    • Architectural style: Colonial
    • Property subtype: Single Family Residence
    • Attached to another structure: Yes
    Materials
    • Brick
    • Roof: Asbestos Shingle
    Condition
    • Fixer
    • Year built: 1928

    Utilities & green energy

    • Sewer: Public Sewer
    • Water: Public

    Community & neighborhood

    Location
    • Region: Akron
    • Subdivision: Sunset View

    Other

    Other facts
    • Listing terms: Cash,Conventional

    Price history

    DateEventPrice
    3/25/2026Listing removed$409,900$89/sqft
    Source: MLS Now #5191701 Report a problem
    3/17/2026Price change$409,900-3.5%$89/sqft
    Source: MLS Now #5191701 Report a problem
    3/10/2026Listed for sale$424,900+40.9%$93/sqft
    Source: MLS Now #5191701 Report a problem
    2/14/2025Sold$301,500-20.7%$66/sqft
    Source: MLS Now #5093036 Report a problem
    3/29/2024Sold$380,300-36.6%$83/sqft
    Source: Public Record Report a problem
    8/15/2023Listing removed--
    Source: MLS Now #4432509 Report a problem
    1/15/2023Listed for sale$599,900$131/sqft
    Source: MLS Now #4432509 Report a problem

    Public tax history

    YearProperty taxesTax assessment
    2025$9,239 +5.2%$137,810
    2024$8,780 +18.4%$137,810
    2023$7,416 -2.6%$137,810 +23.8%
    2022$7,610 -0.1%$111,329
    2021$7,618 $111,329
    2020-- $111,329 +1.8%
    2019$8,082 +3.2%$109,309 0%
    2018$7,830 +9.8%$109,310
    2017$7,134 $109,310 +11.9%
    2016$7,134 $97,680
    2015$7,134 +0.8%$97,680
    2014$7,076 +2.2%$97,680 +2.9%
    2013$6,923 +3.3%$94,910
    2012$6,703 +14.8%$94,910
    2011$5,840 +0.5%$94,910 -4.2%
    2010$5,811 $99,114
    2009-- $99,114
    2008$5,937 +3.4%$99,114 +0.2%
    2007$5,740 +0.7%$98,938
    2006$5,699 +18.5%$98,938
    2005$4,809 $98,938 +16.5%
    2004-- $84,945
    2003$4,191 +1.4%$84,945
    2002$4,133 -5.8%$84,945 +4%
    2001$4,386 +17%$81,690
    2000$3,750 $81,690

    Find assessor info on the county website

    Neighborhood: West Akron

    Nearby schools

    GreatSchools rating
    Schools provided by the listing agent
    • District: Akron CSD - 7701

    Source: MLS Now. This data may not be complete. We recommend contacting the local school district to confirm school assignments for this home.

    Get pre-qualified for a loan
    At Zillow Home Loans, we can pre-qualify you in as little as 5 minutes with no impact to your credit score.

    An equal housing lender. NMLS #10287.