MOVE-IN READY HOME on Lot 173. Est. close date: January 2024. Special financing rate available with CMG Mortgage for those who qualify.
The Eli is a 5 bedroom, 3 bathroom, 1,757 square foot home. Upon entering the home, you are greeted by a living room that features vaulted ceilings and large windows. The living area flows into the kitchen and dining room, making the space perfect for entertaining. As you continue through the home, you will find the owner's retreat that features a spacious bedroom, en-suite bathroom with a double vanity and a large walk-in closet. The second, third, fourth and fifth bedrooms can be found across the hall from the owner's retreat. Bedrooms 2 and 3 share a jack-and-jill bathroom, as well as bedrooms 4 and 5. The laundry room is located outside of the owner's retreat, conveniently accessible from all bedrooms. On the back of the home is a covered porch, perfect for outdoor entertaining.
Sold for $324,760
$324,760
1192 Woodland Cir, Opelika, AL 36801
5beds
1,757sqft
Single Family Residence
Built in 2023
4,356 Square Feet Lot
$335,500 Zestimate®
$185/sqft
$2,327 Estimated rent
Home value
$335,500
$319,000 - $352,000
$2,327/mo
Zestimate® history
Owner options
List your home for rent
$2,327/mo
Rent Zestimate®
Find your next renter with Zillow Rental Manager. Plus, with online applications, you can quickly screen prospective tenants – for free.
$2,327/mo
Rent Zestimate®
Refinance and save
$1,923/mo
Est. payment
Refinancing to a lower rate could help reduce your monthly payments and save thousands over the life of the loan.
$1,923/mo
Est. payment
Explore your selling options
Work with a Zillow partner agent
Leverage their expertise and Zillow's premium Showcase listings to get your home seen by more buyers.
Get startedList with your own agent
Get your home in front of millions of buyers by listing it on Zillow.
Learn how to do itSell it yourself
Take full control of how buyers see your home on Zillow by listing For Sale by Owner (FSBO).
List your homeWhat's special
Spacious bedroomVaulted ceilingsLaundry roomEn-suite bathroomCovered porchLarge windowsDouble vanity
Zillow last checked:
Listing updated:
Listed by:
SAWYER JONES,
HOLLAND HOME SALES 256-335-2427,
WILL DORMINY,
HOLLAND HOME SALES
Bought with:
Non Member
NON MEMBER
Source: LCMLS,MLS#: 166533Originating MLS: Lee County Association of REALTORS
Facts & features
Interior
Bedrooms & bathrooms
- Bedrooms: 5
- Bathrooms: 3
- Full bathrooms: 3
- Main level bathrooms: 3
Primary bedroom
- Description: Private bath with dual vanities and walk-in closet,Flooring: Carpet
- Level: First
Bedroom 2
- Description: Jack n Jill bath shared with bedroom 3,Flooring: Carpet
- Level: First
Bedroom 3
- Description: Jack n Jill bath shared with bedroom 2,Flooring: Carpet
- Level: First
Bedroom 4
- Description: Jack n Jill bath shared with bedroom 5,Flooring: Carpet
- Level: First
Bedroom 5
- Description: Jack n Jill bath shared with bedroom 4,Flooring: Carpet
- Level: First
Kitchen
- Description: Large Center Island,Flooring: Plank,Simulated Wood
- Level: First
Laundry
- Description: Flooring: Plank,Simulated Wood
Living room
- Description: Open to kitchen and dining, valued ceilings,Flooring: Plank,Simulated Wood
- Level: First
Heating
- Electric, Heat Pump
Cooling
- Central Air, Electric
Appliances
- Included: Some Electric Appliances, Dishwasher, Electric Range, Disposal, Microwave, Oven, Stove
- Laundry: Washer Hookup, Dryer Hookup
Features
- Ceiling Fan(s), Eat-in Kitchen, Kitchen Island, Primary Downstairs, Living/Dining Room, Pantry
- Flooring: Carpet, Plank, Simulated Wood, Tile
- Has fireplace: No
- Fireplace features: None
Interior area
- Total interior livable area: 1,757 sqft
- Finished area above ground: 1,757
- Finished area below ground: 0
Property
Features
- Levels: One
- Stories: 1
- Patio & porch: Rear Porch, Covered, Front Porch
- Exterior features: Sprinkler/Irrigation
- Pool features: Community
- Fencing: None
Lot
- Size: 4,356 Square Feet
- Features: < 1/4 Acre
Construction
Type & style
- Home type: SingleFamily
- Property subtype: Single Family Residence
Materials
- Cement Siding
- Foundation: Slab
Condition
- New Construction
- New construction: Yes
- Year built: 2023
Details
- Warranty included: Yes
Utilities & green energy
- Utilities for property: Cable Available, Sewer Connected, Water Available
Community & HOA
Community
- Subdivision: FOX RUN VILLAGE
HOA
- Has HOA: Yes
- Amenities included: Clubhouse
Location
- Region: Opelika
Financial & listing details
- Price per square foot: $185/sqft
- Date on market: 7/21/2023
- Cumulative days on market: 188 days
Price history
| Date | Event | Price |
|---|---|---|
| 2/16/2024 | Sold | $324,760+0.4%$185/sqft |
Source: LCMLS #166533 Report a problem | ||
| 1/25/2024 | Pending sale | $323,320+0%$184/sqft |
Source: LCMLS #166533 Report a problem | ||
| 1/25/2024 | Price change | $323,3150%$184/sqft |
Source: LCMLS #166533 Report a problem | ||
| 1/11/2024 | Price change | $323,320-2%$184/sqft |
Source: LCMLS #166533 Report a problem | ||
| 12/30/2023 | Price change | $329,900-2.6%$188/sqft |
Source: LCMLS #166533 Report a problem | ||
| 12/2/2023 | Price change | $338,700-0.5%$193/sqft |
Source: LCMLS #166533 Report a problem | ||
| 11/15/2023 | Price change | $340,4540%$194/sqft |
Source: LCMLS #166533 Report a problem | ||
| 9/18/2023 | Price change | $340,459+4.2%$194/sqft |
Source: LCMLS #166533 Report a problem | ||
| 9/15/2023 | Price change | $326,8260%$186/sqft |
Source: LCMLS #166533 Report a problem | ||
| 8/29/2023 | Price change | $326,8310%$186/sqft |
Source: LCMLS #166533 Report a problem | ||
| 7/25/2023 | Price change | $326,8360%$186/sqft |
Source: LCMLS #166533 Report a problem | ||
| 7/21/2023 | Listed for sale | $326,841$186/sqft |
Source: LCMLS #166533 Report a problem | ||
Public tax history
Tax history is unavailable.
Neighborhood: 36801
Nearby homes
- $288,2453 bd2 ba1.4k sqft1241 Woodland Cir, Opelika, AL 36801Sold
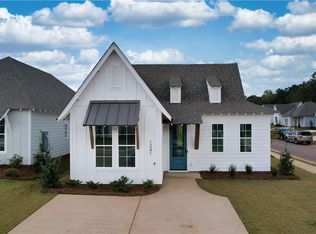
- $319,8953 bd3 ba1.7k sqft1234 Woodland Cir, Opelika, AL 36801Sold

- $318,7125 bd3 ba1.7k sqft1259 Woodland Cir, Opelika, AL 36801Sold
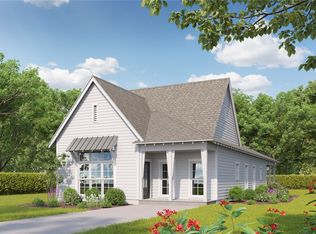
- $310,0003 bd2 ba1.3k sqft1222 Woodland Cir, Opelika, AL 36801Sold

- $301,0003 bd2 ba1.4k sqft1198 Woodland Cir, Opelika, AL 36801Sold
- $325,0003 bd2 ba1.3k sqft1252 Woodland Cir, Opelika, AL 36801Sold
- $250,1112 bd2 ba1.1k sqft1214 Hidden Den Trl, Opelika, AL 36801Sold
- $249,1832 bd2 ba1.1k sqft1238 Hidden Den Trl, Opelika, AL 36801Sold
Nearby schools
GreatSchools rating
- 3/10Jeter Primary SchoolGrades: K-3Distance: 0.4 mi
- 8/10Opelika Middle SchoolGrades: 4-8Distance: 1.7 mi
- 5/10Opelika High SchoolGrades: PK,9-12Distance: 0.8 mi
Schools provided by the listing agent
- Elementary: JETER/MORRIS
- Middle: JETER/MORRIS
Source: LCMLS. This data may not be complete. We recommend contacting the local school district to confirm school assignments for this home.


Get pre-qualified for a loan
At Zillow Home Loans, we can pre-qualify you in as little as 5 minutes with no impact to your credit score.An equal housing lender. NMLS #10287.
- Alabama
- Lee County
- Opelika
- 36801
- 1192 Woodland Cir
Nearby cities
Nearby zip codes
Other Opelika Topics
