Special financing rate available with CMG Mortgage for those who qualify. *New Designer Home* The village you have been waiting for is here! Built by Holland Homes LLC, the community features single story homes and a selection of duplexes, all drawing from Holland Homes' signature cottage and farmhouse style. The Tate B is a three bedroom, two bathroom, 1448 square foot home. The front door opens to the stunning entryway that leads to the kitchen. The pantry and laundry room are located behind the kitchen to the right. To the left of the kitchen is the opening to the guest bath. The powder room separates two of the spacious bedrooms. The kitchen extends to the dining room and living room for an elegant open concept with stunning 9’ Ceilings throughout. The living room gives way to the master bedroom on the right. At the back of the home is covered outdoor patio. Estimated completion date December 2023.
Sold for $301,000
$301,000
1198 Woodland Cir, Opelika, AL 36801
3beds
1,448sqft
Single Family Residence
Built in 2023
5,227 Square Feet Lot
$306,600 Zestimate®
$208/sqft
$2,031 Estimated rent
Home value
$306,600
$291,000 - $322,000
$2,031/mo
Zestimate® history
Owner options
List your home for rent
$2,031/mo
Rent Zestimate®
Find your next renter with Zillow Rental Manager. Plus, with online applications, you can quickly screen prospective tenants – for free.
$2,031/mo
Rent Zestimate®
Refinance and save
$1,777/mo
Est. payment
Refinancing to a lower rate could help reduce your monthly payments and save thousands over the life of the loan.
$1,777/mo
Est. payment
Explore your selling options
Work with a Zillow partner agent
Leverage their expertise and Zillow's premium Showcase listings to get your home seen by more buyers.
Get startedList with your own agent
Get your home in front of millions of buyers by listing it on Zillow.
Learn how to do itSell it yourself
Take full control of how buyers see your home on Zillow by listing For Sale by Owner (FSBO).
List your homeWhat's special
Zillow last checked:
Listing updated:
Listed by:
SAWYER JONES,
HOLLAND HOME SALES 256-335-2427,
WILL DORMINY,
HOLLAND HOME SALES
Bought with:
MORGAN HOLLAND, 134964
HOLLAND HOME SALES
CRESTA LANGLEY, 109758
HOLLAND HOME SALES
Source: LCMLS,MLS#: 166482Originating MLS: Lee County Association of REALTORS
Facts & features
Interior
Bedrooms & bathrooms
- Bedrooms: 3
- Bathrooms: 2
- Full bathrooms: 2
- Main level bathrooms: 2
Primary bedroom
- Description: Private Bath and Walk In Closet,Flooring: Carpet
- Level: First
Bedroom 2
- Description: Flooring: Carpet
- Level: First
Bedroom 3
- Description: Flooring: Carpet
- Level: First
Dining room
- Description: Flooring: Plank,Simulated Wood
- Level: First
Kitchen
- Description: Large center island,Flooring: Plank,Simulated Wood
- Level: First
Living room
- Description: Open to kitchen and dining,Flooring: Plank,Simulated Wood
- Level: First
Heating
- Electric, Heat Pump
Cooling
- Central Air, Electric
Appliances
- Included: Some Electric Appliances, Dishwasher, Electric Range, Disposal, Oven, Stove
- Laundry: Washer Hookup, Dryer Hookup
Features
- Ceiling Fan(s), Eat-in Kitchen, Kitchen Island, Kitchen/Family Room Combo, Primary Downstairs, Pantry
- Flooring: Carpet, Plank, Simulated Wood, Tile
- Has fireplace: No
- Fireplace features: None
Interior area
- Total interior livable area: 1,448 sqft
- Finished area above ground: 1,448
- Finished area below ground: 0
Property
Features
- Levels: One
- Stories: 1
- Patio & porch: Rear Porch, Covered, Front Porch, Porch
- Exterior features: Sprinkler/Irrigation
- Pool features: Community
- Fencing: None
Lot
- Size: 5,227 Square Feet
- Features: < 1/4 Acre
Construction
Type & style
- Home type: SingleFamily
- Property subtype: Single Family Residence
Materials
- Cement Siding
- Foundation: Slab
Condition
- New Construction
- New construction: Yes
- Year built: 2023
Details
- Builder name: Holland Homes LLC
- Warranty included: Yes
Utilities & green energy
- Utilities for property: Cable Available, Electricity Available, Sewer Connected, Water Available
Community & HOA
Community
- Security: Security System
- Subdivision: FOX RUN VILLAGE
HOA
- Has HOA: Yes
- Amenities included: Clubhouse, Pool
Location
- Region: Opelika
Financial & listing details
- Price per square foot: $208/sqft
- Date on market: 7/19/2023
- Cumulative days on market: 104 days
- Electric utility on property: Yes
Price history
| Date | Event | Price |
|---|---|---|
| 12/8/2023 | Sold | $301,000-1.9%$208/sqft |
Source: LCMLS #166482 Report a problem | ||
| 10/31/2023 | Pending sale | $306,950$212/sqft |
Source: LCMLS #166482 Report a problem | ||
| 9/18/2023 | Price change | $306,950+4.2%$212/sqft |
Source: LCMLS #166482 Report a problem | ||
| 8/24/2023 | Price change | $294,6670%$203/sqft |
Source: LCMLS #166482 Report a problem | ||
| 7/19/2023 | Listed for sale | $294,672$204/sqft |
Source: LCMLS #166482 Report a problem | ||
Public tax history
Tax history is unavailable.
Neighborhood: 36801
Nearby homes
- $310,0003 bd2 ba1.3k sqft1222 Woodland Cir, Opelika, AL 36801Sold

- $319,8953 bd3 ba1.7k sqft1234 Woodland Cir, Opelika, AL 36801Sold

- $305,0003 bd2 ba1.3k sqft1210 Woodland Cir, Opelika, AL 36801Sold
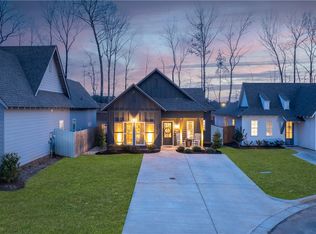
- $318,7125 bd3 ba1.7k sqft1259 Woodland Cir, Opelika, AL 36801Sold
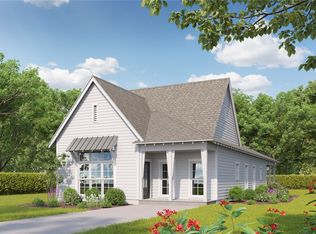
- $324,7605 bd3 ba1.7k sqft1192 Woodland Cir, Opelika, AL 36801Sold
- $288,2453 bd2 ba1.4k sqft1241 Woodland Cir, Opelika, AL 36801Sold
- $311,6963 bd2 ba1.4k sqft780 Hunters Way, Opelika, AL 36801New Construction
- $250,1112 bd2 ba1.1k sqft1214 Hidden Den Trl, Opelika, AL 36801Sold
Nearby schools
GreatSchools rating
- 3/10Jeter Primary SchoolGrades: K-3Distance: 0.4 mi
- 8/10Opelika Middle SchoolGrades: 4-8Distance: 1.7 mi
- 5/10Opelika High SchoolGrades: PK,9-12Distance: 0.9 mi
Schools provided by the listing agent
- Elementary: JETER/MORRIS
- Middle: JETER/MORRIS
Source: LCMLS. This data may not be complete. We recommend contacting the local school district to confirm school assignments for this home.


Get pre-qualified for a loan
At Zillow Home Loans, we can pre-qualify you in as little as 5 minutes with no impact to your credit score.An equal housing lender. NMLS #10287.
- Alabama
- Lee County
- Opelika
- 36801
- 1198 Woodland Cir
Nearby cities
Nearby zip codes
Other Opelika Topics
