Skip main navigation
Off market
  • $356,600

    11920 E Tipperary St, Wichita, KS 67206

    4beds
    2,786sqft
    SingleFamily
    Built in 2000
    10,018 Square Feet Lot
    $356,600 Zestimate®
    $128/sqft
    $2,522 Estimated rent

    Home value

    $356,600

    $339,000 - $374,000

    $2,522/mo

    Zestimate® history
    Loading
    Loading...

    Owner options

    List your home for rent

    $2,522/mo

    Rent Zestimate®

    Find your next renter with Zillow Rental Manager. Plus, with online applications, you can quickly screen prospective tenants – for free.

    Learn more

    $2,522/mo

    Rent Zestimate®

    Refinance and save

    $2,643/mo

    Est. payment

    Refinancing to a lower rate could help reduce your monthly payments and save thousands over the life of the loan.

    See today's rates

    $2,643/mo

    Est. payment

    Explore your selling options

    Work with a Zillow partner agent

    Leverage their expertise and Zillow's premium Showcase listings to get your home seen by more buyers.

    Get started

    List with your own agent

    Get your home in front of millions of buyers by listing it on Zillow.

    Learn how to do it

    Sell it yourself

    Take full control of how buyers see your home on Zillow by listing For Sale by Owner (FSBO).

    List your home

    What's special

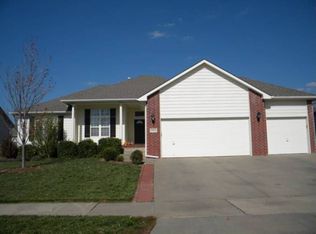
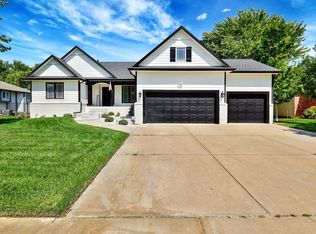
    You must see this lovely Ranch home. It was custom built in 2000 and has been immaculately maintained with many new updates including, new paint both inside and out, and new carpet throughout. The home features a walk-out basement, bayed windows, recessed lighting, gas fireplace, vaulted and coffered ceilings, built-ins in the living room, family room and master and wet bar. Kitchen has upgraded Merrillat cabinetry, hardwood oak flooring, tumbled tile back splash and granite countertops. Master has dual vanities, whirlpool tub and the wall mounted TV stays with home. Home is beautifully landscaped, has a newer shadow box wood fence, and irrigation system. There is a large shed under the deck with plenty of space to store lawn equipment, patio furniture and more. Unfinished room in the basement is framed for possible 5th bedroom or office and it has an egress window. *Built-in entertainment center in family room is plumbed with gas for possible 2nd fireplace.

    This property is not currently displayed as for sale or rent on Zillow. This may be different from what's on other websites or public sources.
    Facts & features

    Interior

    Bedrooms & bathrooms
    • Bedrooms: 4
    • Bathrooms: 3
    • Full bathrooms: 3
    Heating
    • None, Forced air
    Cooling
    • Central
    Appliances
    • Included: Dishwasher, Microwave, Range / Oven, Trash compactor
    Features
    • Flooring: Tile, Carpet, Hardwood
    • Basement: Finished
    • Has fireplace: Yes
    Interior area
    • Total interior livable area: 2,786 sqft

    Property

    Parking
    • Parking features: Garage - Attached
    Features
    • Exterior features: Other
    Lot
    • Size: 10,018 Square Feet
    Details
    • Parcel number: 087115150310103200

    Construction

    Type & style
    • Home type: SingleFamily
    Materials
    • Frame
    • Foundation: Other
    • Roof: Composition
    Condition
    • Year built: 2000

    Community & HOA

    HOA
    • Has HOA: Yes
    • HOA fee: $329 monthly
    Location
    • Region: Wichita

    Financial & listing details

    • Price per square foot: $128/sqft
    • Tax assessed value: $314,700
    • Annual tax amount: $3,914

    Price history

    DateEventPrice
    3/6/2017Sold--
    Source: SCKMLS as distributed by MLS GRID #525001_529581 Report a problem
    1/26/2017Pending sale$219,900$79/sqft
    Source: Berkshire Hathaway PenFed - East #529581 Report a problem
    1/4/2017Listed for sale$219,900$79/sqft
    Source: Berkshire Hathaway PenFed - East #529581 Report a problem
    6/28/2007Sold--
    Source: SCKMLS as distributed by MLS GRID #217618 Report a problem

    Public tax history

    YearProperty taxesTax assessment
    2025$3,914 +9.6%$36,191 +10.8%
    2024$3,570 +5.2%$32,672 +8.1%
    2023$3,393 +6%$30,223
    2022$3,201 -2.9%--
    2021$3,296 +8.7%--
    2020$3,032 +14.9%$26,335 +14.9%
    2019$2,639 +2.7%$22,920 +3%
    2018$2,568 +2.5%$22,253
    2017$2,505 +4.2%--
    2016$2,404 +0.4%--
    2015$2,395 -31.6%--
    2014$3,503 --
    2013-- --
    2012-- --
    2011-- $22,770 +17.8%
    2008-- $19,332
    2007-- $19,332
    2006-- $19,332 +6%
    2005-- $18,239 +6%
    2004-- $17,204
    2003-- $17,204 +3%
    2002-- $16,698
    Find assessor info on the county website

    Neighborhood: 67206

    Nearby schools

    GreatSchools rating
    Schools provided by the listing agent
    • Elementary: Minneha
    • Middle: Coleman
    • High: Southeast
    • District: Wichita School District (Usd 259)

    Source: The MLS. This data may not be complete. We recommend contacting the local school district to confirm school assignments for this home.

    Get pre-qualified for a loan
    At Zillow Home Loans, we can pre-qualify you in as little as 5 minutes with no impact to your credit score.

    An equal housing lender. NMLS #10287.

    Sell for more on Zillow
    Get a Zillow Showcase℠ listing at no additional cost and you could sell for .
    $356,600
    2% more
    +$7,132
    With Zillow Showcase(estimated)
    $363,732