Meticulously maintained and move in ready 1 ½ story with nearly 2900 sq ft, boasting 5 bedrooms, 3 ½ baths and oversized garage. Let’s start with the main floor - living room with vaulted ceiling and wood burning fireplace; formal dining, kitchen, and everyday eating space all with wood floors; kitchen and eating area enjoy lots of natural light with door leading to back deck, and you will find oodles of cabinets and counter space, eating bar, stainless steel appliances and huge pantry in kitchen; the size of the primary suite with vaulted ceiling will make you smile, attached to bath with dual sinks, jetted tub, separate shower and more linen space than you can ever imagine. Upstairs you will find 3 more bedrooms and full bath. French doors open to one of the bedrooms which is currently being used for a home office. Walk out basement with huge family room – plenty of room for tv watching, and game table area – perfect for entertaining. The oversized 2 car garage has more than enough room for a work bench, garage fridge, and all the kids toys. Sprinkler system, wrought iron fencing, well kept landscaping and play set round out the yard. Now for all the great things that aren’t glamorous but WOW provide so much value – class IV roof (insurance discount most likely), newer high efficiency HVAC, Hardie plank siding, newer carpet, huge storage room that is large enough for a ping pong table, and extraordinary amount of built in shelving in smaller storage room. This home is great for entertaining – kitchen space is ample for multiple cooks, with plenty of space for serving and dining. The main floor living room accommodates large groups beautifully, and the lower level family room is even larger. It’s a perfect home for large families, and ideal for empty nesters who want a main floor primary bedroom while having enough space for kids and grand kids when they come visit. Two surround speakers, back yard playset, curtains in kitchen, office, living and dining room remain. Work bench, all bedroom curtains, and all basement curtains do not remain.
Sold-co-op w/mbr
Price Unknown
11921 E Shannon Way, Wichita, KS 67206
5beds
2,871sqft
Single Family Onsite Built
Built in 2002
0.29 Acres Lot
$383,900 Zestimate®
$--/sqft
$2,590 Estimated rent
Home value
$383,900
$365,000 - $403,000
$2,590/mo
Zestimate® history
Owner options
List your home for rent
$2,590/mo
Rent Zestimate®
Find your next renter with Zillow Rental Manager. Plus, with online applications, you can quickly screen prospective tenants – for free.
$2,590/mo
Rent Zestimate®
Refinance and save
$385/mo
Est. payment
Refinancing to a lower rate could help reduce your monthly payments and save thousands over the life of the loan.
$385/mo
Est. payment
Explore your selling options
Work with a Zillow partner agent
Leverage their expertise and Zillow's premium Showcase listings to get your home seen by more buyers.
Get startedList with your own agent
Get your home in front of millions of buyers by listing it on Zillow.
Learn how to do itSell it yourself
Take full control of how buyers see your home on Zillow by listing For Sale by Owner (FSBO).
List your homeWhat's special
Zillow last checked:
Listing updated:
Listed by:
Sarah Olson 316-644-0501,
Reece Nichols South Central Kansas
Bought with:
Paul Pitman, 00044285
Source: SCKMLS as distributed by MLS GRID,MLS#: 634213
Facts & features
Interior
Bedrooms & bathrooms
- Bedrooms: 5
- Bathrooms: 4
- Full bathrooms: 3
- 1/2 bathrooms: 1
Primary bedroom
- Description: Carpet
- Level: Main
- Area: 210
- Dimensions: 15 x 14
Bedroom
- Description: Carpet
- Level: Basement
- Area: 120.75
- Dimensions: 11.5 x 10.5
Bedroom
- Description: Carpet
- Level: Upper
- Area: 126
- Dimensions: 12 x 10.5
Bedroom
- Description: Carpet
- Level: Upper
- Area: 126
- Dimensions: 12 x 10.5
Dining room
- Description: Wood
- Level: Main
- Area: 132
- Dimensions: 12 x 11
Dining room
- Description: Wood
- Level: Main
- Area: 132
- Dimensions: ESIK 12 x 11
Family room
- Description: Carpet
- Level: Basement
- Area: 558
- Dimensions: 31 x 18
Kitchen
- Description: Wood
- Level: Main
- Area: 110
- Dimensions: 11 x 10
Living room
- Description: Carpet
- Level: Main
- Area: 270
- Dimensions: 18 x 15
Office
- Description: Carpet
- Level: Upper
- Area: 156
- Dimensions: 13 x 12
Heating
- Forced Air, Natural Gas
Cooling
- Central Air, Electric
Appliances
- Included: Dishwasher, Disposal, Microwave, Range, Humidifier
- Laundry: Main Level, 220 equipment
Features
- Ceiling Fan(s), Walk-In Closet(s), Wired for Surround Sound
- Flooring: Hardwood
- Doors: Storm Door(s)
- Windows: Window Coverings-Part
- Basement: Finished
- Number of fireplaces: 1
- Fireplace features: One, Wood Burning, Gas Starter, Glass Doors
Interior area
- Total interior livable area: 2,871 sqft
- Finished area above ground: 1,937
- Finished area below ground: 934
Property
Parking
- Total spaces: 2
- Parking features: Attached, Garage Door Opener, Oversized, Side Load
- Garage spaces: 2
Features
- Levels: One and One Half
- Stories: 1.5
- Patio & porch: Patio, Covered, Deck
- Exterior features: Guttering - ALL, Sprinkler System
- Pool features: Community
- Fencing: Wrought Iron
Lot
- Size: 0.29 Acres
- Features: Standard
Details
- Parcel number: 1151503101019.00
- Other equipment: Satellite Dish
Construction
Type & style
- Home type: SingleFamily
- Architectural style: Traditional
- Property subtype: Single Family Onsite Built
Materials
- Frame w/Less than 50% Mas
- Foundation: Full, Walk Out At Grade, View Out
- Roof: Composition
Condition
- Year built: 2002
Utilities & green energy
- Gas: Natural Gas Available
- Utilities for property: Sewer Available, Natural Gas Available, Public
Community & HOA
Community
- Features: Sidewalks, Greenbelt, Lake, Playground
- Subdivision: PRESTON TRAILS
HOA
- Has HOA: Yes
- Services included: Recreation Facility
- HOA fee: $385 annually
Location
- Region: Wichita
Financial & listing details
- Tax assessed value: $371,100
- Annual tax amount: $3,862
- Date on market: 1/11/2024
- Cumulative days on market: 2 days
- Ownership: Individual
- Road surface type: Paved
Price history
Price history is unavailable.
Public tax history
| Year | Property taxes | Tax assessment |
|---|---|---|
| 2025 | $4,646 +12.3% | $42,677 +13.4% |
| 2024 | $4,139 +6.9% | $37,640 +9.5% |
| 2023 | $3,871 +10.2% | $34,374 |
| 2022 | $3,513 +4.1% | -- |
| 2021 | $3,374 +3.3% | -- |
| 2020 | $3,267 +3.9% | $28,348 +4% |
| 2019 | $3,145 +2.7% | $27,255 +3% |
| 2018 | $3,062 -0.1% | $26,462 |
| 2017 | $3,064 +108.7% | -- |
| 2016 | $1,468 -50.2% | -- |
| 2015 | $2,945 -27.8% | -- |
| 2014 | $4,081 | -- |
| 2013 | -- | -- |
| 2012 | -- | -- |
| 2011 | -- | $25,991 |
| 2008 | -- | $25,991 |
| 2007 | -- | $25,991 |
| 2006 | -- | $25,991 +6% |
| 2005 | -- | $24,519 +6% |
| 2004 | -- | $23,127 +0.2% |
| 2003 | -- | $23,092 +1789.7% |
| 2002 | -- | $1,222 |
Find assessor info on the county website
Neighborhood: 67206
Nearby homes
- $374,8005 bd3 ba1.8k sqft11927 E Shannon Way Ct, Wichita, KS 67206Off Market
- $374,8005 bd3 ba1.7k sqft11917 E Shannon Way, Wichita, KS 67206Off Market
- $367,7005 bd3 ba2.9k sqft11914 E Tipperary St, Wichita, KS 67206Off Market
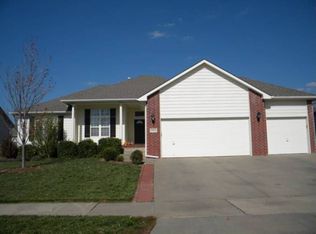
- $346,4005 bd3 ba1.6k sqft11908 E Tipperary St, Wichita, KS 67206Off Market
- $355,8004 bd3 ba2.7k sqft11920 E Tipperary St, Wichita, KS 67206Off Market
- $402,7004 bd3 ba3k sqft11933 E Shannon Way Ct, Wichita, KS 67206Off Market
- $341,8003 bd3 ba1.6k sqft11909 E Shannon Way, Wichita, KS 67206Off Market
- $306,8004 bd3 ba1.5k sqft11828 E Tipperary St, Wichita, KS 67206Off Market
Nearby schools
GreatSchools rating
- 3/10Minneha Core Knowledge Elementary SchoolGrades: PK-5Distance: 1.5 mi
- 2/10Coleman Middle SchoolGrades: 6-8Distance: 3 mi
- 1/10Southeast High SchoolGrades: 9-12Distance: 3.6 mi
Schools provided by the listing agent
- Elementary: Minneha
- Middle: Coleman
- High: Southeast
Source: SCKMLS as distributed by MLS GRID. This data may not be complete. We recommend contacting the local school district to confirm school assignments for this home.
Sell for more on Zillow
Get a Zillow Showcase℠ listing at no additional cost and you could sell for .
$383,900
2% more
+$7,678
With Zillow Showcase(estimated)
$391,578
Sell for more on Zillow
Get a Zillow Showcase℠ listing at no additional cost and you could sell for .
$383,900
2% more
+$7,678
With Zillow Showcase(estimated)
$391,578
- Kansas
- Sedgwick County
- Wichita
- 67206
- 11921 E Shannon Way
