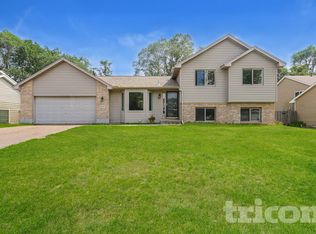
This home is available for in person tours. Photos, video, and application are located on the Guardian Property Management website.
Move in dates anytime in Aug or Early September, we are looking for a 20-24 month lease to start with option to renew at that time.
Walking in the front door you have a landing area along with access to the family room, half bath, and garage.


The main living level you will find a large living room, half bath, dining area with balcony and open kitchen with dishwasher.
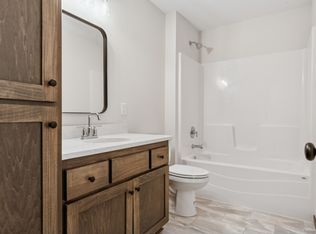
Upstairs you have two bedrooms that share a full bath in the hallway. The primary has a walk in closet and private 3/4 bath. Washer and Dryer are located in the upper hallway.
As a tenant you are responsible for gas, electric, water/sewer. Lawn and snow care are provided (snow more than 2 inches).
Pets are welcome with positive rental reference and credit. (Dog fee $30mo, Cat fee $20mo)
Applications are available on the Guardian Property Management website. Each application is $50 per adult and can be paid with a credit or debit card. Application is based on income, credit, rental/work history and includes a criminal background check. For full criteria visit our website and click "apply now" on the listed unit.
For all units with forced air heating residents will be enrolled in the Utility & Maintenance Reduction Program at an additional fee of $15 per month. This program ensures that high-quality HVAC filters are regularly delivered to the doorstep, saving our residents 5-15% on energy bills, offers a clean and healthy living environment, and reduces tenant liability.
Renters insurance is required.
Any additional questions please call or email Billy.
Broker: GUARDIAN PROPERTY MANAGEMENT AND SERVICES LLC
Agent: Billy Sommers
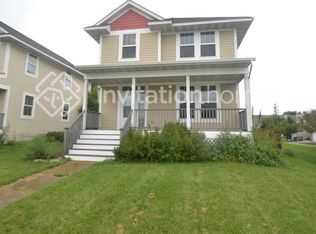
Townhouse for rent
$2,400/moFees may apply
11920 Emery Village Dr N, Champlin, MN 55316
3beds
2,107sqft
Price may not include required fees and charges. Learn more|
Townhouse
Available Fri Aug 21 2026
Cats, dogs OK
Air conditioner, central air
In unit laundry
Attached garage parking
Central, forced air
What's special
Half bathFamily roomOpen kitchen with dishwasherTwo bedroomsDining area with balconyLanding area
- 6 days |
- -- |
- -- |
Zillow last checked:
Listing updated:
Travel times

Let’s turn your rent into credit progress
Build credit history with every on-time payment and get credit for the payment you’re already making.
Facts & features
Interior
Bedrooms & bathrooms
- Bedrooms: 3
- Bathrooms: 4
- Full bathrooms: 3
- 1/2 bathrooms: 1
Heating
- Central, Forced Air
Cooling
- Air Conditioner, Central Air
Appliances
- Included: Dishwasher, dryer, washer
- Laundry: In Unit
Features
- Walk In Closet
Interior area
- Total interior livable area: 2,107 sqft
Video & virtual tour
Property
Parking
- Parking features: Attached, Garage
- Has attached garage: Yes
- Details: Contact manager
Features
- Patio & porch: Deck
- Exterior features: Corner Unit, End Unit, Lower Family Room, Trash, Walk In Closet
Details
- Additional structures: Garage(s)
- Parcel number: 3012021420056
Construction
Type & style
- Home type: Townhouse
- Property subtype: Townhouse
Building
Management
- Pets allowed: Yes
Community & HOA
Location
- Region: Champlin
Financial & listing details
- Lease term: Contact For Details
Price history
| Date | Event | Price |
|---|---|---|
| 8/13/2026 | Listed for rent | $2,400$1/sqft |
Source: Zillow Rentals Report a problem | ||
| 7/16/2026 | Sold | $299,900$142/sqft |
Source:  NorthstarMLS as distributed by MLS GRID #7091809 Report a problem NorthstarMLS as distributed by MLS GRID #7091809 Report a problem | ||
| 6/29/2026 | Pending sale | $299,900$142/sqft |
Source: NorthstarMLS as distributed by MLS GRID #7091809 Report a problem | ||
| 6/12/2026 | Listed for sale | $299,900-5.7%$142/sqft |
Source: NorthstarMLS as distributed by MLS GRID #7091809 Report a problem | ||
| 5/20/2026 | Listing removed | $317,900$151/sqft |
Source: NorthstarMLS as distributed by MLS GRID #7046321 Report a problem | ||
| 4/27/2026 | Price change | $317,900-1.2%$151/sqft |
Source: NorthstarMLS as distributed by MLS GRID #7046321 Report a problem | ||
| 4/19/2026 | Listed for sale | $321,900$153/sqft |
Source: NorthstarMLS as distributed by MLS GRID #7046321 Report a problem | ||
| 4/16/2026 | Pending sale | $321,900$153/sqft |
Source: NorthstarMLS as distributed by MLS GRID #7046321 Report a problem | ||
| 4/3/2026 | Listed for sale | $321,900+35.2%$153/sqft |
Source: NorthstarMLS as distributed by MLS GRID #7046321 Report a problem | ||
| 7/6/2016 | Sold | $238,157$113/sqft |
Source: NorthstarMLS as distributed by MLS GRID #4663896 Report a problem | ||
Neighborhood: 55316
Nearby schools
GreatSchools rating
- 7/10Champlin/Brooklyn Pk Acd Math EnsciGrades: K-5Distance: 2 mi
- 8/10Jackson Middle SchoolGrades: 6-8Distance: 2.2 mi
- 7/10Champlin Park Senior High SchoolGrades: 9-12Distance: 2.3 mi