?? PRICE DROP! ??
This home just became one of the best values in the neighborhood! With the new price, it won’t last long. Don’t miss out on this chance to own a beautiful home at an incredible price.
An Oasis on 1.76 Wooded Acres – A Truly Majestic Home!
Discover refined living in this stunning custom home, perfectly nestled on a private 1.76-acre wooded setting. From the moment you step through the grand foyer, you'll be drawn into a residence designed for both luxurious comfort and everyday functionality.
The gourmet kitchen is a chef’s dream—featuring granite countertops, a massive 9-foot island, stainless steel appliances, and a seamless flow into the dining area and great room, complete with a cozy fireplace. Unique stone flooring adds character throughout the home.
The entry-level primary suite offers the ultimate retreat with its own fireplace, private sitting area, and a beautifully updated en-suite bathroom with a walk-in tiled shower.
Upstairs, you’ll find a spacious loft and two enormous bedrooms, plus a flexible bonus room perfect for an additional bedroom, studio, or office.
Enjoy nature year-round from the peaceful three-season room or the expansive deck with gazebo, perfect for entertaining or quiet moments outdoors.
Creative architectural design allows access to all levels from the garage, including the finished walkout basement. This impressive lower level features daylight windows, a two-sided fireplace, a recreation room, music/media room, family room, workout room with sauna, and more.
With a newer roof, countless updates, and a few miles from I-96, this one-of-a-kind home blends elegance, comfort, and convenience like no other.
Sold for $663,000
$663,000
11921 Brandywine Dr, Brighton, MI 48114
3beds
6,306sqft
Single Family Residence
Built in 1980
1.76 Acres Lot
$680,700 Zestimate®
$105/sqft
$4,064 Estimated rent
Home value
$680,700
$613,000 - $756,000
$4,064/mo
Zestimate® history
Owner options
List your home for rent
$4,064/mo
Rent Zestimate®
Find your next renter with Zillow Rental Manager. Plus, with online applications, you can quickly screen prospective tenants – for free.
$4,064/mo
Rent Zestimate®
Refinance and save
$4,184/mo
Est. payment
Refinancing to a lower rate could help reduce your monthly payments and save thousands over the life of the loan.
$4,184/mo
Est. payment
Explore your selling options
Work with a Zillow partner agent
Leverage their expertise and Zillow's premium Showcase listings to get your home seen by more buyers.
Get startedList with your own agent
Get your home in front of millions of buyers by listing it on Zillow.
Learn how to do itSell it yourself
Take full control of how buyers see your home on Zillow by listing For Sale by Owner (FSBO).
List your homeWhat's special
Zillow last checked:
Listing updated:
Listed by:
Joel Pence 248-684-1065,
Real Estate One-Milford
Bought with:
Brad W McGuire, 6502417743
@properties Christie's Int'l RE Northville
Raffaele Malizia, 6501327816
@properties Christie's Int'l RE Northville
Source: Realcomp II,MLS#: 20251010847
Facts & features
Interior
Bedrooms & bathrooms
- Bedrooms: 3
- Bathrooms: 4
- Full bathrooms: 3
- 1/2 bathrooms: 1
Primary bedroom
- Level: Entry
- Area: 374
- Dimensions: 22 X 17
Bedroom
- Level: Second
- Area: 374
- Dimensions: 22 X 17
Bedroom
- Level: Second
- Area: 540
- Dimensions: 27 X 20
Primary bathroom
- Level: Entry
Other
- Level: Basement
Other
- Level: Second
Other
- Level: Entry
Other
- Level: Entry
- Area: 294
- Dimensions: 21 X 14
Dining room
- Level: Entry
- Area: 187
- Dimensions: 17 X 11
Family room
- Level: Entry
- Area: 378
- Dimensions: 21 X 18
Game room
- Level: Basement
- Area: 572
- Dimensions: 26 X 22
Great room
- Level: Entry
- Area: 506
- Dimensions: 23 X 22
Kitchen
- Level: Entry
- Area: 475
- Dimensions: 25 X 19
Library
- Level: Entry
- Area: 234
- Dimensions: 18 X 13
Media room
- Level: Basement
- Area: 475
- Dimensions: 19 X 25
Other
- Level: Basement
- Area: 308
- Dimensions: 22 X 14
Other
- Level: Entry
- Area: 320
- Dimensions: 20 X 16
Heating
- Forced Air, Natural Gas
Cooling
- Central Air
Appliances
- Included: Built In Refrigerator, Bar Fridge, Dishwasher, Double Oven, Dryer, Electric Cooktop, Exhaust Fan, Microwave, Stainless Steel Appliances, Vented Exhaust Fan, Washer, Water Purifier Owned, Water Softener Owned
Features
- Central Vacuum, Other, Wet Bar
- Basement: Bath Stubbed,Finished,Full
- Has fireplace: Yes
- Fireplace features: Basement, Double Sided, Great Room, Master Bedroom, Wood Burning
Interior area
- Total interior livable area: 6,306 sqft
- Finished area above ground: 3,738
- Finished area below ground: 2,568
Property
Parking
- Total spaces: 3
- Parking features: Three Car Garage, Attached
- Garage spaces: 3
Features
- Levels: One And One Half
- Stories: 1.5
- Entry location: GroundLevel
- Patio & porch: Covered, Deck
- Pool features: None
Lot
- Size: 1.76 Acres
- Dimensions: 310 x 367 x 374
- Features: Native Plants, Sprinklers, Wooded
Details
- Additional structures: Gazebo
- Parcel number: 1235101057
- Special conditions: Short Sale No,Standard
Construction
Type & style
- Home type: SingleFamily
- Architectural style: Cape Cod,Contemporary
- Property subtype: Single Family Residence
Materials
- Wood Siding
- Foundation: Basement, Poured
- Roof: Asphalt
Condition
- New construction: No
- Year built: 1980
- Major remodel year: 2012
Utilities & green energy
- Sewer: Septic Tank
- Water: Well
Community & HOA
Community
- Subdivision: BRANDYWINE FARMS 3
HOA
- Has HOA: Yes
- HOA fee: $85 annually
- HOA phone: 313-595-0359
Location
- Region: Brighton
Financial & listing details
- Price per square foot: $105/sqft
- Tax assessed value: $305,736
- Annual tax amount: $6,947
- Date on market: 6/26/2025
- Cumulative days on market: 80 days
- Listing agreement: Exclusive Right To Sell
- Listing terms: Cash,Conventional,FHA,Va Loan
Price history
| Date | Event | Price |
|---|---|---|
| 10/3/2025 | Sold | $663,000-5.3%$105/sqft |
Source:  Realcomp II #20251010847 Report a problem Realcomp II #20251010847 Report a problem | ||
| 9/11/2025 | Pending sale | $700,000$111/sqft |
Source: Realcomp II #20251010847 Report a problem | ||
| 8/25/2025 | Price change | $700,000-12.5%$111/sqft |
Source: Realcomp II #20251010847 Report a problem | ||
| 7/15/2025 | Price change | $800,000-4.8%$127/sqft |
Source: Realcomp II #20251010847 Report a problem | ||
| 6/26/2025 | Listed for sale | $840,000+71.4%$133/sqft |
Source: Realcomp II #20251010847 Report a problem | ||
| 10/19/2017 | Sold | $490,000-3.9%$78/sqft |
Source:  MichRIC #23117329 Report a problem MichRIC #23117329 Report a problem | ||
| 9/9/2017 | Pending sale | $510,000$81/sqft |
Source: Reinhart Realtors #3251432 Report a problem | ||
| 8/15/2017 | Listed for sale | $510,000+6.3%$81/sqft |
Source: Charles Reinhart Co-Ann Arbor #217072958 Report a problem | ||
| 12/15/2000 | Sold | $480,000$76/sqft |
Source: Public Record Report a problem | ||
Public tax history
| Year | Property taxes | Tax assessment |
|---|---|---|
| 2025 | $6,947 +4.6% | $458,600 +19.3% |
| 2024 | $6,643 +0.8% | $384,500 +12% |
| 2023 | $6,590 +2.7% | $343,200 +17.9% |
| 2022 | $6,419 | $291,200 +4.9% |
| 2021 | -- | $277,600 +7.4% |
| 2020 | -- | $258,400 +12.9% |
| 2019 | $6,255 +120.7% | $228,800 -9.1% |
| 2018 | $2,834 +17.9% | $251,800 +10.1% |
| 2017 | $2,404 | $228,800 -1.4% |
| 2016 | $2,404 | $232,100 +16% |
| 2014 | $2,404 -47% | $200,020 +13.4% |
| 2012 | $4,533 | $176,410 -2.2% |
| 2011 | -- | $180,450 -2.5% |
| 2010 | -- | $184,985 -4.3% |
| 2009 | -- | $193,325 -7.8% |
| 2008 | -- | $209,775 -18.9% |
| 2007 | $2,085 +17.9% | $258,640 +0.9% |
| 2006 | $1,768 +19.6% | $256,408 +1.9% |
| 2005 | $1,479 -49.4% | $251,584 +23.4% |
| 2003 | $2,922 | $203,944 |
| 2002 | -- | -- |
| 2001 | -- | -- |
| 2000 | $3,438 | $166,885 |
Find assessor info on the county website
Neighborhood: 48114
Nearby homes
- $553,2004 bd2 ba2.7k sqft11899 Brandywine Dr, Brighton, MI 48114Off Market
- $553,5004 bd3 ba2.6k sqft11945 Brandywine Dr, Brighton, MI 48114Off Market
- $587,2004 bd4 ba3.2k sqft5052 Bemis Hts, Brighton, MI 48114Off Market
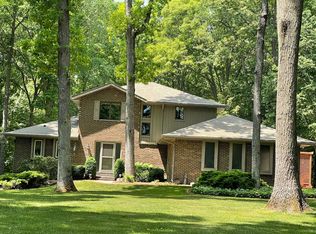
- $541,7004 bd3 ba2.4k sqft11934 Brandywine Dr, Brighton, MI 48114Off Market
- $584,3004 bd3 ba2.5k sqft11877 Brandywine Dr, Brighton, MI 48114Off Market
- $565,0004 bd4 ba3.1k sqft11910 Brandywine Dr, Brighton, MI 48114Sold
- $534,0004 bd2 ba2.6k sqft5020 Bemis Hts, Brighton, MI 48114Off Market
- $495,8003 bd2 ba1.7k sqft11844 Brandywine Dr, Brighton, MI 48114Off Market
Nearby schools
GreatSchools rating
- 10/10Spencer Road Elementary SchoolGrades: K-4Distance: 1.5 mi
- 7/10Scranton Middle SchoolGrades: 7-8Distance: 4.2 mi
- 7/10Brighton High SchoolGrades: 9-12Distance: 4.2 mi
Get a cash offer in 3 minutes
Find out how much your home could sell for in as little as 3 minutes with a no-obligation cash offer.
Estimated market value
$680,700
Get a cash offer in 3 minutes
Find out how much your home could sell for in as little as 3 minutes with a no-obligation cash offer.
Estimated market value
$680,700
- Michigan
- Livingston County
- Brighton
- 48114
- 11921 Brandywine Dr
Nearby cities
Nearby zip codes
Other Brighton Topics
