It's not often that a Mid-Century Modern home becomes available to purchase in Brighton. This spectacular contemporary-meets-craftsman style 4 bedroom+, 3.5 bathroom 1-1/2 story walkout home on 1+ acres is ready for it's new owner. True to it's style, you will see a mix of organic and geometric tributes throughout. Take the Great Room for example- a 2-story brick fireplace with wood floors and soaring T&G wood ceilings. Door walls to the spacious private deck are plentiful to allow a seamless blend of the outdoors with the inside, and to allow all that natural light to fill the space. The grand dining room will fit all your guests and allow for entertaining to flow into the kitchen. A Wolf brand built-in oven, along with a back-draft electric cooktop are featured appliances in the cozy eat-in kitchen with large tasking island. Granite counters and custom tile backsplash highlighted by undercabinet lighting warm the space. The primary bathroom is updated with gold hardware, tiled shower, modern individual vanities, and beautiful lighting. The 18ftx20ft primary bedroom has a 5x7 walk-in closet with custom closet shelving, and a slider door to the deck. Upstairs you will find a full bathroom with a floor-to-ceiling tiled shower, and 2 bedrooms (1 with a walk-in closet and custom shelving, the other with 2 large closets). Enjoy the home gym (bench press, weights, and treadmill included). A 2nd fireplace is found in the family room in the lower level -- great for additional gathering and entertaining space. There's an additional bedroom/office/flex room in the lower level. The unfinished part of the basement holds plenty of storage and hosts a workbench area. Equipped with a whole-home generator, this house is truly a retreat in the woods with the ease of subdivision living. Your view overlooking the quiet, naturalized green space in the rear of the property is an amazing extra feature.
Sold for $565,000
$565,000
11910 Brandywine Dr, Brighton, MI 48114
4beds
3,140sqft
Single Family Residence
Built in 1979
1.06 Acres Lot
$579,700 Zestimate®
$180/sqft
$5,351 Estimated rent
Home value
$579,700
$522,000 - $643,000
$5,351/mo
Zestimate® history
Owner options
List your home for rent
$5,351/mo
Rent Zestimate®
Find your next renter with Zillow Rental Manager. Plus, with online applications, you can quickly screen prospective tenants – for free.
$5,351/mo
Rent Zestimate®
Refinance and save
$3,641/mo
Est. payment
Refinancing to a lower rate could help reduce your monthly payments and save thousands over the life of the loan.
$3,641/mo
Est. payment
Explore your selling options
Work with a Zillow partner agent
Leverage their expertise and Zillow's premium Showcase listings to get your home seen by more buyers.
Get startedList with your own agent
Get your home in front of millions of buyers by listing it on Zillow.
Learn how to do itSell it yourself
Take full control of how buyers see your home on Zillow by listing For Sale by Owner (FSBO).
List your homeWhat's special
Zillow last checked:
Listing updated:
Listed by:
Priscilla R Watts 810-220-1481,
KW Realty Livingston
Bought with:
Ashten Tucker, 6501437380
The Brand Real Estate
Source: Realcomp II,MLS#: 20251031510
Facts & features
Interior
Bedrooms & bathrooms
- Bedrooms: 4
- Bathrooms: 4
- Full bathrooms: 3
- 1/2 bathrooms: 1
Primary bedroom
- Level: Entry
- Area: 360
- Dimensions: 18 X 20
Bedroom
- Level: Second
- Area: 198
- Dimensions: 18 X 11
Bedroom
- Level: Second
- Area: 168
- Dimensions: 14 X 12
Bedroom
- Level: Basement
- Area: 169
- Dimensions: 13 X 13
Primary bathroom
- Level: Entry
- Area: 56
- Dimensions: 8 X 7
Other
- Level: Second
- Area: 72
- Dimensions: 9 X 8
Other
- Level: Basement
- Area: 49
- Dimensions: 7 X 7
Other
- Level: Entry
- Area: 35
- Dimensions: 7 X 5
Dining room
- Level: Entry
- Area: 196
- Dimensions: 14 X 14
Family room
- Level: Basement
- Area: 360
- Dimensions: 18 X 20
Game room
- Level: Basement
- Area: 288
- Dimensions: 18 X 16
Great room
- Level: Entry
- Area: 285
- Dimensions: 19 X 15
Kitchen
- Level: Entry
- Area: 252
- Dimensions: 14 X 18
Laundry
- Level: Entry
- Area: 48
- Dimensions: 6 X 8
Heating
- Forced Air, Natural Gas
Cooling
- Central Air
Appliances
- Included: Built In Electric Oven, Bar Fridge, Dishwasher, Dryer, Electric Cooktop, Free Standing Refrigerator, Microwave, Washer
- Laundry: Laundry Room
Features
- Basement: Finished,Full,Walk Out Access
- Has fireplace: Yes
- Fireplace features: Basement, Family Room, Great Room, Wood Burning
Interior area
- Total interior livable area: 3,140 sqft
- Finished area above ground: 2,190
- Finished area below ground: 950
Property
Parking
- Total spaces: 2
- Parking features: Two Car Garage, Attached, Electricityin Garage, Garage Door Opener, Garage Faces Side
- Attached garage spaces: 2
Features
- Levels: One And One Half
- Stories: 1.5
- Entry location: GroundLevelwSteps
- Patio & porch: Deck, Patio, Porch
- Exterior features: Lighting
- Pool features: None
Lot
- Size: 1.06 Acres
- Dimensions: 195 x 236
Details
- Parcel number: 1235101049
- Special conditions: Short Sale No,Standard
Construction
Type & style
- Home type: SingleFamily
- Architectural style: Contemporary
- Property subtype: Single Family Residence
Materials
- Brick, Wood Siding
- Foundation: Basement, Poured, Sump Pump
- Roof: Asphalt
Condition
- New construction: No
- Year built: 1979
Utilities & green energy
- Sewer: Septic Tank
- Water: Well
Community & HOA
Community
- Subdivision: BRANDYWINE FARMS 3
HOA
- Has HOA: Yes
- HOA fee: $85 annually
- HOA phone: 313-595-0359
Location
- Region: Brighton
Financial & listing details
- Price per square foot: $180/sqft
- Tax assessed value: $149,144
- Annual tax amount: $3,392
- Date on market: 10/10/2025
- Cumulative days on market: 11 days
- Listing agreement: Exclusive Right To Sell
- Listing terms: Cash,Conventional,FHA,Usda Loan,Va Loan
Price history
| Date | Event | Price |
|---|---|---|
| 11/10/2025 | Pending sale | $499,900-11.5%$159/sqft |
Source:  Realcomp II #20251031510 Report a problem Realcomp II #20251031510 Report a problem | ||
| 11/6/2025 | Sold | $565,000+13%$180/sqft |
Source: Realcomp II #20251031510 Report a problem | ||
| 10/10/2025 | Listed for sale | $499,900$159/sqft |
Source: Realcomp II #20251031510 Report a problem | ||
Public tax history
| Year | Property taxes | Tax assessment |
|---|---|---|
| 2025 | $3,392 +4.5% | $247,200 +19.1% |
| 2024 | $3,247 +0.8% | $207,500 +11% |
| 2023 | $3,220 +2.7% | $186,900 +15.7% |
| 2022 | $3,136 | $161,500 +4.4% |
| 2021 | -- | $154,700 +6.8% |
| 2020 | -- | $144,900 +5% |
| 2019 | $3,055 +124.8% | $138,000 -0.9% |
| 2018 | $1,359 -9.3% | $139,300 +0.9% |
| 2017 | $1,498 | $138,000 -1.3% |
| 2016 | $1,498 | $139,800 +14.4% |
| 2014 | $1,498 -51.4% | $122,170 +11.1% |
| 2012 | $3,082 | $109,920 -2% |
| 2011 | -- | $112,140 -2.2% |
| 2010 | -- | $114,634 -3.8% |
| 2009 | -- | $119,223 -8.9% |
| 2008 | -- | $130,859 -17.5% |
| 2007 | $1,355 +17.9% | $158,540 +0.4% |
| 2006 | $1,149 +19.6% | $157,831 +1.7% |
| 2005 | $961 -53% | $155,164 +15% |
| 2003 | $2,046 | $134,962 |
| 2002 | -- | -- |
| 2001 | -- | -- |
| 2000 | $2,561 | $117,898 |
Find assessor info on the county website
Neighborhood: 48114
Nearby homes
- $487,9003 bd2 ba1.7k sqft11844 Brandywine Dr, Brighton, MI 48114Off Market
- $539,2004 bd3 ba2.4k sqft11934 Brandywine Dr, Brighton, MI 48114Off Market
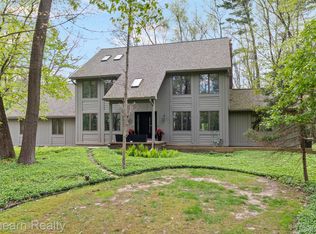
- $575,0004 bd3 ba3.7k sqft5126 Braddock Ct, Brighton, MI 48114Sold
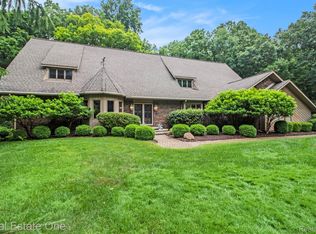
- $663,0003 bd4 ba6.3k sqft11921 Brandywine Dr, Brighton, MI 48114Sold
- $545,2004 bd2 ba2.2k sqft11822 Brandywine Dr, Brighton, MI 48114Off Market
- $488,9004 bd2 ba2.3k sqft5148 Braddock Ct, Brighton, MI 48114Off Market
- $553,2004 bd2 ba2.7k sqft11899 Brandywine Dr, Brighton, MI 48114Off Market
- $549,7004 bd3 ba2.6k sqft11945 Brandywine Dr, Brighton, MI 48114Off Market
Nearby schools
GreatSchools rating
- 10/10Spencer Road Elementary SchoolGrades: K-4Distance: 1.5 mi
- 7/10Scranton Middle SchoolGrades: 7-8Distance: 4.1 mi
- 7/10Brighton High SchoolGrades: 9-12Distance: 4.2 mi
Get a cash offer in 3 minutes
Find out how much your home could sell for in as little as 3 minutes with a no-obligation cash offer.
Estimated market value
$579,700
Get a cash offer in 3 minutes
Find out how much your home could sell for in as little as 3 minutes with a no-obligation cash offer.
Estimated market value
$579,700
- Michigan
- Livingston County
- Brighton
- 48114
- 11910 Brandywine Dr
Nearby cities
Nearby zip codes
Other Brighton Topics
