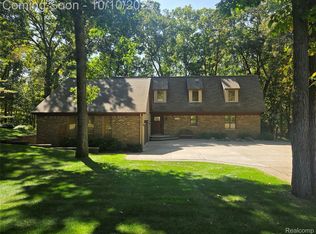
Welcome to this well-maintained 4-bedroom, 3-bath home offering thoughtful updates and long-term care.
Major exterior improvements include a 2020 roof with a 25-year warranty and a Rhino Shield ceramic paint coating completed in 2021, also backed by a transferable 25-year warranty providing both durability and peace of mind. All four sliding doors were replaced in 2021, and multiple new exterior and interior access doors were installed in 2026.
Inside, you’ll find a blend of Anderson windows and original character, along with recent updates including new carpet (2026), refrigerator (2023), and dishwasher (2022). The home is equipped with a radon mitigation system in place since 2011.
Additional features include a hot tub (2021), EV charger, and a comprehensive alarm system with fire detection, glass break sensors, and exterior cameras (subscription required for activation). The property is also prepped for a generator and includes a sauna, which has not been used by the current owners.
A solid home with meaningful updates throughout, ready for its next chapter.
Pending
Price cut: $10K (5/21)
$599,000
5126 Braddock Ct, Brighton, MI 48114
4beds
3,740sqft
Single Family Residence
Built in 1981
0.92 Acres Lot
$592,800 Zestimate®
$160/sqft
$7/mo HOA
What's special
- 50 days |
- 105 |
- 2 |
Likely to sell faster than
Zillow last checked:
Listing updated:
Listed by:
Lida Athearn 810-523-8206,
Athearn Realty 810-523-8206
Source: Realcomp II,MLS#: 20261032919
Facts & features
Interior
Bedrooms & bathrooms
- Bedrooms: 4
- Bathrooms: 3
- Full bathrooms: 2
- 1/2 bathrooms: 1
Primary bedroom
- Level: Second
- Area: 260
- Dimensions: 20 X 13
Bedroom
- Level: Second
- Area: 130
- Dimensions: 13 X 10
Bedroom
- Level: Second
- Area: 140
- Dimensions: 14 X 10
Bedroom
- Level: Second
- Area: 110
- Dimensions: 11 X 10
Primary bathroom
- Level: Second
- Area: 80
- Dimensions: 10 X 8
Other
- Level: Second
- Area: 40
- Dimensions: 8 X 5
Other
- Level: Entry
- Area: 64
- Dimensions: 8 X 8
Great room
- Level: Entry
- Area: 195
- Dimensions: 15 X 13
Kitchen
- Level: Entry
- Area: 192
- Dimensions: 24 X 8
Library
- Level: Entry
- Area: 182
- Dimensions: 14 X 13
Living room
- Level: Entry
- Area: 208
- Dimensions: 16 X 13
Sitting room
- Level: Entry
- Area: 180
- Dimensions: 15 X 12
Heating
- Forced Air, Natural Gas
Cooling
- Ceiling Fans, Central Air
Appliances
- Included: Built In Electric Oven, Built In Electric Range, Dishwasher, Disposal, Dryer, Free Standing Refrigerator, Microwave, Washer, Water Softener Owned
Features
- Basement: Finished
- Has fireplace: Yes
- Fireplace features: Family Room, Gas
Interior area
- Total interior livable area: 3,740 sqft
- Finished area above ground: 2,740
- Finished area below ground: 1,000
Property
Parking
- Total spaces: 3
- Parking features: Three Car Garage, Attached
- Garage spaces: 3
Features
- Levels: Two
- Stories: 2
- Entry location: GroundLevelwSteps
- Patio & porch: Covered, Patio, Porch
- Exterior features: Spa Hottub
- Pool features: None
Lot
- Size: 0.92 Acres
- Dimensions: 160 x 250
- Features: Sprinklers
Details
- Parcel number: 1235101051
- Special conditions: Short Sale No,Standard
Construction
Type & style
- Home type: SingleFamily
- Architectural style: Contemporary
- Property subtype: Single Family Residence
Materials
- Wood Siding
- Foundation: Active Radon Mitigation, Basement, Poured
- Roof: Asphalt
Condition
- New construction: No
- Year built: 1981
Utilities & green energy
- Sewer: Septic Tank
- Water: Well
Community & HOA
Community
- Security: Exterior Video Surveillance
- Subdivision: BRANDYWINE FARMS 3
HOA
- Has HOA: Yes
- HOA fee: $85 annually
Location
- Region: Brighton
Financial & listing details
- Price per square foot: $160/sqft
- Tax assessed value: $166,011
- Annual tax amount: $3,340
- Date on market: 5/8/2026
- Cumulative days on market: 50 days
- Listing agreement: Exclusive Right To Sell
- Listing terms: Cash,Conventional,FHA,Va Loan
Estimated market value
$592,800
$563,000 - $622,000
$5,475/mo
Price history
| Date | Event | Price |
|---|---|---|
| 5/22/2026 | Pending sale | $599,000$160/sqft |
Source: | ||
| 5/21/2026 | Price change | $599,000-1.6%$160/sqft |
Source: | ||
| 5/8/2026 | Listed for sale | $609,000+118.3%$163/sqft |
Source: | ||
| 12/29/1999 | Sold | $279,000$75/sqft |
Source: Public Record Report a problem | ||
Public tax history
| Year | Property taxes | Tax assessment |
|---|---|---|
| 2025 | $3,775 +4.5% | $287,400 +17.8% |
| 2024 | $3,613 +0.8% | $244,000 +11.4% |
| 2023 | $3,583 +2.7% | $219,000 +16.4% |
| 2022 | $3,490 | $188,200 +4.6% |
| 2021 | -- | $179,900 +6.9% |
| 2020 | -- | $168,300 +8.2% |
| 2019 | $3,399 +125.1% | $155,500 -1% |
| 2018 | $1,510 -9.4% | $157,100 +1% |
| 2017 | $1,668 | $155,500 -1.3% |
| 2016 | $1,668 | $157,600 +15% |
| 2014 | $1,668 -50.3% | $137,020 +12% |
| 2012 | $3,354 | $122,350 -2.1% |
| 2011 | -- | $124,930 -2.3% |
| 2010 | -- | $127,820 -4% |
| 2009 | -- | $133,152 -6.3% |
| 2008 | -- | $142,079 -18.2% |
| 2007 | $1,587 +17.9% | $173,776 +0.8% |
| 2006 | $1,346 +19.6% | $172,424 +1.8% |
| 2005 | $1,126 -50.7% | $169,310 +10.9% |
| 2003 | $2,283 | $152,660 |
| 2002 | -- | -- |
| 2001 | -- | -- |
| 2000 | $2,853 | $131,637 |
Find assessor info on the county website
Monthly payment
Est. payment$--/mo
Payment breakdown
Explore the cost of this home by adjusting the details. Changes won't be saved.All calculations are estimates and provided by Zillow, Inc. for informational purposes only. Actual amounts may vary.
HOA fees may include property taxes on listings classified as Co-Ops. Contact the listing agent and/or owner for fee details.
Mortgage interest rates are dependent on a number of factors, including credit score, down payment, and repayment length. Interest rate data provided by Zillow Group Marketplace, Inc. as of 1/1/1970 from various mortgage lenders with which we have lead or other similar arrangements; the Estimated Payment is an average of those rates.
See how much you could borrow to make a competitive offer.
Climate risks
Neighborhood: 48114
Nearby schools
GreatSchools rating
- 10/10Spencer Road Elementary SchoolGrades: K-4Distance: 1.6 mi
- 7/10Scranton Middle SchoolGrades: 7-8Distance: 4.2 mi
- 7/10Brighton High SchoolGrades: 9-12Distance: 4.3 mi
A local agent can set up tours, give advice and negotiate with sellers.
- Michigan
- Livingston County
- Brighton
- 48114
- 5126 Braddock Ct


