Skip main navigation
Off market
  • $569,300

    11921 James Overlook Cir, Chester, VA 23836

    4beds
    3,138sqft
    Detached
    Built in 2017
    0.31 Acres Lot
    $569,300 Zestimate®
    $181/sqft
    $4,123 Estimated rent

    Home value

    $569,300

    $541,000 - $598,000

    $4,123/mo

    Zestimate® history
    Loading
    Loading...

    Owner options

    List your home for rent

    $4,123/mo

    Rent Zestimate®

    Find your next renter with Zillow Rental Manager. Plus, with online applications, you can quickly screen prospective tenants – for free.

    Learn more

    $4,123/mo

    Rent Zestimate®

    Refinance and save

    $3,441/mo

    Est. payment

    Refinancing to a lower rate could help reduce your monthly payments and save thousands over the life of the loan.

    See today's rates

    $3,441/mo

    Est. payment

    Explore your selling options

    Work with a Zillow partner agent

    Leverage their expertise and Zillow's premium Showcase listings to get your home seen by more buyers.

    Get started

    List with your own agent

    Get your home in front of millions of buyers by listing it on Zillow.

    Learn how to do it

    Sell it yourself

    Take full control of how buyers see your home on Zillow by listing For Sale by Owner (FSBO).

    List your home

    What's special

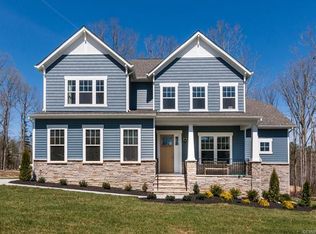
    Beautiful "like new" Transitional built by HHHut located on a large cul de sac lot in the sought after Meadowville Landing neighborhood. This home offers a wonderful floor plan especially if you need a private "home office". The first floor offers a formal dining room, home office with french doors, open concept kitchen and family room, half bath and mud room. Hardwood flooring, Granite counter tops, Island, pendant lighting and gas fireplace to mention a few upgrades on the first level. Heading to the second floor you will discover a second family area loft, laundry room, huge master bedroom with separate reading room, tray ceiling, large walk-in closet, en suite bath with oversized shower, tile surround and double sink vanity. Three other very nice sized guest rooms with a guest bath complete this floor. Outside you will have a side load 2.5 car garage, double wide driveway with added parking pad, large deck and huge backyard. Amenities include kiddie pool, large adult pool, club house, exercise area and playground, not to mention the dock and boat ramp. This neighborhood sits right on the James River. Move in now to enjoy the summer on the James.

    This property is off market, which means it's not currently listed for sale or rent on Zillow. This may be different from what's available on other websites or public sources.

    Facts & features

    Interior

    Bedrooms & bathrooms
    • Bedrooms: 4
    • Bathrooms: 3
    • Full bathrooms: 2
    • 1/2 bathrooms: 1
    • Main level bathrooms: 1
    Heating
    • Forced air, Electric, Gas
    Cooling
    • Central
    Appliances
    • Included: Dishwasher, Dryer, Garbage disposal, Microwave, Range / Oven, Refrigerator, Washer
    Features
    • Pantry, Double Vanity, Walk-In Closet(s), High Ceilings, Dining Area, Breakfast Nook, Tray Ceiling(s), Loft, MBR Bath, Built In Cabinet/Bookcases
    • Flooring: Tile, Carpet, Hardwood
    • Doors: French Doors
    • Windows: Screens
    • Basement: None
    • Attic: Pull Down Stairs
    • Has fireplace: Yes
    • Fireplace features: Gas
    Interior area
    • Structure area source: Per Tax
    • Total interior livable area: 3,138 sqft

    Property

    Parking
    • Total spaces: 2
    • Parking features: Garage - Attached
    Features
    • Patio & porch: Deck
    • Exterior features: Stone, Vinyl
    • Pool features: Community
    • Frontage length: 0.0000
    Lot
    • Size: 0.31 Acres
    Details
    • Parcel number: 824660239900000
    • Other equipment: Irrigation System

    Construction

    Type & style
    • Home type: SingleFamily
    • Architectural style: Craftsman, TRANSITIONAL
    • Property subtype: Detached
    Materials
    • Wood
    • Roof: Composition
    Condition
    • Year built: 2017

    Utilities & green energy

    • Sewer: Public Sewer
    • Water: Public Water

    Community & neighborhood

    Community
    • Community features: Fitness Center
    Location
    • Region: Chester

    HOA & financial

    HOA
    • Has HOA: Yes
    • HOA fee: $96 monthly
    • Amenities included: Association
    • Services included: Common Area, Pool, Clubhouse, Recreational Facilities

    Other

    Other facts
    • Flooring: Wood, Tile-Ceramic, Carpet-Part
    • Sewer: Public Sewer
    • Heating: Forced Air, Natural Gas, 2 Zoned Heat
    • Appliances: Dishwasher, Refrigerator, Disposal, Exhaust Fan, Dryer, Microwave, Washer, Ice Maker, Gas Water Heater, Oven, Electric Cooking, Stove
    • FireplaceYN: true
    • AttachedGarageYN: true
    • HeatingYN: true
    • PatioAndPorchFeatures: Deck
    • CoolingYN: true
    • GarageYN: 1
    • AssociationYN: 1
    • FireplaceFeatures: Gas
    • CommunityFeatures: Playground, Pool, Clubhouse, Common Area, Picnic Area, Fitness Center, Lifeguard, Boat Ramp, Kiddie Pool, Professional Management
    • ConstructionMaterials: Frame, Stone, Vinyl Siding
    • ArchitecturalStyle: Craftsman, TRANSITIONAL
    • InteriorFeatures: Pantry, Double Vanity, Walk-In Closet(s), High Ceilings, Dining Area, Breakfast Nook, Tray Ceiling(s), Loft, MBR Bath, Built In Cabinet/Bookcases
    • HomeWarrantyYN: True
    • Basement: Crawl Space
    • MainLevelBathrooms: 1
    • FarmLandAreaUnits: Square Feet
    • DoorFeatures: French Doors
    • YearBuiltDetails: Actual
    • AssociationFeeIncludes: Common Area, Pool, Clubhouse, Recreational Facilities
    • PoolFeatures: Community
    • AssociationAmenities: Association
    • Roof: Dimensional
    • ParkingFeatures: Paved, Double Width
    • Attic: Pull Down Stairs
    • WaterSource: Public Water
    • PropertySubType: Detached
    • WindowFeatures: Screens
    • FrontageLength: 0.0000
    • BuildingAreaSource: Per Tax
    • Cooling: 2 Zoned AC
    • BelowGradeFinishedAreaSource: Per Tax
    • PoolPrivateYN: true,true
    • OtherEquipment: Irrigation System
    • MlsStatus: Pending

    Price history

    DateEventPrice
    9/1/2020Sold$412,500-0.6%$131/sqft
    Source: CVRMLS #2022756 Report a problem
    7/29/2020Pending sale$415,000$132/sqft
    Source: ERA Woody Hogg & Assoc #2022756 Report a problem
    5/14/2020Price change$415,000-2.4%$132/sqft
    Source: ERA Woody Hogg & Assoc #2006103 Report a problem
    2/28/2020Listed for sale$425,000+13.8%$135/sqft
    Source: ERA Woody Hogg & Assoc #2006103 Report a problem
    2/16/2017Sold$373,490+38.3%$119/sqft
    Source: CVRMLS #1631372 Report a problem
    10/31/2016Sold$270,000$86/sqft
    Source: Public Record Report a problem

    Public tax history

    YearProperty taxesTax assessment
    2025$4,611 -1.1%$518,100
    2024$4,663 +7.7%$518,100 +8.9%
    2023$4,329 +1.3%$475,700 +2.4%
    2022$4,275 +6.8%$464,700 +10.3%
    2021$4,003 $421,400
    2020$4,003 $421,400
    2019$4,003 +1.4%$421,400 +2.7%
    2018$3,949 $410,400
    2017-- $410,400

    Find assessor info on the county website

    Neighborhood: 23836

    Nearby schools

    GreatSchools rating
    Schools provided by the listing agent
    • Elementary: Enon
    • Middle: Elizabeth Davis
    • High: Thomas Dale

    Source: The MLS. This data may not be complete. We recommend contacting the local school district to confirm school assignments for this home.

    Get pre-qualified for a loan
    At Zillow Home Loans, we can pre-qualify you in as little as 5 minutes with no impact to your credit score.

    An equal housing lender. NMLS #10287.