Skip main navigation
For sale
  • $645,000

    11938 Sternwalk Ct, Chester, VA 23836

    5beds
    3,782sqft
    : 
    Loading
    Get pre-qualified
    Single Family Residence
    Built in 2018
    0.3 Acres Lot
    $-- Zestimate®
    $171/sqft
    $97/mo HOA

    What's special

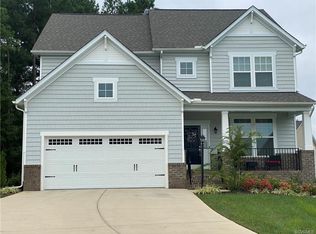
    Welcome to the charming community of Meadowville Landing! This highly anticipated neighborhood is the perfect place to call home. You'll enjoy a variety of amenities, including a community pool, an exercise room, a sports field, a playground, pickleball court and scenic walking paths. This home is nestled on a peaceful cul-de-sac. The inviting front porch is the ideal spot to sip your morning coffee. Step inside to discover a stunning open floor plan featuring a cozy gas fireplace and built-in shelving. The oversized kitchen island is a chef's dream, and the main floor boasts hardwood floors, a trendy ship-lap island, a convenient first-floor bedroom with a full bath, an additional media/playroom, and numerous upgrades. Upstairs, the main bedroom offers an incredible en-suite bathroom with separate vanities, a luxurious freestanding tub, a tiled and standalone shower, a walk-in closet, and direct access to the laundry area. Don't miss the loft, perfect for hanging out with friends and family before bedtime.
    2 days
    |
    11
    |
    0
    |

    Zillow last checked:

    Listing updated:

    Listed by:

    Jamie Younger (804)287-4666,

    Long & Foster REALTORS,

    Mark Keller 804-482-9086,

    Long & Foster REALTORS

    Source: CVRMLS,MLS#: 2618464MLS LogoOriginating MLS: Central Virginia Regional MLS

    Loading...

      Facts & features

      Interior

      Bedrooms & bathrooms
      • Bedrooms: 5
      • Bathrooms: 4
      • Full bathrooms: 4
      Other
      • Description: Tub
      • Level: First
      Other
      • Description: Tub & Shower
      • Level: Second
      Heating
      • Forced Air, Natural Gas, Zoned
      Cooling
      • Central Air, Zoned
      Appliances
      • Included: Dishwasher, Gas Cooking, Disposal, Gas Water Heater, Microwave, Oven, Tankless Water Heater, ENERGY STAR Qualified Appliances
      Features
      • Bookcases, Built-in Features, Bedroom on Main Level, Tray Ceiling(s), Ceiling Fan(s), Dining Area, Double Vanity, Eat-in Kitchen, French Door(s)/Atrium Door(s), Granite Counters, Garden Tub/Roman Tub, High Ceilings, Kitchen Island, Loft, Bath in Primary Bedroom, Pantry, Recessed Lighting, Cable TV, Walk-In Closet(s)
      • Flooring: Ceramic Tile, Partially Carpeted, Vinyl, Wood
      • Doors: French Doors, Insulated Doors
      • Windows: Screens, Thermal Windows
      • Basement: Crawl Space
      • Attic: Pull Down Stairs
      • Number of fireplaces: 1
      • Fireplace features: Gas, Stone, Vented
      Interior area
      • Total interior livable area: 3,782 sqft
      • Finished area above ground: 3,782
      • Finished area below ground: 0

      Property

      Parking
      • Total spaces: 2
      • Parking features: Attached, Driveway, Garage, Garage Door Opener, Paved, Garage Faces Rear, Garage Faces Side
      • Attached garage spaces: 2
      • Has uncovered spaces: Yes
      Features
      • Levels: Two
      • Stories: 2
      • Patio & porch: Rear Porch, Front Porch, Screened, Deck, Porch
      • Exterior features: Deck, Sprinkler/Irrigation, Porch, Paved Driveway
      • Pool features: Pool, Community
      • Spa features: Community
      • Fencing: None
      Lot
      • Size: 0.3 Acres
      • Features: Level, Cul-De-Sac
      Details
      • Parcel number: 824660368900000
      • Zoning description: R12

      Construction

      Type & style
      • Home type: SingleFamily
      • Architectural style: Two Story
      • Property subtype: Single Family Residence
      Materials
      • Brick Veneer, Drywall, Frame, Vinyl Siding
      • Roof: Shingle
      Condition
      • Resale
      • New construction: No
      • Year built: 2018

      Utilities & green energy

      • Sewer: Public Sewer
      • Water: Public
      Green energy
      • Energy efficient items: Appliances

      Community & HOA

      Community
      • Features: Boat Facilities, Common Grounds/Area, Clubhouse, Community Pool, Dock, Fitness, Home Owners Association, Lake, Playground, Park, Pond, Pool, Sports Field, Trails/Paths
      • Security: Security System, Smoke Detector(s)
      • Subdivision: Meadowville Landing
      HOA
      • Has HOA: Yes
      • Amenities included: Landscaping
      • Services included: Clubhouse, Common Areas, Pool(s), Recreation Facilities, Trash, Water Access
      • HOA fee: $290 quarterly
      Location
      • Region: Chester

      Financial & listing details

      • Price per square foot: $171/sqft
      • Tax assessed value: $557,600
      • Annual tax amount: $5,074
      • Date on market: 7/5/2026
      • Ownership: Individuals
      • Ownership type: Sole Proprietor

        Estimated market value

        Not available

        Estimated sales range

        Not available

        $4,469/mo

        Price history

        DateEventPrice
        7/7/2026Listed for sale$645,000+12.2%$171/sqft
        Source: CVRMLS #2618464 Report a problem
        12/16/2023Listing removed--
        Source: Bright MLS #VACF2000546 Report a problem
        12/13/2023Listing removed--
        Source: CVRMLS #2329390 Report a problem
        12/9/2023Listed for rent$3,500$1/sqft
        Source: CVRMLS #2329390 Report a problem
        12/6/2023Price change$575,000-4.2%$152/sqft
        Source: CVRMLS #2326548 Report a problem
        11/1/2023Price change$599,9500%$159/sqft
        Source: CVRMLS #2326548 Report a problem
        10/23/2023Price change$600,000-4%$159/sqft
        Source: CVRMLS #2322898 Report a problem
        10/9/2023Price change$625,000-3.8%$165/sqft
        Source: CVRMLS #2322898 Report a problem
        9/26/2023Listed for sale$650,000+35.7%$172/sqft
        Source: CVRMLS #2322898 Report a problem
        1/25/2023Listing removed$479,000-2%$127/sqft
        Source: Chesapeake Bay & Rivers AOR #2100785 Report a problem
        3/2/2021Sold$489,000+2.1%$129/sqft
        Source: CVRMLS #2100785 Report a problem
        1/20/2021Pending sale$479,000$127/sqft
        Source: Front Door Realty Group LLC #2100785 Report a problem
        1/15/2021Price change$479,000-3.8%$127/sqft
        Source: Front Door Realty Group LLC #2100785 Report a problem
        12/10/2020Price change$497,990-1.6%$132/sqft
        Source: Keller Williams Midlothian #2023218 Report a problem
        12/2/2020Price change$505,990-0.6%$134/sqft
        Source: Keller Williams Midlothian #2023218 Report a problem
        11/2/2020Price change$508,990-1.2%$135/sqft
        Source: Keller Williams Midlothian #2023218 Report a problem
        8/11/2020Listed for sale$514,990+7%$136/sqft
        Source: Keller Williams Midlothian #2023218 Report a problem
        2/15/2018Sold$481,276$127/sqft
        Source: CVRMLS #1732392 Report a problem

        Public tax history

        YearProperty taxesTax assessment
        2025$5,418 -1.1%$608,800
        2024$5,479 +8%$608,800 +9.2%
        2023$5,074 +2.7%$557,600 +3.9%
        2022$4,939 +7%$536,900 +10.5%
        2021$4,617 $486,000
        2020$4,617 $486,000
        2019$4,617 +288.8%$486,000 +2.6%
        2018$1,188 $473,600 +426.2%
        2017-- $90,000

        Find assessor info on the county website

        Monthly payment

        Est. payment

        Payment breakdown

        Explore the cost of this home by adjusting the details. Changes won't be saved.
        All calculations are estimates and provided by Zillow, Inc. for informational purposes only. Actual amounts may vary.
        HOA fees may include property taxes on listings classified as Co-Ops. Contact the listing agent and/or owner for fee details.
        Mortgage interest rates are dependent on a number of factors, including credit score, down payment, and repayment length. Interest rate data provided by Zillow Group Marketplace, Inc. as of 1/1/1970 from various mortgage lenders with which we have lead or other similar arrangements; the Estimated Payment is an average of those rates.
        See how much you could borrow to make a competitive offer.

        Climate risks

        Neighborhood: 23836

        Getting around

        0 / 100
        Car-Dependent
        26 / 100
        Somewhat Bikeable

        Nearby schools

        GreatSchools rating
        Schools provided by the listing agent
        • Elementary: Enon
        • Middle: Elizabeth Davis
        • High: Thomas Dale

        Source: CVRMLS. This data may not be complete. We recommend contacting the local school district to confirm school assignments for this home.

        A local agent can set up tours, give advice and negotiate with sellers.

        Browse local experts

        Similar homes

        Skip to the end of the carouselSkip to the beginning of the carousel