Skip main navigation
Off market
  • $868,900

    11922 Harpswell Dr, Riverview, FL 33579

    6beds
    5,525sqft
    Single Family Residence
    Built in 2013
    0.29 Acres Lot
    $868,900 Zestimate®
    $157/sqft
    $6,782 Estimated rent

    Home value

    $868,900

    $817,000 - $930,000

    $6,782/mo

    Zestimate® history
    Loading
    Loading...

    Owner options

    List your home for rent

    $6,782/mo

    Rent Zestimate®

    Find your next renter with Zillow Rental Manager. Plus, with online applications, you can quickly screen prospective tenants – for free.

    Learn more

    $6,782/mo

    Rent Zestimate®

    Refinance and save

    $5,998/mo

    Est. payment

    Refinancing to a lower rate could help reduce your monthly payments and save thousands over the life of the loan.

    See today's rates

    $5,998/mo

    Est. payment

    Explore your selling options

    Work with a Zillow partner agent

    Leverage their expertise and Zillow's premium Showcase listings to get your home seen by more buyers.

    Get started

    List with your own agent

    Get your home in front of millions of buyers by listing it on Zillow.

    Learn how to do it

    Sell it yourself

    Take full control of how buyers see your home on Zillow by listing For Sale by Owner (FSBO).

    List your home

    What's special

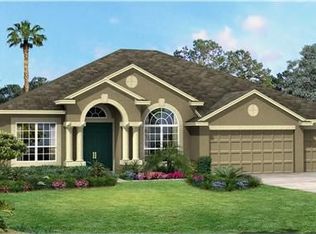
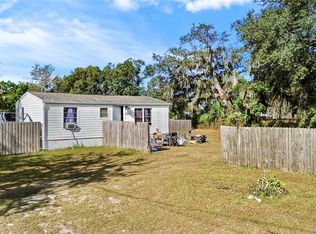
    This beautiful home has EVERYTHING you're looking for - 6 bedrooms, bonus room, media room, 6 baths, 3 car garage, pool & spa and upgrades galore! Enter into the 2-story foyer which opens to the formal dining room and den. Just beyond is the spacious and bright family room with stone accent wall and beautiful view of the sparkling pool and tropical landscaping. The family room is open to the gourmet kitchen which features 42" raised panel cabinetry, miles of granite counters, SS appliances, large island with snack bar, separate breakfast area, huge walk-in pantry, and butler's pantry that connects to the dining room. The owner's suite is downstairs and has 2 walk-in closets and a luxurious master bath with 2 sinks, garden tub, separate shower and separate water closet. One of the secondary bedrooms is downstairs with an adjacent full bath. Upstairs you will find 4 large bedrooms, all with walk-in closets, and each pair shares a Jack-and-Jill bathroom. There is also a bonus room with a wet bar and balcony overlooking the pool area, media room and additional laundry room. The fenced back yard features a 50x35 screened lanai with brick paver decking, pool with heated spa, lush landscaping and the most fabulous outdoor kitchen you have ever seen - perfect for entertaining! Panther Trace has pools, tennis, volley ball, basketball, batting cages, parks and more. You get all of this along with top rated schools, nearby shopping, restaurants and everything Tampa Bay has to offer! ** Click on virtual tour link **

    This property is not currently displayed as for sale or rent on Zillow. This may be different from what's on other websites or public sources.
    Originating MLS: Tampa

    Facts & features

    Interior

    Bedrooms & bathrooms
    • Bedrooms: 6
    • Bathrooms: 6
    • Full bathrooms: 4
    • 1/2 bathrooms: 2
    Heating
    • Forced air, Electric, Gas
    Cooling
    • Central
    Appliances
    • Included: Dishwasher, Garbage disposal, Microwave, Range / Oven, Refrigerator
    Features
    • Ceiling Fans(s), Master Bedroom Downstairs, Open Floorplan, Split Bedroom, Walk-In Closet(s), Crown Molding, Kitchen/Family Room Combo, Window Treatments, Cathedral Ceiling(s), Tray Ceiling(s)
    • Flooring: Tile, Carpet
    Interior area
    • Structure area source: Public Records
    • Total interior livable area: 5,525 sqft

    Property

    Parking
    • Total spaces: 3
    • Parking features: Garage - Attached
    Features
    • Levels: Two
    • Patio & porch: Screened, Covered
    • Exterior features: Stucco
    • Pool features: Gunite, In Ground, Screen Enclosure
    • Has spa: Yes
    • Spa features: Heated, In Ground
    • Has view: Yes
    • View description: Water
    • Has water view: Yes
    • Water view: Water
    Lot
    • Size: 0.29 Acres
    • Dimensions: 85.43x149
    Details
    • Parcel number: 203103964000030000400U
    • Zoning: PD

    Construction

    Type & style
    • Home type: SingleFamily
    • Architectural style: Contemporary
    • Property subtype: Single Family Residence
    Materials
    • masonry
    • Roof: Composition
    Condition
    • Year built: 2013

    Utilities & green energy

    • Sewer: Public Sewer
    • Utilities for property: Electricity Connected, Natural Gas Connected, Sewer Connected, Cable Connected, Water Available

    Community & HOA

    Community
    • Subdivision: PANTHER TRACE PH 2B-3
    HOA
    • Has HOA: Yes
    • Amenities included: Playground, Fitness Center, Pool, Tennis Court(s), Basketball Court
    • HOA fee: $6 monthly
    Location
    • Region: Riverview

    Financial & listing details

    • Price per square foot: $157/sqft
    • Tax assessed value: $707,950
    • Annual tax amount: $13,205
    • Listing terms: Cash, Conventional, VA Loan
    • Ownership: Fee Simple

    Price history

    DateEventPrice
    3/28/2020Sold$610,000-2.4%$110/sqft
    Source: Public Record Report a problem
    2/12/2020Pending sale$625,000$113/sqft
    Source: FLORIDA EXECUTIVE REALTY #T3221046 Report a problem
    1/20/2020Listed for sale$625,000+33.6%$113/sqft
    Source: FLORIDA EXECUTIVE REALTY #T3221046 Report a problem
    12/3/2013Sold$467,800+9.3%$85/sqft
    Source: Public Record Report a problem
    7/23/2013Listing removed$427,990$77/sqft
    Source: M/I Homes Report a problem
    7/10/2013Price change$427,990-1.6%$77/sqft
    Source: M/I Homes Report a problem
    6/7/2013Listed for sale$434,990$79/sqft
    Source: M/I Homes Report a problem

    Public tax history

    YearProperty taxesTax assessment
    2025$13,205 +6.3%$559,975 +2.9%
    2024$12,421 +3.4%$544,193 +3%
    2023$12,017 +4.8%$528,343 +3%
    2022$11,467 +0.7%$512,954 +3%
    2021$11,383 +251.2%$498,014 +19.8%
    2020$3,241 -66.3%$415,536 +2.8%
    2019$9,612 $404,314 +1.9%
    2018$9,612 +1.1%$396,775 -2.1%
    2017$9,506 +1%$405,246 +5.9%
    2016$9,416 +0.5%$382,565 +0.7%
    2015$9,372 -9.1%$379,906 +7.4%
    2014$10,314 $353,768 +961.8%
    2013$10,314 +214.9%$33,318 +11.1%
    2012$3,276 +238.7%$29,986 -10%
    2011$967 +0.5%$33,318
    2010$962 -0.4%$33,318
    2009$966 -47.1%$33,318 -55.9%
    2008$1,826 +34.1%$75,520 +41.7%
    2007$1,361 $53,308
    Find assessor info on the county website

    Neighborhood: Panther Trace

    Nearby schools

    GreatSchools rating
    Schools provided by the listing agent
    • Elementary: Collins-HB
    • Middle: Barrington Middle
    • High: Riverview-HB
    • District: Hillsborough

    Source: The MLS. This data may not be complete. We recommend contacting the local school district to confirm school assignments for this home.

    Get a cash offer in 3 minutes
    Find out how much your home could sell for in as little as 3 minutes with a no-obligation cash offer.
    Estimated market value
    $868,900
    Get a cash offer in 3 minutes
    Find out how much your home could sell for in as little as 3 minutes with a no-obligation cash offer.
    Estimated market value
    $868,900