Skip main navigation
Off market
  • $649,600

    11926 Harpswell Dr, Riverview, FL 33579

    4beds
    2,625sqft
    SingleFamily
    Built in 2013
    0.57 Acres Lot
    $649,600 Zestimate®
    $247/sqft
    $3,728 Estimated rent

    Home value

    $649,600

    $617,000 - $682,000

    $3,728/mo

    Zestimate® history
    Loading
    Loading...

    Owner options

    List your home for rent

    $3,728/mo

    Rent Zestimate®

    Find your next renter with Zillow Rental Manager. Plus, with online applications, you can quickly screen prospective tenants – for free.

    Learn more

    $3,728/mo

    Rent Zestimate®

    Refinance and save

    $4,472/mo

    Est. payment

    Refinancing to a lower rate could help reduce your monthly payments and save thousands over the life of the loan.

    See today's rates

    $4,472/mo

    Est. payment

    Explore your selling options

    Work with a Zillow partner agent

    Leverage their expertise and Zillow's premium Showcase listings to get your home seen by more buyers.

    Get started

    List with your own agent

    Get your home in front of millions of buyers by listing it on Zillow.

    Learn how to do it

    Sell it yourself

    Take full control of how buyers see your home on Zillow by listing For Sale by Owner (FSBO).

    List your home

    What's special

    Pool homeBasketball courtsHeated spaHome officeSoccer fieldsPatio areaGreat schools

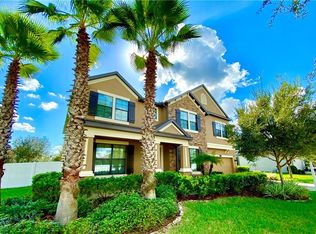
    Spectacular pool home with heated spa and sun shelf! Located in a cul-de-sac with over a half-acre of land, you can do anything you dream of with your new home. This four-bedroom, three-bath, three-car garage home features the best of Florida Living! This M/I Home offers every amenity you desire, including a heated pool and spa built in 2020! There is something for everyone with over 2600 sq. ft. of living space! You will enter the home through the foyer that leads to the Bonus Room, Dining Room, Kitchen, and Great Room. The Chef will love the kitchen with GE and Whirlpool stainless steel appliances, kitchen island, 42-inch wood cabinets with crown molding, granite countertops, and plenty of cabinets and counter space. The sliding glass doors lead to your own private Oasis, offering a screened patio, heated pool with sun-shelf and waterfall, spa, pavers, and access to an enormous backyard with maintenance-free vinyl fencing. The Bonus Room is the perfect area for a media room, family game room, home office, pool table, or exercise room. The TV wall mounts in the rooms convey. The Owner's Suite is split from the secondary bedrooms with pool and patio access and views. The master ensuite bathroom has a garden tub, large walk-in shower, two separate vanities, plenty of counter space, and a water closet. The second bedroom serves as an in-law suite with its own ensuite bathroom that has access to the pool and patio area too. The oversized 3-car garage has plenty of storage space. The home is also wired for surround sound with Bose ceiling speakers. M/I Homes has a 10-year window warranty that also conveys with the home. If you like communities with clubhouse amenities, Panther Trace is the community for you! There is a lavish Clubhouse with a resort-style lagoon pool, Playgrounds, Batting Cage, Tennis Courts, Basketball Courts, Soccer fields, and so much more! This home is also a commuter's delight as all major highways are within a short driving distance, including I-75 and Crosstown Expwy. Great schools, Restaurants, Shopping, Golf, Family Entertainment, phenomenal Medical and Dental Centers, and the new South Hillsborough VA Clinic are nearby. Award-winning beaches, and so much more! Come by for a showing today; this Pool home is stunning! Buyer understands that the square footage, boundaries, and measurements used in the MLS are estimates, and it is the Buyer's responsibility to confirm all measurements.

    This property is off market, which means it's not currently listed for sale or rent on Zillow. This may be different from what's available on other websites or public sources.

    Facts & features

    Interior

    Bedrooms & bathrooms
    • Bedrooms: 4
    • Bathrooms: 3
    • Full bathrooms: 3
    Heating
    • Other, Gas
    Cooling
    • Central
    Appliances
    • Included: Dryer, Microwave, Refrigerator, Washer
    Features
    • Flooring: Tile, Carpet
    Interior area
    • Total interior livable area: 2,625 sqft

    Property

    Parking
    • Total spaces: 3
    • Parking features: Garage - Attached
    Features
    • Exterior features: Stucco
    • Has spa: Yes
    Lot
    • Size: 0.57 Acres
    Details
    • Parcel number: 203103964000030000420U

    Construction

    Type & style
    • Home type: SingleFamily
    • Architectural style: Contemporary
    Materials
    • masonry
    • Roof: Shake / Shingle
    Condition
    • Year built: 2013

    Community & HOA

    HOA
    • Has HOA: Yes
    • HOA fee: $7 monthly
    Location
    • Region: Riverview

    Financial & listing details

    • Price per square foot: $247/sqft
    • Tax assessed value: $529,022
    • Annual tax amount: $3,838

    Price history

    DateEventPrice
    4/18/2022Sold$625,000+8.7%$238/sqft
    Source: Public Record Report a problem
    2/27/2022Pending sale$574,997$219/sqft
    Source: Stellar MLS #T3356016 Report a problem
    2/24/2022Listed for sale$574,997+81.4%$219/sqft
    Source: Stellar MLS #T3356016 Report a problem
    7/14/2016Sold$317,000-0.9%$121/sqft
    Source: Stellar MLS #T2816190 Report a problem
    6/4/2016Pending sale$319,900$122/sqft
    Source: Keller Williams - Apollo Beach #T2816190 Report a problem
    5/2/2016Listed for sale$319,900+11.7%$122/sqft
    Source: KELLER WILLIAMS REALTY S.SHORE #T2816190 Report a problem
    8/5/2013Sold$286,400$109/sqft
    Source: Public Record Report a problem

    Public tax history

    YearProperty taxesTax assessment
    2025$3,838 -68.5%$529,022 -0.1%
    2024$12,168 +0.9%$529,597 -0.2%
    2023$12,054 +44.8%$530,477 +61.5%
    2022$8,323 +0.7%$328,379 +3%
    2021$8,264 +1.3%$318,815 +1.4%
    2020$8,161 +10.8%$314,413 +16%
    2019$7,365 $270,980 -0.2%
    2018$7,365 -0.1%$271,476 +2.1%
    2017$7,370 +1.4%$265,892 +14.9%
    2016$7,265 +8.8%$231,416 +0.7%
    2015$6,677 -1.9%$229,807 +0.8%
    2014$6,808 $227,983 +8.2%
    2013$6,808 +92.5%$210,774 +390.8%
    2012$3,538 +181%$42,947 -10%
    2011$1,259 +0.6%$47,719
    2010$1,252 -0.4%$47,719
    2009$1,257 -49.5%$47,719 -55.9%
    2008$2,489 +36.5%$108,162 +41.7%
    2007$1,823 $76,350
    Find assessor info on the county website

    Neighborhood: Panther Trace

    Nearby schools

    GreatSchools rating
    Get a cash offer in 3 minutes
    Find out how much your home could sell for in as little as 3 minutes with a no-obligation cash offer.
    Estimated market value
    $649,600
    Get a cash offer in 3 minutes
    Find out how much your home could sell for in as little as 3 minutes with a no-obligation cash offer.
    Estimated market value
    $649,600