Skip main navigation
Off market
  • $1,047,200

    11923 Haddon Ln, Woodbridge, VA 22192

    4beds
    6,085sqft
    SingleFamily
    Built in 2005
    1.93 Acres Lot
    $1,047,200 Zestimate®
    $172/sqft
    $6,281 Estimated rent

    Home value

    $1,047,200

    $995,000 - $1.10M

    $6,281/mo

    Zestimate® history
    Loading
    Loading...

    Owner options

    List your home for rent

    $6,281/mo

    Rent Zestimate®

    Find your next renter with Zillow Rental Manager. Plus, with online applications, you can quickly screen prospective tenants – for free.

    Learn more

    $6,281/mo

    Rent Zestimate®

    Refinance and save

    $6,348/mo

    Est. payment

    Refinancing to a lower rate could help reduce your monthly payments and save thousands over the life of the loan.

    See today's rates

    $6,348/mo

    Est. payment

    Explore your selling options

    Work with a Zillow partner agent

    Leverage their expertise and Zillow's premium Showcase listings to get your home seen by more buyers.

    Get started

    List with your own agent

    Get your home in front of millions of buyers by listing it on Zillow.

    Learn how to do it

    Sell it yourself

    Take full control of how buyers see your home on Zillow by listing For Sale by Owner (FSBO).

    List your home

    What's special

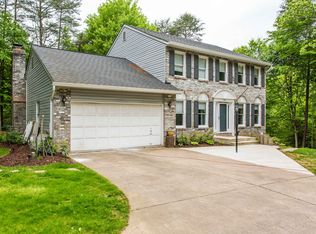
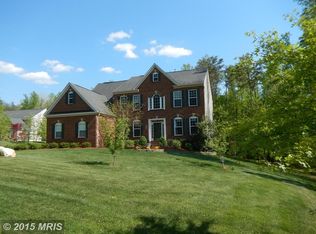
    Impeccable McLearen model built by Centex Homes. This Center Hall Colonial is majestically presented on almost 2 acres in the beautiful Malvern Chase neighborhood. Featuring 4 bedrooms and 4.5 bathrooms, there's room for everyone! The family room boasts a gorgeous stone fire-place, new carpet, and a surround sound system. The remodeled kitchen features incredible travertine tile, newer appliances, double ovens, a desk area, and a great eat-in area with custom banquet seating. Gleaming Brazilian Cherry flooring in the living room & dining room. Enjoy a cup of coffee in the morning in your very own sunroom with sparkling windows and granite floors. Or if it's nice out, you can relax on your screened in porch off of the family room! There is an invisible fence around the entire property so your pup can have its own yard. Grow your own veggies in the custom cedar raised garden beds with fencing to keep the deer away. The home also includes a separate home gym, library, and large media room! This home has been painted and fresh carpet has been laid down. Perfect location for commuters! But why would you want to leave? This is a one-of-a-kind home. And it is ready for its next owner!

    This property is off market, which means it's not currently listed for sale or rent on Zillow. This may be different from what's available on other websites or public sources.
    Facts & features

    Interior

    Bedrooms & bathrooms
    • Bedrooms: 4
    • Bathrooms: 5
    • Full bathrooms: 4
    • 1/2 bathrooms: 1
    Heating
    • Forced air
    Cooling
    • Central
    Appliances
    • Included: Dishwasher, Dryer, Microwave, Refrigerator, Washer
    Features
    • Upgraded Countertops, Floor Plan - Open, Window Treatments, Master Bath(s), Crown Moldings, Recessed Lighting, Built-Ins, Chair Railings, CeilngFan(s), Kitchen - Gourmet, Family Room Off Kitchen, Combination Dining/Living, Breakfast Area, Kitchen - Island, Combination Kitchen/Dining, Attic, Carpet
    • Flooring: Hardwood
    • Basement: Finished
    • Has fireplace: Yes
    Interior area
    • Total interior livable area: 6,085 sqft

    Property

    Parking
    • Parking features: Garage - Attached
    Features
    • Exterior features: Stone, Vinyl, Brick
    Lot
    • Size: 1.93 Acres
    Details
    • Parcel number: 8093576286

    Construction

    Type & style
    • Home type: SingleFamily
    Materials
    • Roof: Composition
    Condition
    • Year built: 2005

    Community & neighborhood

    Location
    • Region: Woodbridge

    HOA & financial

    HOA
    • Has HOA: Yes
    • HOA fee: $38 monthly

    Other

    Other facts
    • Appliances: Icemaker, Cooktop, Oven - Wall, Exhaust Fan, Oven - Double, Water Heater, Humidifier, Stainless Steel Appliances
    • Cooling Type: Ceiling Fan(s), Programmable Thermostat
    • Heating YN: Y
    • Interior Features: Upgraded Countertops, Floor Plan - Open, Window Treatments, Master Bath(s), Crown Moldings, Recessed Lighting, Built-Ins, Chair Railings, CeilngFan(s), Kitchen - Gourmet, Family Room Off Kitchen, Combination Dining/Living, Breakfast Area, Kitchen - Island, Combination Kitchen/Dining, Attic, Carpet
    • Property Type: Residential
    • Bathrooms Half: 1
    • Ownership Interest: Fee Simple
    • Structure Type: Detached
    • Construction Materials: Brick Front, Vinyl Siding
    • Heating Type: Zoned, Programmable Thermostat
    • Bathrooms Full: 4
    • Parking Features: Asphalt Driveway
    • HOA Fee Freq: Quarterly
    • Tax Lot: 22
    • Below Grade Fin SQFT: 1244
    • Above Grade Fin SQFT: 3985
    • Tax Annual Amount: 6703.0
    • Below Grade Unfin SQFT: 856
    • Standard Status: Active
    • Pool: No Pool
    • Garage Features: Garage Door Opener, Garage - Side Entry, Inside Access
    • Total SQFT Source: Assessor
    • County Tax Pymnt Freq: Annually
    • Tax Total Finished SQFT: 5229
    • County Tax: 6143.00

    Price history

    DateEventPrice
    3/22/2019Sold$705,000+0.7%$116/sqft
    Source: Long & Foster Broker Feed #VAPW432508_100 Report a problem
    3/2/2019Pending sale$700,000$115/sqft
    Source: Long & Foster Real Estate, Inc. #VAPW432508 Report a problem
    2/19/2019Listed for sale$700,000+12%$115/sqft
    Source: Long & Foster Real Estate, Inc. #VAPW432508 Report a problem
    6/14/2010Sold$625,000-10.1%$103/sqft
    Source: Public Record Report a problem
    11/21/2009Listing removed$694,900$114/sqft
    Source: NRT MidAtlantic #PW7201146 Report a problem
    11/14/2009Listed for sale$694,900-13.5%$114/sqft
    Source: NRT MidAtlantic #PW7201146 Report a problem
    12/2/2005Sold$803,195$132/sqft
    Source: Public Record Report a problem

    Public tax history

    YearProperty taxesTax assessment
    2025$7,978 +1.4%$813,700 +2.9%
    2024$7,865 -2.1%$790,900 +2.4%
    2023$8,036 -2.8%$772,300 +4.9%
    2022$8,264 +0.3%$735,900 +8.4%
    2021$8,238 +5.9%$678,800 +6.9%
    2020$7,776 +134.8%$634,900 +15.8%
    2019$3,312 -49.8%$548,500 +0.4%
    2018$6,594 -0.3%$546,100 -0.4%
    2017$6,615 -2%$548,200 -1.4%
    2016$6,751 +6.5%$555,800 +0.9%
    2015$6,336 $550,700 +8%
    2014$6,336 $510,000 +1.3%
    2013-- $503,400 +0.3%
    2012-- $501,700 +0.1%
    2010-- $501,300 -14.6%
    2009-- $587,300 -25.7%
    2008-- $790,800 -1.5%
    2007-- $802,700 -1%
    2006-- $810,400

    Find assessor info on the county website

    Neighborhood: 22192

    Nearby schools

    GreatSchools rating
    Schools provided by the listing agent
    • Elementary: SIGNAL HILL
    • Middle: PARKSIDE
    • High: OSBOURN PARK
    • District: PRINCE WILLIAM COUNTY PUBLIC SCHOOLS

    Source: The MLS. This data may not be complete. We recommend contacting the local school district to confirm school assignments for this home.

    Get a cash offer in 3 minutes
    Find out how much your home could sell for in as little as 3 minutes with a no-obligation cash offer.
    Estimated market value
    $1,047,200
    Get a cash offer in 3 minutes
    Find out how much your home could sell for in as little as 3 minutes with a no-obligation cash offer.
    Estimated market value
    $1,047,200