Skip main navigation
Sold for $875,000
  • $875,000

    11927 Haddon Ln, Woodbridge, VA 22192

    5beds
    4,644sqft
    Single Family Residence
    Built in 2005
    3.67 Acres Lot
    $1,004,500 Zestimate®
    $188/sqft
    $5,780 Estimated rent

    Home value

    $1,004,500

    $954,000 - $1.05M

    $5,780/mo

    Zestimate® history
    Loading
    Loading...

    Owner options

    List your home for rent

    $5,780/mo

    Rent Zestimate®

    Find your next renter with Zillow Rental Manager. Plus, with online applications, you can quickly screen prospective tenants – for free.

    Learn more

    $5,780/mo

    Rent Zestimate®

    Refinance and save

    $5,422/mo

    Est. payment

    Refinancing to a lower rate could help reduce your monthly payments and save thousands over the life of the loan.

    See today's rates

    $5,422/mo

    Est. payment

    Explore your selling options

    Work with a Zillow partner agent

    Leverage their expertise and Zillow's premium Showcase listings to get your home seen by more buyers.

    Get started

    List with your own agent

    Get your home in front of millions of buyers by listing it on Zillow.

    Learn how to do it

    Sell it yourself

    Take full control of how buyers see your home on Zillow by listing For Sale by Owner (FSBO).

    List your home

    What's special

    Private fireplaceSpacious home officeGood size bonus roomSeparate sitting roomNew carpetLight filled entranceSpacious home
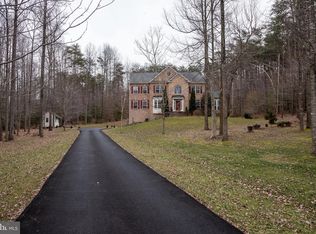
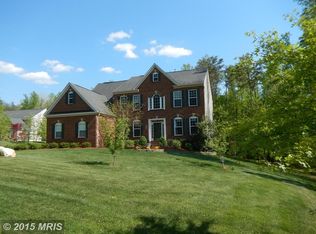
    HUGE PRICE REDUCTION!!!!!!! DON`T MISS OUT! WELCOME HOME to a stunning Centex Homes built colonial sitting on close to 4 Acres! A rare offering in the sought-after Malvern Chase neighborhood. Home sits on a premium lot with just enough privacy. The stunning 2 story foyer and light filled entrance welcomes you into this spacious home. A stunning gourmet kitchen with stainless steel appliances, a large island, a spacious breakfast area, and a walk-in pantry. This stunning home features 5 bedrooms and 4.5 baths with a bonus second kitchen in the lower level. Home offers plenty of recent updates from a complete fresh premium paint, refinished hardwood flooring, new carpet, recessed lighting, and a relatively new roof. A spacious home office, perfect for those who work from home! Upstairs you'll find a gigantic owner's suite with a separate sitting room area with a stunning view to a private fireplace. The owner's bathroom has a separate soaking tub and shower with a relaxing view. The top level offers 3 additional bedrooms with two additional full baths, one bedroom offering a private full bath. The basement is a big bonus, with a full kitchen, a full bathroom, the 5th bedroom and two additional good size bonus room. Basement is great for in-laws or a potential revenue generating 3-bedroom apartment. This home has it all. Enjoy the outdoor with tons of privacy with a large freshly stained deck, that features string lighting. The deck provides plenty of room for your outdoor furniture and will sure to be the home of many fun gatherings. All you have to do is move-in and start enjoying! Perfectly located near major commuting routes, you'll fall in love with this home. Schedule your showing today!

    Zillow last checked:

    Listing updated:

    Listed by:

    Denis Velasquez 571-265-1112,

    Coldwell Banker Realty

    Bought with:

    John Rumcik, 0225105939

    RE/MAX Gateway

    Source: Bright MLS,MLS#: VAPW2053702MLS Logo

    Facts & features

    Interior

    Bedrooms & bathrooms
    • Bedrooms: 5
    • Bathrooms: 5
    • Full bathrooms: 4
    • 1/2 bathrooms: 1
    • Main level bathrooms: 1
    Basement
    • Area: 1876
    Heating
    • Central, Propane
    Cooling
    • Central Air, Electric
    Appliances
    • Included: Water Heater
    Features
    • 2nd Kitchen, Crown Molding, Dining Area, 9'+ Ceilings, 2 Story Ceilings, Vaulted Ceiling(s)
    • Flooring: Carpet, Ceramic Tile, Hardwood
    • Has basement: No
    • Number of fireplaces: 2
    Interior area
    • Total structure area: 5,637
    • Total interior livable area: 4,644 sqft
    • Finished area above ground: 3,761
    • Finished area below ground: 883

    Property

    Parking
    • Total spaces: 2
    • Parking features: Inside Entrance, Garage Faces Side, Attached, Driveway, On Street
    • Attached garage spaces: 2
    • Has uncovered spaces: Yes
    Accessibility
    • Accessibility features: Other
    Features
    • Levels: Three
    • Stories: 3
    • Pool features: None
    • Has view: Yes
    • View description: Trees/Woods
    Lot
    • Size: 3.67 Acres
    Details
    • Additional structures: Above Grade, Below Grade
    • Parcel number: 8093577163
    • Zoning: SR1
    • Special conditions: Standard

    Construction

    Type & style
    • Home type: SingleFamily
    • Architectural style: Colonial
    • Property subtype: Single Family Residence
    Materials
    • Brick Veneer, Concrete, Vinyl Siding
    • Foundation: Slab, Other
    • Roof: Asphalt
    Condition
    • New construction: No
    • Year built: 2005

    Utilities & green energy

    • Sewer: Private Septic Tank
    • Water: Well

    Community & neighborhood

    Location
    • Region: Woodbridge
    • Subdivision: Malvern Chase

    HOA & financial

    HOA
    • Has HOA: Yes
    • HOA fee: $150 quarterly

    Other

    Other facts
    • Listing agreement: Exclusive Right To Sell
    • Listing terms: Cash,FHA,Conventional,VA Loan
    • Ownership: Fee Simple

    Price history

    DateEventPrice
    11/1/2023Sold$875,000-2.8%$188/sqft
    Source: Bright MLS #VAPW2053702 Report a problem
    8/18/2023Pending sale$899,990$194/sqft
    Source: Bright MLS #VAPW2053702 Report a problem
    8/5/2023Listed for sale$899,990$194/sqft
    Source: Bright MLS #VAPW2053702 Report a problem
    8/3/2023Pending sale$899,990$194/sqft
    Source: Bright MLS #VAPW2053702 Report a problem
    7/28/2023Price change$899,990-5.3%$194/sqft
    Source: Bright MLS #VAPW2053702 Report a problem
    6/30/2023Listed for sale$949,900+15.6%$205/sqft
    Source: Bright MLS #VAPW2053702 Report a problem
    12/2/2005Sold$821,360$177/sqft
    Source: Public Record Report a problem

    Public tax history

    YearProperty taxesTax assessment
    2025$7,970 +1.9%$812,800 +3.3%
    2024$7,824 -0.5%$786,700 +4.1%
    2023$7,861 -2.9%$755,500 +4.9%
    2022$8,094 +0.3%$720,500 +8.4%
    2021$8,068 +5.8%$664,600 +6.8%
    2020$7,624 +135.1%$622,300 +15.8%
    2019$3,243 -50.3%$537,200 -0.7%
    2018$6,531 -2.3%$540,900 -0.4%
    2017$6,684 $543,100 -1.3%
    2016$6,684 +6.3%$550,200 +0.8%
    2015$6,290 $545,700 +7.8%
    2014$6,290 $506,200 +0.8%
    2013-- $502,100 +0.3%
    2012-- $500,500 +0.1%
    2010-- $500,100 -14.4%
    2009-- $584,300 -26.8%
    2008-- $798,500 +0.2%
    2007-- $797,100 -0.8%
    2006-- $803,800

    Find assessor info on the county website

    Neighborhood: 22192

    Nearby schools

    GreatSchools rating
    Schools provided by the listing agent
    • District: Prince William County Public Schools

    Source: Bright MLS. This data may not be complete. We recommend contacting the local school district to confirm school assignments for this home.

    Get pre-qualified for a loan
    At Zillow Home Loans, we can pre-qualify you in as little as 5 minutes with no impact to your credit score.

    An equal housing lender. NMLS #10287.