Set on a heavily wooded lot in the heart of Palos Park, this charming 2-story home offers a rare blend of privacy and convenience. Nestled within a beautiful, tree-lined neighborhood, you'll enjoy a peaceful setting that feels tucked away from it all, yet is just minutes from shopping, dining, scenic walking paths, parks, and convenient interstate access. Inside, the home is exceptionally clean and filled with natural light, complemented by hardwood floors that flow throughout and create a warm, inviting atmosphere. The spacious living room provides plenty of room to gather and entertain, while the well-appointed kitchen features granite countertops, custom cabinets, and a large walk-in pantry that perfectly blends style and functionality. Offering 3 large bedrooms, including a main-floor bedroom ideal for related living, guests, or a home office, this home provides a flexible and comfortable layout. The basement adds even more living space with a family room and full bathroom, perfect for entertaining or everyday living. An enclosed porch offers the perfect place to relax and enjoy the serene, wooded surroundings, while the oversized yard provides plenty of space to unwind and take in the beauty of nature. Surrounded by mature trees and peaceful scenery, this property creates a private retreat you'll love coming home to.
Closed
$449,900
11923 S Laurie Ave, Palos Park, IL 60464
3beds
1,657sqft
Single Family Residence
Built in 1921
0.4 Acres Lot
$451,500 Zestimate®
$272/sqft
$3,114 Estimated rent
Home value
$451,500
$411,000 - $497,000
$3,114/mo
Zestimate® history
Owner options
List your home for rent
$3,114/mo
Rent Zestimate®
Find your next renter with Zillow Rental Manager. Plus, with online applications, you can quickly screen prospective tenants – for free.
$3,114/mo
Rent Zestimate®
Refinance and save
$3,205/mo
Est. payment
Refinancing to a lower rate could help reduce your monthly payments and save thousands over the life of the loan.
$3,205/mo
Est. payment
Explore your selling options
Work with a Zillow partner agent
Leverage their expertise and Zillow's premium Showcase listings to get your home seen by more buyers.
Get startedList with your own agent
Get your home in front of millions of buyers by listing it on Zillow.
Learn how to do itSell it yourself
Take full control of how buyers see your home on Zillow by listing For Sale by Owner (FSBO).
List your homeWhat's special
Zillow last checked:
Listing updated:
Listed by:
Joseph Siwinski (708)479-6355,
Lincoln-Way Realty, Inc
Bought with:
Courtney Elko
Jameson Sotheby's International Realty
Source: MRED as distributed by MLS GRID,MLS#: 12601459
Facts & features
Interior
Bedrooms & bathrooms
- Bedrooms: 3
- Bathrooms: 3
- Full bathrooms: 2
- 1/2 bathrooms: 1
Rooms
- Room types: Enclosed Porch
Primary bedroom
- Features: Flooring (Hardwood), Window Treatments (All)
- Level: Second
- Area: 196 Square Feet
- Dimensions: 14X14
Bedroom 2
- Features: Flooring (Hardwood), Window Treatments (All)
- Level: Second
- Area: 182 Square Feet
- Dimensions: 14X13
Bedroom 3
- Features: Flooring (Hardwood), Window Treatments (All)
- Level: Main
- Area: 132 Square Feet
- Dimensions: 12X11
Dining room
- Features: Flooring (Hardwood), Window Treatments (All)
- Level: Main
- Area: 180 Square Feet
- Dimensions: 15X12
Enclosed porch
- Features: Flooring (Hardwood)
- Level: Main
- Area: 126 Square Feet
- Dimensions: 21X6
Family room
- Features: Flooring (Carpet), Window Treatments (All)
- Level: Basement
- Area: 435 Square Feet
- Dimensions: 29X15
Kitchen
- Features: Kitchen (Pantry-Walk-in, Granite Counters), Flooring (Hardwood), Window Treatments (Blinds)
- Level: Main
- Area: 144 Square Feet
- Dimensions: 12X12
Laundry
- Features: Flooring (Other)
- Level: Basement
- Area: 150 Square Feet
- Dimensions: 15X10
Living room
- Features: Flooring (Hardwood), Window Treatments (All)
- Level: Main
- Area: 208 Square Feet
- Dimensions: 16X13
Heating
- Natural Gas
Cooling
- Central Air
Appliances
- Included: Range, Dishwasher, Refrigerator, Washer, Dryer
- Laundry: Gas Dryer Hookup, In Unit, Sink
Features
- 1st Floor Bedroom, Granite Counters
- Flooring: Hardwood
- Windows: Window Treatments
- Basement: Partially Finished,Full
- Attic: Unfinished
Interior area
- Total structure area: 0
- Total interior livable area: 1,657 sqft
Property
Parking
- Total spaces: 1
- Parking features: Asphalt, Garage Door Opener, Yes, Garage Owned, Detached, Garage
- Garage spaces: 1
- Has uncovered spaces: Yes
Accessibility
- Accessibility features: No Disability Access
Features
- Stories: 2
- Patio & porch: Screened
Lot
- Size: 0.4 Acres
- Dimensions: 110x166x112x167
- Features: Corner Lot, Wooded, Mature Trees
Details
- Parcel number: 23261010090000
- Special conditions: None
Construction
Type & style
- Home type: SingleFamily
- Property subtype: Single Family Residence
Materials
- Vinyl Siding
- Foundation: Block
- Roof: Asphalt
Condition
- New construction: No
- Year built: 1921
Utilities & green energy
- Electric: 100 Amp Service
- Sewer: Public Sewer
- Water: Lake Michigan, Public
Community & HOA
Community
- Features: Street Paved
HOA
- Services included: None
Location
- Region: Palos Park
Financial & listing details
- Price per square foot: $272/sqft
- Annual tax amount: $2,187
- Date on market: 5/26/2026
- Listing terms: Conventional
- Ownership: Fee Simple
Price history
| Date | Event | Price |
|---|---|---|
| 7/8/2026 | Sold | $449,900$272/sqft |
Source:  MRED as distributed by MLS GRID #12601459 Report a problem MRED as distributed by MLS GRID #12601459 Report a problem | ||
| 6/2/2026 | Contingent | $449,900$272/sqft |
Source: MRED as distributed by MLS GRID #12601459 Report a problem | ||
| 5/26/2026 | Listed for sale | $449,900$272/sqft |
Source: MRED as distributed by MLS GRID #12601459 Report a problem | ||
Public tax history
Tax history is unavailable.
Neighborhood: 60464
Nearby homes
- $451,8004 bd1 ba1.6k sqft11923 Laurie Ave, Palos Park, IL 60464Off Market
- $396,9004 bd2 ba1.8k sqft11922 Laurie Ave, Palos Park, IL 60464Off Market
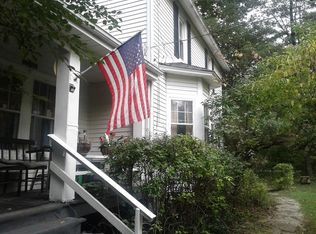
- $830,0003 bd5 ba3.8k sqft11917 S Laurie Ave, Palos Park, IL 60464Off Market
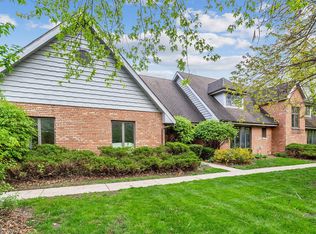
- $405,1004 bd2 ba1.8k sqft11922 S Laurie Ave, Palos Park, IL 60464Off Market

- $878,6003 bd4 ba3.8k sqft11917 Laurie Ave, Palos Park, IL 60464Off Market
- $1,055,3005 bd5 ba6.1k sqft8700 W 120th St, Palos Park, IL 60464Off Market
- $653,5003 bd3 ba2.1k sqft8711 W 120th St, Palos Park, IL 60464Off Market
- $660,0004 bd3 ba2.4k sqft8701 W 120th St, Palos Park, IL 60464Sold
Nearby schools
GreatSchools rating
- 8/10Palos West Elementary SchoolGrades: PK-5Distance: 2.4 mi
- 10/10Palos South Middle SchoolGrades: 6-8Distance: 1.6 mi
- 7/10Amos Alonzo Stagg High SchoolGrades: 9-12Distance: 1.3 mi
Schools provided by the listing agent
- District: 118
Source: MRED as distributed by MLS GRID. This data may not be complete. We recommend contacting the local school district to confirm school assignments for this home.
Get a cash offer in 3 minutes
Find out how much your home could sell for in as little as 3 minutes with a no-obligation cash offer.
Estimated market value
$451,500
Get a cash offer in 3 minutes
Find out how much your home could sell for in as little as 3 minutes with a no-obligation cash offer.
Estimated market value
$451,500
- Illinois
- Cook County
- Palos Park
- 60464
- 11923 S Laurie Ave
Nearby cities
Nearby zip codes
Other Palos Park Topics
