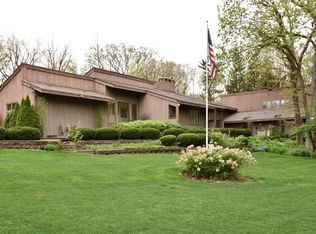
MULTIPLE OFFERS RECEIVED - BEST AND HIGHEST DUE BY 5PM MONDAY, 6/10. Welcome to your dream home, a secluded sanctuary just steps away from the amenities and prestigious Palos schools! Nestled on nearly an acre of land, this oasis is an opportunity you won't want to miss. A winding driveway welcomes you to a stunning residence surrounded by lush landscaping. Upon entering, you'll be greeted by an inviting open concept living and dining area with beautiful hardwood floors throughout. The living room is bathed in natural light from large front windows, creating a warm and welcoming atmosphere. The formal dining room is perfect for hosting meals with ease. The updated chef's kitchen boasts granite countertops, custom cabinetry, a skylight, large island, and a breakfast bar, making meal preparation a delight. Upstairs, unwind in the elegant primary suite featuring a walk-in closet and an updated ensuite bathroom with a jetted tub, dual sinks, and a step-in shower. Two additional spacious bedrooms and a full bath complete the upper level. The expansive lower level family room, anchored by a timeless stone fireplace, offers walkout access to the backyard, making it an ideal space for entertaining. This level also includes an additional bedroom, laundry room, and a half bath. This home has been meticulously maintained with a kitchen renovation in 2010, a primary bath and utility room remodel in 2017, furnace 2022, water heater 2021, pool painted 2021, roof 2020, windows 2010, driveway 2009, leafguard gutters 2004, pool decking/marcite 2001. Step outside to your personal oasis, complete with a stone patio perfect for al fresco dining, a stone retaining wall, and a large backyard with bonus shed for all your hobbies and tools. Enjoy summer days in the stunning inground pool with a slide, fully fenced area, and pool shed. Parking is a breeze with the attached heated 2-car garage and large driveway. Conveniently located close to shopping, dining, schools, the Cal-Sag bike trail, forest preserves with horse trails, Metra station, interstate, and more, this home offers the perfect blend of seclusion and accessibility. A preferred lender offers a reduced interest rate for this listing. Don't miss your chance to see this beautiful property today!
Closed
$660,000
8701 W 120th St, Palos Park, IL 60464
4beds
2,437sqft
Single Family Residence
Built in 1970
0.88 Acres Lot
$722,300 Zestimate®
$271/sqft
$4,001 Estimated rent
Home value
$722,300
$686,000 - $766,000
$4,001/mo
Zestimate® history
Owner options
List your home for rent
$4,001/mo
Rent Zestimate®
Find your next renter with Zillow Rental Manager. Plus, with online applications, you can quickly screen prospective tenants – for free.
$4,001/mo
Rent Zestimate®
Refinance and save
$4,833/mo
Est. payment
Refinancing to a lower rate could help reduce your monthly payments and save thousands over the life of the loan.
$4,833/mo
Est. payment
Explore your selling options
Work with a Zillow partner agent
Leverage their expertise and Zillow's premium Showcase listings to get your home seen by more buyers.
Get startedList with your own agent
Get your home in front of millions of buyers by listing it on Zillow.
Learn how to do itSell it yourself
Take full control of how buyers see your home on Zillow by listing For Sale by Owner (FSBO).
List your homeWhat's special
Zillow last checked:
Listing updated:
Listed by:
Melissa Kingsbury 224-699-5002,
Redfin Corporation
Bought with:
Rizwan Gilani
Dream Town Real Estate
Source: MRED as distributed by MLS GRID,MLS#: 12062294
Facts & features
Interior
Bedrooms & bathrooms
- Bedrooms: 4
- Bathrooms: 3
- Full bathrooms: 2
- 1/2 bathrooms: 1
Rooms
- Room types: No additional rooms
Primary bedroom
- Features: Flooring (Carpet), Bathroom (Full)
- Level: Second
- Area: 255 Square Feet
- Dimensions: 17X15
Bedroom 2
- Features: Flooring (Carpet)
- Level: Second
- Area: 180 Square Feet
- Dimensions: 15X12
Bedroom 3
- Features: Flooring (Carpet)
- Level: Second
- Area: 132 Square Feet
- Dimensions: 12X11
Bedroom 4
- Features: Flooring (Carpet)
- Level: Basement
- Area: 196 Square Feet
- Dimensions: 14X14
Dining room
- Features: Flooring (Hardwood)
- Level: Main
- Area: 144 Square Feet
- Dimensions: 12X12
Family room
- Features: Flooring (Carpet)
- Level: Basement
- Area: 360 Square Feet
- Dimensions: 24X15
Kitchen
- Features: Kitchen (Eating Area-Breakfast Bar, Island, Custom Cabinetry, Granite Counters, Updated Kitchen), Flooring (Hardwood)
- Level: Main
- Area: 210 Square Feet
- Dimensions: 15X14
Laundry
- Features: Flooring (Vinyl)
- Level: Basement
- Area: 143 Square Feet
- Dimensions: 13X11
Living room
- Features: Flooring (Hardwood)
- Level: Main
- Area: 252 Square Feet
- Dimensions: 21X12
Heating
- Natural Gas, Forced Air
Cooling
- Central Air
Appliances
- Included: Range, Microwave, Dishwasher, Refrigerator, Disposal, Stainless Steel Appliance(s), Oven, Range Hood, Humidifier
- Laundry: Electric Dryer Hookup, Common Area, Sink
Features
- Walk-In Closet(s)
- Flooring: Hardwood
- Windows: Skylight(s)
- Basement: Finished,Exterior Entry,Partial,Walk-Out Access
- Attic: Unfinished
- Number of fireplaces: 1
- Fireplace features: Wood Burning, Includes Accessories, Family Room
Interior area
- Total structure area: 2,437
- Total interior livable area: 2,437 sqft
Property
Parking
- Total spaces: 2
- Parking features: Asphalt, Heated Driveway, Garage Door Opener, On Site, Garage Owned, Attached, Garage
- Attached garage spaces: 2
- Has uncovered spaces: Yes
Accessibility
- Accessibility features: No Disability Access
Features
- Patio & porch: Patio
- Exterior features: Outdoor Grill
Lot
- Size: 0.88 Acres
- Features: Forest Preserve Adjacent, Wooded
Details
- Additional structures: Workshop, Kennel/Dog Run, Pool House, Shed(s)
- Parcel number: 23261040150000
- Special conditions: None
- Other equipment: TV-Cable, Ceiling Fan(s), Fan-Attic Exhaust, Sump Pump, Backup Sump Pump;
Construction
Type & style
- Home type: SingleFamily
- Property subtype: Single Family Residence
Materials
- Brick, Cedar
- Roof: Asphalt
Condition
- New construction: No
- Year built: 1970
- Major remodel year: 2010
Utilities & green energy
- Electric: Circuit Breakers, 200+ Amp Service
- Sewer: Public Sewer
- Water: Lake Michigan
Green energy
- Water conservation: Low flow commode, Water-Smart Landscaping
Community & HOA
Community
- Features: Park, Tennis Court(s), Horse-Riding Trails, Curbs, Sidewalks, Street Lights, Street Paved
- Security: Carbon Monoxide Detector(s)
HOA
- Services included: None
Location
- Region: Palos Park
Financial & listing details
- Price per square foot: $271/sqft
- Tax assessed value: $400,000
- Annual tax amount: $6,005
- Date on market: 6/7/2024
- Listing terms: Conventional
- Ownership: Fee Simple
Price history
| Date | Event | Price |
|---|---|---|
| 8/9/2024 | Sold | $660,000+10%$271/sqft |
Source:  MRED as distributed by MLS GRID #12062294 Report a problem MRED as distributed by MLS GRID #12062294 Report a problem | ||
| 7/26/2024 | Pending sale | $599,900$246/sqft |
Source: MRED as distributed by MLS GRID #12062294 Report a problem | ||
| 6/11/2024 | Contingent | $599,900$246/sqft |
Source: MRED as distributed by MLS GRID #12062294 Report a problem | ||
| 6/7/2024 | Listed for sale | $599,900$246/sqft |
Source: MRED as distributed by MLS GRID #12062294 Report a problem | ||
Public tax history
| Year | Property taxes | Tax assessment |
|---|---|---|
| 2024 | $8,741 +4.6% | $40,000 +0% |
| 2023 | $8,354 +39.1% | $39,999 +53.2% |
| 2022 | $6,005 -5.5% | $26,109 |
| 2021 | $6,357 +2.7% | $26,109 |
| 2020 | $6,188 -18.4% | $26,109 -19.7% |
| 2019 | $7,583 +3.1% | $32,501 |
| 2018 | $7,357 -3.3% | $32,501 -5.4% |
| 2017 | $7,605 +9.5% | $34,356 +20.3% |
| 2016 | $6,944 +1.6% | $28,554 |
| 2015 | $6,834 +0.9% | $28,554 |
| 2014 | $6,769 -6.5% | $28,554 -11.6% |
| 2013 | $7,242 +3.1% | $32,315 |
| 2012 | $7,024 +7.1% | $32,315 |
| 2011 | $6,561 -5.4% | $32,315 -15.9% |
| 2010 | $6,935 +9.5% | $38,440 |
| 2009 | $6,334 +5.3% | $38,440 -5% |
| 2008 | $6,013 -1.6% | $40,463 +2.5% |
| 2007 | $6,111 +2.5% | $39,490 |
| 2006 | $5,962 +1.8% | $39,490 |
| 2005 | $5,855 +0.4% | $39,490 +23.8% |
| 2004 | $5,832 -4.2% | $31,902 |
| 2003 | $6,086 +1.8% | $31,902 |
| 2002 | $5,979 +18.9% | $31,902 +29.2% |
| 2001 | $5,028 -4.2% | $24,697 |
| 2000 | $5,247 | $24,697 -5.8% |
| 1999 | $5,247 | $26,204 |
Find assessor info on the county website
Neighborhood: 60464
Nearby homes
- $653,4003 bd3 ba2.1k sqft8711 W 120th St, Palos Park, IL 60464Off Market
- $1,488,9004 bd5 ba6.9k sqft8613 W 120th St, Palos Park, IL 60464Off Market
- $449,9003 bd3 ba1.6k sqft11923 S Laurie Ave, Palos Park, IL 60464Sold

- $454,7004 bd1 ba1.6k sqft11923 Laurie Ave, Palos Park, IL 60464Off Market
- $571,1003 bd3 ba1.8k sqft8721 W 120th St, Palos Park, IL 60464Off Market
- $612,1003 bd2 ba2.2k sqft8700 W 121st St, Palos Park, IL 60464Off Market
- $1,058,3005 bd5 ba6.1k sqft8700 W 120th St, Palos Park, IL 60464Off Market
- $1,004,7005 bd4 ba4k sqft8620 W 120th St, Palos Park, IL 60464Off Market
Nearby schools
GreatSchools rating
- 8/10Palos West Elementary SchoolGrades: PK-5Distance: 2.4 mi
- 10/10Palos South Middle SchoolGrades: 6-8Distance: 1.6 mi
- 7/10Amos Alonzo Stagg High SchoolGrades: 9-12Distance: 1.3 mi
Schools provided by the listing agent
- Elementary: Palos East Elementary School
- Middle: Palos South Middle School
- High: Amos Alonzo Stagg High School
- District: 118
Source: MRED as distributed by MLS GRID. This data may not be complete. We recommend contacting the local school district to confirm school assignments for this home.
Get a cash offer in 3 minutes
Find out how much your home could sell for in as little as 3 minutes with a no-obligation cash offer.
Estimated market value
$722,300
Get a cash offer in 3 minutes
Find out how much your home could sell for in as little as 3 minutes with a no-obligation cash offer.
Estimated market value
$722,300
- Illinois
- Cook County
- Palos Park
- 60464
- 8701 W 120th St
