This is the one you’ve been waiting for! One look and you will fall in love! Rare opportunity for a SINGLE LEVEL, POOL HOME with OWNED SOLAR and VIEWS FOREVER! Pride of Ownership inside and out! Meticulously designed with high ceilings, allowing the views and natural light to flood the open floor plan. This IMMACULATE 4 bedroom 3 bath home is loaded with custom upgrades! Gourmet kitchen with granite counter tops and full tile backsplash. White cabinets, glass cabinet fronts, large pantry and double oven. Large counter bar seating plus separate dining area with custom built-in buffet. Kitchen is open to the dining area and huge great room with gas fireplace and additional custom built-ins. Bathrooms have been beautifully remodeled. Primary suite is complete with a luxurious en-suite bath featuring a dual sink vanity, separate shower, soaking tub and huge walk -in closet. Convenient indoor laundry room with ample storage. Plantation shutters through out. 3 car attached tandem garage. Plus the added value of solar panels that are owned. Glass sliding doors from the kitchen lead to your own private backyard oasis! Step outside and take in the breathtaking foothill, city light and valley VIEWS from every direction. Enjoy the amazing sunrise and sunsets along with the peace and tranquility of the natural landscape that surrounds you! Gorgeous hardscape, custom pool with waterfall, built-in fire-pit, artificial turf and large covered patio complete the package. A perfect retreat to relax or entertain! Located on a private Cul-de-sac tucked up in the hills of “The Reserve”. A wonderful community with low monthly HOA and amenities that include pool, spa, sport court and clubhouse. Close proximity to both Yucaipa and Redlands services. Don’t miss this opportunity! Call now to schedule an appointment to view this exceptional home!
Sold for $825,000
Listed by: CENTURY 21 LOIS LAUER REALTY • Debi Brooks • Contact: 909-748-7103
Bought with: Berkshire Hathaway Homeservices California Realty
$825,000
11924 Crafton Ave, Yucaipa, CA 92399
4beds
2,351sqft
Single Family Residence
Built in 2011
0.25 Acres Lot
$819,400 Zestimate®
$351/sqft
$3,848 Estimated rent
Home value
$819,400
$778,000 - $860,000
$3,848/mo
Zestimate® history
Owner options
List your home for rent
$3,848/mo
Rent Zestimate®
Find your next renter with Zillow Rental Manager. Plus, with online applications, you can quickly screen prospective tenants – for free.
$3,848/mo
Rent Zestimate®
Refinance and save
$5,358/mo
Est. payment
Refinancing to a lower rate could help reduce your monthly payments and save thousands over the life of the loan.
$5,358/mo
Est. payment
Explore your selling options
Work with a Zillow partner agent
Leverage their expertise and Zillow's premium Showcase listings to get your home seen by more buyers.
Get startedList with your own agent
Get your home in front of millions of buyers by listing it on Zillow.
Learn how to do itSell it yourself
Take full control of how buyers see your home on Zillow by listing For Sale by Owner (FSBO).
List your homeWhat's special
City lightSport courtLarge covered patioHigh ceilingsGlass sliding doorsHuge great roomGas fireplace
Zillow last checked:
Listing updated:
Listed by:
Debi Brooks DRE #00876853 909-240-7248,
CENTURY 21 LOIS LAUER REALTY
Bought with:
LAURON STEINMANN, DRE #02043872
Berkshire Hathaway Homeservices California Realty
Source: CRMLS,MLS#: EV23216639 Originating MLS: California Regional MLS
Originating MLS: California Regional MLSFacts & features
Interior
Bedrooms & bathrooms
- Bedrooms: 4
- Bathrooms: 3
- Full bathrooms: 2
- 1/2 bathrooms: 1
- Main level bathrooms: 3
- Main level bedrooms: 4
Rooms
- Room types: Bedroom, Entry/Foyer, Great Room, Laundry, Primary Bathroom, Primary Bedroom, Other, Utility Room, Dining Room
Primary bedroom
- Features: Primary Suite
Primary bedroom
- Features: Main Level Primary
Bedroom
- Features: All Bedrooms Down
Bedroom
- Features: Bedroom on Main Level
Bathroom
- Features: Bathroom Exhaust Fan, Bathtub, Dual Sinks, Enclosed Toilet, Granite Counters, Linen Closet, Remodeled, Soaking Tub, Separate Shower, Tub Shower
Kitchen
- Features: Granite Counters, Kitchen Island, Kitchen/Family Room Combo, Updated Kitchen
Heating
- Central
Cooling
- Central Air
Appliances
- Included: Built-In Range, Double Oven, Dishwasher, Disposal, Gas Range, Microwave, Range Hood
- Laundry: Inside, Laundry Room
Features
- Breakfast Bar, Built-in Features, Ceiling Fan(s), Separate/Formal Dining Room, Granite Counters, High Ceilings, Open Floorplan, Pantry, Recessed Lighting, See Remarks, Tandem, All Bedrooms Down, Bedroom on Main Level, Main Level Primary, Primary Suite, Utility Room, Walk-In Closet(s)
- Flooring: Laminate, Wood
- Doors: Panel Doors, Sliding Doors
- Windows: Plantation Shutters
- Has fireplace: Yes
- Fireplace features: Gas, Great Room
- Common walls with other units/homes: No Common Walls
Interior area
- Total interior livable area: 2,351 sqft
Property
Parking
- Total spaces: 3
- Parking features: Direct Access, Door-Single, Driveway, Garage, Tandem
- Attached garage spaces: 3
Features
- Levels: One
- Stories: 1
- Entry location: Level
- Patio & porch: Concrete, Covered, Patio, See Remarks
- Exterior features: Lighting
- Has private pool: Yes
- Pool features: In Ground, Private, See Remarks, Association
- Has spa: Yes
- Spa features: Association, In Ground
- Fencing: Wrought Iron
- Has view: Yes
- View description: City Lights, Canyon, Hills, Mountain(s), Valley
Lot
- Size: 0.25 Acres
- Features: Back Yard, Cul-De-Sac, Front Yard, Greenbelt, Landscaped, Level, Secluded, Street Level, Yard
Details
- Parcel number: 0299371190000
- Special conditions: Standard
Construction
Type & style
- Home type: SingleFamily
- Architectural style: Traditional
- Property subtype: Single Family Residence
Materials
- Stucco
- Foundation: Slab
Condition
- Updated/Remodeled,Turnkey
- New construction: No
- Year built: 2011
Utilities & green energy
- Sewer: Public Sewer
- Water: Public
- Utilities for property: Electricity Connected, Natural Gas Connected, Sewer Connected, Water Connected
Green energy
- Energy generation: Solar
Community & HOA
Community
- Features: Foothills, Hiking
- Security: Security System, Carbon Monoxide Detector(s), Smoke Detector(s), Security Lights
HOA
- Has HOA: Yes
- Amenities included: Clubhouse, Sport Court, Pool, Spa/Hot Tub, Trail(s)
- HOA fee: $135 monthly
- HOA name: The Reserve
- HOA phone: 909-981-4131
Location
- Region: Yucaipa
Financial & listing details
- Price per square foot: $351/sqft
- Tax assessed value: $619,555
- Annual tax amount: $10,825
- Date on market: 12/27/2023
- Cumulative days on market: 9 days
- Listing terms: Cash to New Loan
- Road surface type: Paved
Price history
| Date | Event | Price |
|---|---|---|
| 2/20/2024 | Sold | $825,000$351/sqft |
Source:  CRMLS #EV23216639 Report a problem CRMLS #EV23216639 Report a problem | ||
| 1/8/2024 | Pending sale | $825,000$351/sqft |
Source: CRMLS #EV23216639 Report a problem | ||
| 12/27/2023 | Listed for sale | $825,000+131.1%$351/sqft |
Source: CRMLS #EV23216639 Report a problem | ||
| 12/16/2011 | Sold | $357,000$152/sqft |
Source: Public Record Report a problem | ||
Public tax history
| Year | Property taxes | Tax assessment |
|---|---|---|
| 2025 | $10,825 +14.2% | $619,555 +33.3% |
| 2024 | $9,483 +10.2% | $464,719 +2% |
| 2023 | $8,602 +6.2% | $455,607 +2% |
| 2022 | $8,102 +3.8% | $446,674 +2% |
| 2021 | $7,809 +0.3% | $437,916 +1% |
| 2020 | $7,785 +3.7% | $433,426 +2% |
| 2019 | $7,508 +7% | $424,927 +7.8% |
| 2018 | $7,019 -13.4% | $394,094 +2% |
| 2017 | $8,104 -13.7% | $386,367 +2% |
| 2016 | $9,386 +2% | $378,791 +1.5% |
| 2015 | $9,205 +40.2% | $373,101 +2% |
| 2014 | $6,564 | $365,793 +0.5% |
| 2013 | -- | $364,140 +2% |
| 2012 | -- | $357,000 +5293.6% |
| 2001 | -- | $6,619 +2% |
| 2000 | -- | $6,489 |
Find assessor info on the county website
Neighborhood: 92399
Nearby homes
- $653,6004 bd2 ba2.7k sqft31748 Dove Ct, Yucaipa, CA 92399Off Market

- $748,4005 bd3 ba2.9k sqft11920 Crafton Ave, Yucaipa, CA 92399Off Market

- $712,6004 bd3 ba2.3k sqft31752 Dove Ct, Yucaipa, CA 92399Off Market
- $765,9005 bd4 ba2.9k sqft31753 Dove Ct, Yucaipa, CA 92399Off Market
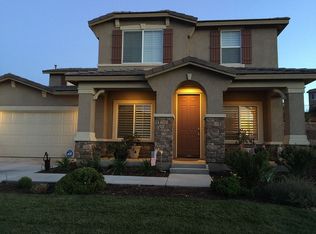
- $771,2005 bd4 ba2.9k sqft31756 Dove Ct, Yucaipa, CA 92399Off Market
- $648,6004 bd2 ba2.7k sqft11984 Crafton Hills Ct, Yucaipa, CA 92399Off Market
- $745,0003 bd3 ba2.3k sqft31757 Dove Ct, Yucaipa, CA 92399Sold
- $765,9005 bd3 ba2.9k sqft11985 Crafton Hills Ct, Yucaipa, CA 92399Off Market
Nearby schools
GreatSchools rating
- 2/10Dunlap Elementary SchoolGrades: K-5Distance: 1.5 mi
- 5/10Park View Middle SchoolGrades: 6-8Distance: 4 mi
- 8/10Yucaipa High SchoolGrades: 9-12Distance: 1.4 mi
Get a cash offer in 3 minutes
Find out how much your home could sell for in as little as 3 minutes with a no-obligation cash offer.
Estimated market value
$819,400
Get a cash offer in 3 minutes
Find out how much your home could sell for in as little as 3 minutes with a no-obligation cash offer.
Estimated market value
$819,400
- California
- San Bernardino County
- Yucaipa
- 92399
- 11924 Crafton Ave
Nearby cities
Nearby zip codes
Other Yucaipa Topics
