Skip main navigation
Off market
  • $436,000

    11924 Terraza Cir, Austin, TX 78726

    3beds
    2,299sqft
    Townhouse
    Built in 2012
    10,410 Square Feet Lot
    $436,000 Zestimate®
    $190/sqft
    $2,743 Estimated rent

    Home value

    $436,000

    $410,000 - $462,000

    $2,743/mo

    Zestimate® history
    Loading
    Loading...

    Owner options

    List your home for rent

    $2,743/mo

    Rent Zestimate®

    Find your next renter with Zillow Rental Manager. Plus, with online applications, you can quickly screen prospective tenants – for free.

    Learn more

    $2,743/mo

    Rent Zestimate®

    Refinance and save

    $3,212/mo

    Est. payment

    Refinancing to a lower rate could help reduce your monthly payments and save thousands over the life of the loan.

    See today's rates

    $3,212/mo

    Est. payment

    Explore your selling options

    Work with a Zillow partner agent

    Leverage their expertise and Zillow's premium Showcase listings to get your home seen by more buyers.

    Get started

    List with your own agent

    Get your home in front of millions of buyers by listing it on Zillow.

    Learn how to do it

    Sell it yourself

    Take full control of how buyers see your home on Zillow by listing For Sale by Owner (FSBO).

    List your home

    What's special

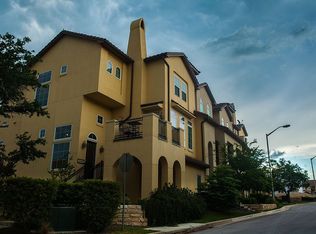
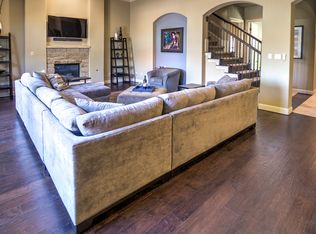
    Enjoy the lock and leave lifestyle in this stunning Versante Canyon townhome with a one-of-a-kind finish out. The hardwood floors start in the entryway and run throughout the lower and upper levels. Make your way to the open kitchen area before stepping out onto the patio to enjoy the breathtaking views. The owner's suite with a private balcony offers you the perfect place to wind down. When it's time to get out, you can cool off in the pool at the amenity center or catch a movie and dinner down the road at Trails at 620. This Romano plan by Ashton Woods is loaded with upgrades, including hardwood floors in all spaces except bathrooms & washroom, designer paint colors throughout, plantation shutters in all windows, crown molding in all rooms, upgraded lighting features, upgraded mirrors in all bathrooms, frameless shower in the master bathroom, wired for surround sound in both living areas, speakers in the living room ceiling, seven ceiling fans, dual-zone heating & cooling, recently upgraded under-counter lighting and garbage disposal, top of the line kitchen fixtures and appliances including a convection oven with warming drawer, upgraded dishwasher (extra quiet), custom fireplace tile work, custom tile on both patios and front porch, garage finished out with industrial poly-floor coating and ceiling safe storage racks. Make it yours!

    This property is off market, which means it's not currently listed for sale or rent on Zillow. This may be different from what's available on other websites or public sources.
    Facts & features

    Interior

    Bedrooms & bathrooms
    • Bedrooms: 3
    • Bathrooms: 3
    • Full bathrooms: 2
    • 1/2 bathrooms: 1
    Heating
    • Forced air
    Cooling
    • Central
    Appliances
    • Included: Dishwasher, Garbage disposal
    Features
    • Breakfast Bar, Pantry, Walk-In Closet(s), Wired for Sound, Interior Steps, Multiple Living Areas
    • Flooring: Tile, Hardwood
    • Has fireplace: Yes
    • Common walls with other units/homes: End Unit
    Interior area
    • Total interior livable area: 2,299 sqft

    Property

    Parking
    • Total spaces: 2
    • Parking features: Garage - Attached
    Features
    • Entry location: 1st Floor Entry
    • Patio & porch: Patio, Covered
    • Exterior features: Stucco
    • Has spa: Yes
    Lot
    • Size: 10,410 sqft
    • Features: Sprinkler - Automatic
    Details
    • Parcel number: 817914

    Construction

    Type & style
    • Home type: Townhouse
    Materials
    • Foundation: Slab
    • Roof: Tile
    Condition
    • Year built: 2012

    Community & neighborhood

    Security
    • Security features: Smoke Detector(s)
    Location
    • Region: Austin

    HOA & financial

    HOA
    • Has HOA: Yes
    • HOA fee: $342 monthly

    Other

    Other facts
    • Flooring: Wood, Tile
    • Roof: Tile
    • Appliances: Dishwasher, Disposal, Self Cleaning Oven, Stainless Steel Appliance(s)
    • AssociationYN: true
    • AttachedGarageYN: true
    • SpaYN: true
    • HeatingYN: true
    • CoolingYN: true
    • PatioAndPorchFeatures: Patio, Covered
    • FireplacesTotal: 1
    • CommunityFeatures: Pool, Clubhouse, Gated, Cluster Mailbox
    • ConstructionMaterials: Stucco
    • PropertyAttachedYN: true
    • ExteriorFeatures: Balcony
    • InteriorFeatures: Breakfast Bar, Pantry, Walk-In Closet(s), Wired for Sound, Interior Steps, Multiple Living Areas
    • DirectionFaces: South
    • FarmLandAreaUnits: Square Feet
    • ParkingFeatures: Attached
    • CommonWalls: End Unit
    • Cooling: Central Air
    • Heating: Central
    • SecurityFeatures: Smoke Detector(s)
    • MainLevelBedrooms: 0
    • LivingAreaSource: Public Records
    • YearBuiltSource: Public Records
    • View: Hill Country
    • EntryLocation: 1st Floor Entry
    • MlsStatus: ACTIVE UNDER CONTRACT
    • LotFeatures: Sprinkler - Automatic

    Price history

    DateEventPrice
    1/11/2021Listing removed--
    Source: Unlock MLS Report a problem
    1/6/2021Pending sale$372,000$162/sqft
    Source: Unlock MLS #3067232 Report a problem
    1/1/2021Listed for sale$372,000$162/sqft
    Source: Unlock MLS #3067232 Report a problem
    12/5/2020Pending sale$372,000$162/sqft
    Source: Todd Hower Realty LLC #3067232 Report a problem
    11/30/2020Listed for sale$372,000$162/sqft
    Source: Todd Hower Realty LLC #3067232 Report a problem
    12/17/2014Sold--
    Source: Agent Provided Report a problem

    Public tax history

    YearProperty taxesTax assessment
    2025$10,772 +3.4%$487,830 -0.8%
    2024$10,421 -3.3%$491,978 -6.1%
    2023$10,781 +22.8%$523,753 -4.8%
    2022$8,782 $550,370 +47.2%
    2021-- $374,000 +9.4%
    2020$5,986 +3.7%$341,851
    2019$5,771 +0.3%$341,851 +1.3%
    2018$5,753 $337,532 +1.9%
    2017$5,753 +3.3%$331,175 +5.8%
    2016$5,567 $313,068 +8%
    2015$5,567 $289,859 +2.8%
    2014$5,567 $282,008 +10%
    2013-- $256,371

    Find assessor info on the county website

    Neighborhood: Four Points

    Nearby schools

    GreatSchools rating
    Schools provided by the listing agent
    • Elementary: Grandview Hills
    • Middle: Four Points
    • High: Vandegrift
    • District: Leander ISD

    Source: The MLS. This data may not be complete. We recommend contacting the local school district to confirm school assignments for this home.

    Get a cash offer in 3 minutes
    Find out how much your home could sell for in as little as 3 minutes with a no-obligation cash offer.
    Estimated market value
    $436,000
    Get a cash offer in 3 minutes
    Find out how much your home could sell for in as little as 3 minutes with a no-obligation cash offer.
    Estimated market value
    $436,000