Skip main navigation
Sold
  • Price Unknown

    11924 W 82nd Ter, Lenexa, KS 66215

    3beds
    1,932sqft
    Townhouse
    Built in 1973
    2,619 Square Feet Lot
    $280,900 Zestimate®
    $--/sqft
    $2,688 Estimated rent

    Home value

    $280,900

    $261,000 - $301,000

    $2,688/mo

    Zestimate® history
    Loading
    Loading...

    Owner options

    List your home for rent

    $2,688/mo

    Rent Zestimate®

    Find your next renter with Zillow Rental Manager. Plus, with online applications, you can quickly screen prospective tenants – for free.

    Learn more

    $2,688/mo

    Rent Zestimate®

    Refinance and save

    $260/mo

    Est. payment

    Refinancing to a lower rate could help reduce your monthly payments and save thousands over the life of the loan.

    See today's rates

    $260/mo

    Est. payment

    Explore your selling options

    Work with a Zillow partner agent

    Leverage their expertise and Zillow's premium Showcase listings to get your home seen by more buyers.

    Get started

    List with your own agent

    Get your home in front of millions of buyers by listing it on Zillow.

    Learn how to do it

    Sell it yourself

    Take full control of how buyers see your home on Zillow by listing For Sale by Owner (FSBO).

    List your home

    What's special

    Substantial baseboardsEnd unitCustom window coveringsCrown mouldingPlantation shuttersBuilt-in cabinetryWet bar
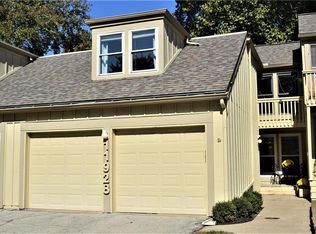
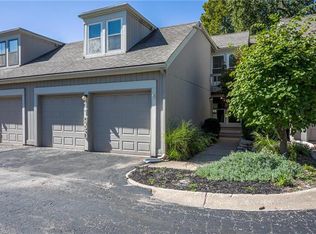
    Don’t miss this unique opportunity in Four Colonies! The owner of this well loved and maintained town home, has decided to sell after 23 years of ownership. This 3 bed 2.1 bath town home is one of the less readily available “Quad” town homes that includes a 2 car garage AND this one is also an end unit! Over the course of their ownership, the owner customized and updated through the years. The second bedroom, which is typically open to the lower level in this floorplan, is closed and finished for privacy. The “martini” deck between the bedrooms upstairs has so much potential! Crown moulding was added and more substantial baseboards were installed throughout. All the lighting fixtures were upgraded to higher end fixtures at that time. The fireplace mantle, shelving, woodwork and trim were customized and upgraded as well. Custom window coverings and plantation shutters throughout the home stay. The main floor half bath was fully remodeled. The floating blown glass sink basin, coordinating custom blown glass mirror, burgundy paint and an ebony commode exude a moody vibe for all guests. The basement in this townhome is actually finished (with the exception of the separate utility area). It includes a wet bar, custom stained and polished wood, built-in cabinetry, storage, and a large built in office/entertainment area. Most recently, the roof was repaired in 2024, the chimney cap is newer, the backyard fence was repaired a few years ago, the hot water heater was replaced a few years ago, AND both refrigerators stay with the house along with the other kitchen appliances! While this home is priced to sell and is being sold AS IS, it is still MOVE IN READY! This would be a perfect home for a buyer that wants to maximize their budget AND have an opportunity to customize their home on their own timeline, and to their own tastes, instead of someone else's. Be sure to schedule a showing today so you can see this home in person! Buyer to verify sqft, tax, etc.

    Zillow last checked:

    Listing updated:

    Listed by:

    Sara McDaniel 816-935-0138,

    Platinum Realty LLC

    Bought with:

    Sue Bernica, SP00225716

    Coldwell Banker Distinctive Pr

    Source: Heartland MLS as distributed by MLS GRID,MLS#: 2586514MLS Logo

    Facts & features

    Interior

    Bedrooms & bathrooms
    • Bedrooms: 3
    • Bathrooms: 3
    • Full bathrooms: 2
    • 1/2 bathrooms: 1
    Primary bedroom
    • Features: Carpet
    • Level: Second
    • Area: 168 Square Feet
    • Dimensions: 12 x 14
    Bedroom 2
    • Features: Carpet
    • Level: Second
    • Area: 121 Square Feet
    • Dimensions: 11 x 11
    Primary bathroom
    • Features: Shower Only, Walk-In Closet(s)
    • Level: Second
    Dining room
    • Features: Carpet
    • Level: First
    • Area: 143 Square Feet
    • Dimensions: 11 x 13
    Kitchen
    • Features: Carpet, Pantry
    • Level: First
    • Area: 99 Square Feet
    • Dimensions: 9 x 11
    Living room
    • Features: Carpet, Ceiling Fan(s), Fireplace
    • Level: First
    • Area: 195 Square Feet
    • Dimensions: 13 x 15
    Loft
    • Features: Carpet, Ceiling Fan(s)
    • Level: Second
    • Area: 121 Square Feet
    • Dimensions: 11 x 11
    Recreation room
    • Features: Carpet, Wet Bar
    • Level: Basement
    • Area: 312 Square Feet
    • Dimensions: 12 x 26
    Heating
    • Natural Gas
    Cooling
    • Electric
    Appliances
    • Included: Dishwasher, Disposal, Humidifier, Built-In Oven
    • Laundry: In Basement
    Features
    • Pantry, Vaulted Ceiling(s), Walk-In Closet(s), Wet Bar
    • Flooring: Carpet
    • Windows: Window Coverings
    • Basement: Concrete,Finished,Full
    • Number of fireplaces: 1
    • Fireplace features: Living Room
    Interior area
    • Total structure area: 1,932
    • Total interior livable area: 1,932 sqft
    • Finished area above ground: 1,432
    • Finished area below ground: 500

    Property

    Parking
    • Total spaces: 2
    • Parking features: Attached, Garage Faces Front
    • Attached garage spaces: 2
    Features
    • Patio & porch: Patio
    • Exterior features: Balcony
    • Fencing: Privacy,Wood
    Lot
    • Size: 2,619 Square Feet
    • Features: City Lot, Level
    Details
    • Parcel number: IP110000P4 0T504
    • Special conditions: As Is

    Construction

    Type & style
    • Home type: Townhouse
    • Architectural style: Traditional
    • Property subtype: Townhouse
    Materials
    • Board & Batten Siding
    • Roof: Composition
    Condition
    • Fixer
    • Year built: 1973

    Utilities & green energy

    • Sewer: Public Sewer
    • Water: Public

    Community & HOA

    Community
    • Subdivision: Four Colonies
    HOA
    • Has HOA: Yes
    • Amenities included: Clubhouse, Play Area, Pool, Tennis Court(s), Trail(s)
    • Services included: Maintenance Grounds, Other, Snow Removal, Trash
    • HOA fee: $260 monthly
    • HOA name: Four Colonies
    Location
    • Region: Lenexa

    Financial & listing details

    • Tax assessed value: $260,200
    • Annual tax amount: $3,065
    • Date on market: 11/7/2025
    • Listing terms: Cash,Conventional
    • Exclusions: As Is
    • Ownership: Private

    Price history

    DateEventPrice
    12/2/2025Sold--
    Source: Heartland MLS as distributed by MLS GRID #2586514 Report a problem
    11/15/2025Pending sale$280,000$145/sqft
    Source: Heartland MLS as distributed by MLS GRID #2586514 Report a problem
    11/9/2025Contingent$280,000$145/sqft
    Source: Heartland MLS as distributed by MLS GRID #2586514 Report a problem
    11/7/2025Listed for sale$280,000$145/sqft
    Source: Heartland MLS as distributed by MLS GRID #2586514 Report a problem

    Public tax history

    YearProperty taxesTax assessment
    2025$3,247 +5.9%$29,923 +7.2%
    2024$3,065 +2.4%$27,922 +5.2%
    2023$2,994 +8.7%$26,554 +8.9%
    2022$2,753 $24,381 +18.4%
    2021-- $20,597 -0.4%
    2020$2,506 $20,689 -5.1%
    2019-- $21,793 +4.5%
    2018-- $20,861 +8%
    2017$2,435 +8.3%$19,309 +9.9%
    2016$2,248 +2.1%$17,572 +1.4%
    2015$2,202 +5.4%$17,331 -2.6%
    2013$2,090 +2.6%$17,802 +5.4%
    2012$2,038 +1.5%$16,894 -3.4%
    2010$2,008 +1.8%$17,480
    2009$1,973 -6.9%$17,480 -0.5%
    2008$2,119 -1.3%$17,561 -3%
    2007$2,148 +8.4%$18,101
    2006$1,982 $18,101 +1%
    2005-- $17,929
    Find assessor info on the county website

    Neighborhood: 66215

    Nearby schools

    GreatSchools rating
    Get a cash offer in 3 minutes
    Find out how much your home could sell for in as little as 3 minutes with a no-obligation cash offer.
    Estimated market value
    $280,900
    Get a cash offer in 3 minutes
    Find out how much your home could sell for in as little as 3 minutes with a no-obligation cash offer.
    Estimated market value
    $280,900