Skip main navigation
Sold
  • Price Unknown

    11926 W 82nd Ter, Lenexa, KS 66215

    3beds
    1,906sqft
    Townhouse
    Built in 1973
    2,197 Square Feet Lot
    $329,400 Zestimate®
    $--/sqft
    $2,671 Estimated rent

    Home value

    $329,400

    $306,000 - $352,000

    $2,671/mo

    Zestimate® history
    Loading
    Loading...

    Owner options

    List your home for rent

    $2,671/mo

    Rent Zestimate®

    Find your next renter with Zillow Rental Manager. Plus, with online applications, you can quickly screen prospective tenants – for free.

    Learn more

    $2,671/mo

    Rent Zestimate®

    Refinance and save

    $260/mo

    Est. payment

    Refinancing to a lower rate could help reduce your monthly payments and save thousands over the life of the loan.

    See today's rates

    $260/mo

    Est. payment

    Explore your selling options

    Work with a Zillow partner agent

    Leverage their expertise and Zillow's premium Showcase listings to get your home seen by more buyers.

    Get started

    List with your own agent

    Get your home in front of millions of buyers by listing it on Zillow.

    Learn how to do it

    Sell it yourself

    Take full control of how buyers see your home on Zillow by listing For Sale by Owner (FSBO).

    List your home

    What's special

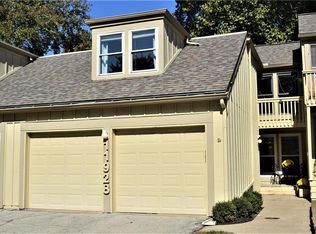
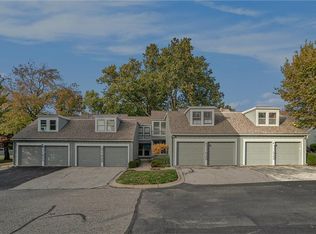
    This STUNNING townhome has been completely updated top-to-bottom by very particular sellers and truly shows like a dream! The kitchen is all new and features beautiful white cabinets, soft close drawers, tasteful tile backsplash, stainless steel appliances, and incredible storage in the double pantry! You'll also find professionally renovated bathrooms, while other recent updates and improvements include new paint (walls, trim AND ceilings), flooring, fixtures, hardware, handrail & spindles, and knockdown ceilings throughout much of the home! The basement has been updated and expanded in recent years and features a perfect setup for a media room (with built-in speakers!), adjacent office/flex/exercise room, and large laundry room with built-ins. To top it all off you have a great functional floor plan, spacious 2-car garage, and proper grading w/buried downspouts. NEW FURNACE COMING SOON!! Fantastic subdivision with many amenities including park and walking trails, 2 clubhouses, 4 pools (one adult only), basketball courts (indoor/outdoor) and 4 tennis courts!

    Zillow last checked:

    Listing updated:

    Listed by:

    Doug Mitts 913-636-1640,

    Keller Williams Realty Partners Inc.,

    Jo Paccapaniccia 913-608-1104,

    Keller Williams Realty Partners Inc.

    Bought with:

    Cindy Dicianni, 1999056267

    RE/MAX State Line

    Source: Heartland MLS as distributed by MLS GRID,MLS#: 2579570MLS Logo

    Facts & features

    Interior

    Bedrooms & bathrooms
    • Bedrooms: 3
    • Bathrooms: 3
    • Full bathrooms: 2
    • 1/2 bathrooms: 1
    Primary bedroom
    • Features: All Carpet, Ceiling Fan(s), Walk-In Closet(s)
    • Level: Second
    • Area: 195 Square Feet
    • Dimensions: 15 x 13
    Bedroom 2
    • Features: All Carpet, Ceiling Fan(s)
    • Level: Second
    • Area: 121 Square Feet
    • Dimensions: 11 x 11
    Bedroom 3
    • Features: All Carpet
    • Level: Second
    • Area: 121 Square Feet
    • Dimensions: 11 x 11
    Primary bathroom
    • Features: Ceramic Tiles, Quartz Counter, Shower Only
    • Level: Second
    • Area: 54 Square Feet
    • Dimensions: 9 x 6
    Bathroom 2
    • Features: Ceramic Tiles, Granite Counters, Shower Over Tub
    • Level: Second
    • Area: 40 Square Feet
    • Dimensions: 8 x 5
    Dining room
    • Features: Luxury Vinyl
    • Level: Main
    • Area: 143 Square Feet
    • Dimensions: 13 x 11
    Family room
    • Features: All Carpet, Fireplace
    • Level: Main
    • Area: 208 Square Feet
    • Dimensions: 16 x 13
    Half bath
    • Features: Luxury Vinyl
    • Level: Main
    • Area: 20 Square Feet
    • Dimensions: 5 x 4
    Kitchen
    • Features: Ceramic Tiles, Granite Counters, Luxury Vinyl
    • Level: Main
    • Area: 133 Square Feet
    • Dimensions: 11 x 11
    Laundry
    • Features: Luxury Vinyl
    • Level: Basement
    • Area: 63 Square Feet
    • Dimensions: 9 x 7
    Other
    • Features: Luxury Vinyl
    • Level: Basement
    • Area: 99 Square Feet
    • Dimensions: 11 x 9
    Recreation room
    • Features: All Carpet, Built-in Features
    • Level: Basement
    • Area: 264 Square Feet
    • Dimensions: 22 x 12
    Heating
    • Natural Gas
    Cooling
    • Electric
    Appliances
    • Included: Dishwasher, Disposal, Refrigerator, Stainless Steel Appliance(s)
    • Laundry: In Basement, Laundry Room
    Features
    • Ceiling Fan(s), Vaulted Ceiling(s), Walk-In Closet(s)
    • Flooring: Carpet, Luxury Vinyl, Tile
    • Windows: Window Coverings
    • Basement: Finished,Full
    • Number of fireplaces: 1
    • Fireplace features: Gas Starter, Great Room
    Interior area
    • Total structure area: 1,906
    • Total interior livable area: 1,906 sqft
    • Finished area above ground: 1,428
    • Finished area below ground: 478

    Property

    Parking
    • Total spaces: 2
    • Parking features: Attached, Garage Door Opener, Garage Faces Front
    • Attached garage spaces: 2
    Features
    • Patio & porch: Patio
    • Exterior features: Balcony
    • Fencing: Privacy
    Lot
    • Size: 2,197 Square Feet
    • Features: City Lot
    Details
    • Parcel number: IP110000P4 0T503

    Construction

    Type & style
    • Home type: Townhouse
    • Architectural style: Traditional
    • Property subtype: Townhouse
    Materials
    • Board & Batten Siding
    • Roof: Composition
    Condition
    • Year built: 1973

    Utilities & green energy

    • Sewer: Public Sewer
    • Water: Public

    Community & HOA

    Community
    • Security: Smoke Detector(s)
    • Subdivision: Four Colonies
    HOA
    • Has HOA: Yes
    • Amenities included: Clubhouse, Party Room, Play Area, Pool, Tennis Court(s), Trail(s)
    • Services included: Maintenance Structure, Curbside Recycle, Maintenance Grounds, Roof Repair, Roof Replace, Snow Removal, Street, Trash
    • HOA fee: $260 monthly
    • HOA name: Four Colonies Home Association
    Location
    • Region: Lenexa

    Financial & listing details

    • Tax assessed value: $246,700
    • Annual tax amount: $2,974
    • Date on market: 10/16/2025
    • Listing terms: Cash,Conventional,FHA,VA Loan
    • Ownership: Private

    Price history

    DateEventPrice
    12/8/2025Sold--
    Source: Heartland MLS as distributed by MLS GRID #2579570 Report a problem
    10/26/2025Pending sale$330,000$173/sqft
    Source: Heartland MLS as distributed by MLS GRID #2579570 Report a problem
    10/16/2025Listed for sale$330,000+120%$173/sqft
    Source: Heartland MLS as distributed by MLS GRID #2579570 Report a problem
    8/29/2016Sold--
    Source: Heartland MLS as distributed by MLS GRID #1966852 Report a problem
    8/16/2016Pending sale$150,000$79/sqft
    Source: ReeceNichols South #1966852 Report a problem
    8/5/2016Price change$150,000-4.5%$79/sqft
    Source: ReeceNichols South #1966852 Report a problem
    4/27/2016Pending sale$157,000$82/sqft
    Source: ReeceNichols South #1966852 Report a problem
    4/1/2016Price change$157,000-4.8%$82/sqft
    Source: ReeceNichols South #1966852 Report a problem
    11/6/2015Listed for sale$165,000+27.4%$87/sqft
    Source: Owner Report a problem
    4/19/2013Sold--
    Source: Heartland MLS as distributed by MLS GRID #1790085 Report a problem
    12/12/2012Price change$129,500-4.1%$68/sqft
    Source: RE/MAX Realty Suburban #1790085 Report a problem
    10/17/2012Price change$135,000-3.6%$71/sqft
    Source: RE/MAX Realty Suburban #1790085 Report a problem
    7/20/2012Listed for sale$140,000$73/sqft
    Source: RE/MAX Realty Suburban #1790085 Report a problem

    Public tax history

    YearProperty taxesTax assessment
    2025$3,075 +3.4%$28,371 +4.7%
    2024$2,974 +2.1%$27,106 +5%
    2023$2,911 +13.9%$25,818 +14.1%
    2022$2,556 $22,621 +17%
    2021-- $19,332 -0.6%
    2020$2,361 $19,458 +0.7%
    2019-- $19,320 +1.9%
    2018-- $18,952 +11.2%
    2017$2,157 +3.4%$17,043 +4.8%
    2016$2,085 +9.6%$16,261 +9.1%
    2015$1,903 +11.4%$14,904 +13.5%
    2013$1,707 +3.2%$13,133 +1.8%
    2012$1,654 -3.2%$12,903 -13.6%
    2010$1,708 +1.8%$14,927
    2009$1,679 -11.4%$14,927 -4%
    2008$1,894 -1.2%$15,548 -3%
    2007$1,916 +9.5%$16,031
    2006$1,750 $16,031 +0.1%
    2005-- $16,020
    Find assessor info on the county website

    Neighborhood: 66215

    Nearby schools

    GreatSchools rating
    Schools provided by the listing agent
    • Elementary: Rising Star
    • Middle: Trailridge
    • High: SM Northwest

    Source: Heartland MLS as distributed by MLS GRID. This data may not be complete. We recommend contacting the local school district to confirm school assignments for this home.

    Get a cash offer in 3 minutes
    Find out how much your home could sell for in as little as 3 minutes with a no-obligation cash offer.
    Estimated market value
    $329,400
    Get a cash offer in 3 minutes
    Find out how much your home could sell for in as little as 3 minutes with a no-obligation cash offer.
    Estimated market value
    $329,400