Skip main navigation
Pending
  • Price cut: $10K (5/27)
    $484,900

    11926 Hons Dr, Fairhope, AL 36532

    4beds
    3,013sqft
    : 
    Loading
    Get pre-qualified
    Residential
    Built in 2022
    0.47 Acres Lot
    $-- Zestimate®
    $161/sqft
    $-- HOA

    What's special

    Formal dining roomDouble walk in closetsQuiet neighborhoodRich soft close cabinetryPrivate water closetStainless steel appliancesSeparate tiled shower
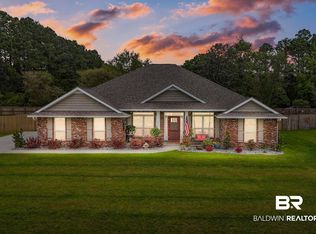
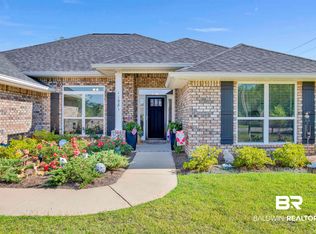
    Welcome to a home that captures the heart of Fairhope living, where timeless charm and modern comfort come together on a beautifully spacious half acre lot. Tucked within a quiet neighborhood, this property offers the perfect balance of privacy, space, and convenience. Step inside to an inviting layout filled with natural light, flowing seamlessly from the formal dining room into a warm and welcoming family room. The kitchen is the centerpiece of the home, featuring granite countertops, stainless steel appliances, rich soft close cabinetry, and a built in desk designed for everyday function. The adjoining breakfast area is perfectly positioned to catch the morning light, creating a relaxed start to your day.The primary suite offers a peaceful retreat with double walk in closets and a well appointed bath complete with a soaking tub, separate tiled shower, and private water closet. Three additional bedrooms and two full baths provide flexibility for guests, family, or a home office.Step outside to the oversized covered back porch, ideal for entertaining or unwinding in the evenings. The generous lot offers ample room to add a pool while still leaving space to enjoy the outdoors.Located just minutes from downtown Fairhope, you are close to boutique shopping, local dining, and the waterfront along Mobile Bay. Experience the charm, lifestyle, and sense of community that make Fairhope one of the Gulf Coast’s most sought after places to call home. Buyer to verify all information during due diligence.
    118 days
    |
    80
    |
    0
    |

    Zillow last checked:

    Listing updated:

    Listed by:

    Tim Lower 251-424-5395,

    SimpliHOM Alabama

    Source: Baldwin Realtors,MLS#: 394028MLS Logo

      Facts & features

      Interior

      Bedrooms & bathrooms
      • Bedrooms: 4
      • Bathrooms: 3
      • Full bathrooms: 3
      • Main level bedrooms: 4
      Rooms
      • Room types: Great Room
      Primary bedroom
      • Features: 1st Floor Primary, Multiple Walk in Closets
      • Level: Main
      • Area: 299
      • Dimensions: 23 x 13
      Bedroom 2
      • Level: Main
      • Area: 121
      • Dimensions: 11 x 11
      Bedroom 3
      • Level: Main
      • Area: 143
      • Dimensions: 11 x 13
      Bedroom 4
      • Level: Main
      • Area: 130
      • Dimensions: 13 x 10
      Primary bathroom
      • Features: Double Vanity, Soaking Tub, Separate Shower, Private Water Closet
      Dining room
      • Features: Breakfast Area-Kitchen, Separate Dining Room
      Family room
      • Level: Main
      • Area: 513
      • Dimensions: 19 x 27
      Kitchen
      • Level: Main
      • Area: 247
      • Dimensions: 19 x 13
      Heating
      • Electric, Heat Pump
      Cooling
      • Electric, Heat Pump, Ceiling Fan(s), SEER 14
      Appliances
      • Included: Dishwasher, Disposal, Microwave, Electric Range, Refrigerator w/Ice Maker, Electric Water Heater
      • Laundry: Main Level, Inside
      Features
      • Breakfast Bar, Ceiling Fan(s), En-Suite, High Ceilings
      • Flooring: Carpet, Vinyl
      • Windows: Storm Window(s), Double Pane Windows
      • Has basement: No
      • Has fireplace: No
      • Fireplace features: None
      Interior area
      • Total structure area: 3,013
      • Total interior livable area: 3,013 sqft

      Property

      Parking
      • Total spaces: 2
      • Parking features: Attached, Garage, Garage Door Opener
      • Has attached garage: Yes
      • Covered spaces: 2
      Features
      • Levels: One
      • Stories: 1
      • Patio & porch: Covered
      • Exterior features: Termite Contract
      • Has view: Yes
      • View description: Other
      Lot
      • Size: 0.47 Acres
      • Dimensions: 110 x 126 irreg
      • Features: Less than 1 acre, Interior Lot, Level, Subdivided
      Details
      • Parcel number: 5601010001026.020
      • Zoning description: Single Family Residence

      Construction

      Type & style
      • Home type: SingleFamily
      • Architectural style: Contemporary
      • Property subtype: Residential
      Materials
      • Brick, Vinyl Siding, Frame
      • Foundation: Slab
      • Roof: Dimensional,Ridge Vent
      Condition
      • Resale
      • New construction: No
      • Year built: 2022

      Utilities & green energy

      • Electric: Baldwin EMC
      • Sewer: Septic Tank
      • Water: Public
      • Utilities for property: Underground Utilities, Fairhope Utilities

      Community & HOA

      Community
      • Security: Smoke Detector(s)
      • Subdivision: River Place
      HOA
      • Has HOA: No
      Location
      • Region: Fairhope

      Financial & listing details

      • Price per square foot: $161/sqft
      • Tax assessed value: $564,100
      • Annual tax amount: $3,026
      • Price range: $484.9K - $484.9K
      • Date on market: 3/24/2026
      • Ownership: Whole/Full

        Estimated market value

        Not available

        Estimated sales range

        Not available

        Not available

        Price history

        DateEventPrice
        6/18/2026Pending sale$484,900$161/sqft
        Source: Baldwin Realtors #394028 Report a problem
        5/27/2026Price change$484,900-2%$161/sqft
        Source: Baldwin Realtors #394028 Report a problem
        4/30/2026Price change$494,900-1%$164/sqft
        Source: Baldwin Realtors #394028 Report a problem
        3/24/2026Listed for sale$499,900-6.5%$166/sqft
        Source: Baldwin Realtors #394028 Report a problem
        9/8/2025Listing removed$534,900$178/sqft
        Source: Baldwin Realtors #378001 Report a problem
        7/16/2025Price change$534,900-1.8%$178/sqft
        Source: Baldwin Realtors #378001 Report a problem
        7/1/2025Price change$544,900-0.9%$181/sqft
        Source: Baldwin Realtors #378001 Report a problem
        5/29/2025Price change$549,900-1.8%$183/sqft
        Source: Baldwin Realtors #378001 Report a problem
        4/23/2025Listed for sale$559,900+34.7%$186/sqft
        Source: Baldwin Realtors #378001 Report a problem
        3/3/2023Sold$415,800-1.2%$138/sqft
        Source: Baldwin Realtors #336173 Report a problem
        2/8/2023Pending sale$420,800$140/sqft
        Source: Baldwin Realtors #336173 Report a problem
        2/6/2023Price change$420,800+1.2%$140/sqft
        Source: Baldwin Realtors #336173 Report a problem
        11/21/2022Price change$415,800+2.2%$138/sqft
        Source: Baldwin Realtors #336173 Report a problem
        11/17/2022Price change$406,800-5.6%$135/sqft
        Source: Baldwin Realtors #336173 Report a problem
        11/7/2022Price change$430,800-0.2%$143/sqft
        Source: Baldwin Realtors #336173 Report a problem
        10/26/2022Price change$431,600-5.5%$143/sqft
        Source: Baldwin Realtors #336173 Report a problem
        10/3/2022Price change$456,600+2.2%$152/sqft
        Source: Baldwin Realtors #336173 Report a problem
        9/7/2022Listed for sale$446,600$148/sqft
        Source: Baldwin Realtors #336173 Report a problem

        Public tax history

        YearProperty taxesTax assessment
        2025$3,238 +7%$104,120 +7%
        2024$3,027 +127%$97,320 +126.2%
        2023$1,334 $43,020 +391.1%
        2022-- $8,760
        Find assessor info on the county website

        Monthly payment

        Est. payment

        Payment breakdown

        Explore the cost of this home by adjusting the details. Changes won't be saved.
        All calculations are estimates and provided by Zillow, Inc. for informational purposes only. Actual amounts may vary.
        HOA fees may include property taxes on listings classified as Co-Ops. Contact the listing agent and/or owner for fee details.
        Mortgage interest rates are dependent on a number of factors, including credit score, down payment, and repayment length. Interest rate data provided by Zillow Group Marketplace, Inc. as of 1/1/1970 from various mortgage lenders with which we have lead or other similar arrangements; the Estimated Payment is an average of those rates.
        See how much you could borrow to make a competitive offer.

        Climate risks

        Neighborhood: 36532

        Getting around

        1 / 100
        Car-Dependent
        27 / 100
        Somewhat Bikeable

        Nearby schools

        GreatSchools rating
        Schools provided by the listing agent
        • Elementary: J. Larry Newton
        • Middle: Fairhope Middle
        • High: Fairhope High

        Source: Baldwin Realtors. This data may not be complete. We recommend contacting the local school district to confirm school assignments for this home.

        A local agent can set up tours, give advice and negotiate with sellers.

        Browse local experts

        Similar homes