River Place a 23 homesite community in Fairhope offers a serene and a spacious living experience without the constraints of an HOA. This Craftsman brick home is rich in features. Upon entering the front door you have an open floor plan, with formal dining room on the left, that opens up to the great room, with large windows overlooking the backyard. The adjacent kitchen boasts soft close cabinets with crown molding, granite countertops, tile backsplash, single bowl sink, Frigidaire appliances, including refrigerator with ice maker. The over-sized owner's suite with tray ceiling has room for a Cali-King bed and more! The ensuite features dual vanity, soft close cabinets, over sized garden tub with smoke glass window over tub that provides light and privacy, separate shower with built-in seat, private water closet and a spacious closet. This is a split floor plan with 3 additional bedrooms and a bathroom on other side of home. All living areas are vinyl plank, and the bedrooms are carpeted. The home also features windows that tilt for easy cleaning, two-car side entry garage, with insulated garage door. This home sits on .50 of an acre with a huge yard perfect for installing a pool for summertime fun! The over-sized covered back patio with a ceiling fan and electric outlets on both sides provides a great area to unwind and relax after a long day. Storm doors on both the front and the back along with gutters, blinds, and 14 inches of blown insulation in the attic complete this home. The 12x7 Graceland shed will convey and is perfect for lawn equipment or as a storage for your holiday decor. Additional Sentricon bate stations surround this building and includes white PVC skirting to insure no wood rot. The yard is fenced with multiple gates and with one large enough to fit your RV or boat in the backyard. Overall, this home in the River Place community offers a blend of comfort, functionality, and charm, making it a desirable place to call home in Fairhope! Buye
Closed
$420,000
11981 Hons Dr, Fairhope, AL 36532
4beds
2,320sqft
Residential
Built in 2022
0.5 Acres Lot
$445,700 Zestimate®
$181/sqft
$2,551 Estimated rent
Home value
$445,700
$423,000 - $468,000
$2,551/mo
Zestimate® history
Owner options
List your home for rent
$2,551/mo
Rent Zestimate®
Find your next renter with Zillow Rental Manager. Plus, with online applications, you can quickly screen prospective tenants – for free.
$2,551/mo
Rent Zestimate®
Refinance and save
$2,452/mo
Est. payment
Refinancing to a lower rate could help reduce your monthly payments and save thousands over the life of the loan.
$2,452/mo
Est. payment
Explore your selling options
Work with a Zillow partner agent
Leverage their expertise and Zillow's premium Showcase listings to get your home seen by more buyers.
Get startedList with your own agent
Get your home in front of millions of buyers by listing it on Zillow.
Learn how to do itSell it yourself
Take full control of how buyers see your home on Zillow by listing For Sale by Owner (FSBO).
List your homeWhat's special
Zillow last checked:
Listing updated:
Listed by:
Darla Scott PHONE:251-391-8467,
EXIT Realty Lyon & Assoc.Fhope
Bought with:
Bill McCown
Coldwell Banker Reehl Prop Fairhope
Traci Hesser
Source: Baldwin Realtors,MLS#: 364176
Facts & features
Interior
Bedrooms & bathrooms
- Bedrooms: 4
- Bathrooms: 2
- Full bathrooms: 2
- Main level bedrooms: 4
Primary bedroom
- Features: 1st Floor Primary, Walk-In Closet(s)
- Level: Main
- Area: 221
- Dimensions: 13 x 17
Bedroom 2
- Level: Main
- Area: 143
- Dimensions: 13 x 11
Bedroom 3
- Level: Main
- Area: 117
- Dimensions: 9 x 13
Bedroom 4
- Level: Main
- Area: 143
- Dimensions: 13 x 11
Primary bathroom
- Features: Double Vanity, Soaking Tub, Separate Shower, Private Water Closet
Dining room
- Features: Breakfast Area-Kitchen, Separate Dining Room
- Level: Main
- Area: 168
- Dimensions: 12 x 14
Kitchen
- Level: Main
- Area: 130
- Dimensions: 13 x 10
Living room
- Level: Main
- Area: 308
- Dimensions: 14 x 22
Heating
- Electric, Heat Pump
Cooling
- Heat Pump, Ceiling Fan(s), SEER 14
Appliances
- Included: Dishwasher, Disposal, Microwave, Electric Range, Refrigerator w/Ice Maker, Electric Water Heater
- Laundry: Inside
Features
- Eat-in Kitchen, Ceiling Fan(s), En-Suite, High Ceilings, High Speed Internet, Split Bedroom Plan
- Flooring: Carpet, Luxury Vinyl Plank
- Doors: Storm Door(s)
- Windows: Storm Window(s), Window Treatments, Double Pane Windows
- Has basement: No
- Has fireplace: No
Interior area
- Total structure area: 2,320
- Total interior livable area: 2,320 sqft
Property
Parking
- Total spaces: 2
- Parking features: Attached, Garage, Garage Door Opener
- Has attached garage: Yes
- Covered spaces: 2
Features
- Levels: One
- Stories: 1
- Patio & porch: Covered, Rear Porch
- Exterior features: Termite Contract
- Fencing: Fenced
- Has view: Yes
- View description: None
- Waterfront features: No Waterfront
Lot
- Size: 0.5 Acres
- Dimensions: 87 x 148 x 112 x 183 IRR
- Features: Less than 1 acre, Corner Lot, Subdivided
Details
- Additional structures: Storage
- Parcel number: 5601010001026.001
Construction
Type & style
- Home type: SingleFamily
- Architectural style: Craftsman
- Property subtype: Residential
Materials
- Brick, Vinyl Siding, Frame
- Foundation: Slab
- Roof: Dimensional,Ridge Vent
Condition
- Resale
- New construction: No
- Year built: 2022
Utilities & green energy
- Electric: Baldwin EMC
- Sewer: Septic Tank
- Utilities for property: Underground Utilities, Fairhope Utilities, Cable Connected, Electricity Connected
Green energy
- Energy efficient items: Insulation
Community & HOA
Community
- Security: Smoke Detector(s), Carbon Monoxide Detector(s)
- Subdivision: River Place
HOA
- Has HOA: No
Location
- Region: Fairhope
Financial & listing details
- Price per square foot: $181/sqft
- Tax assessed value: $447,800
- Annual tax amount: $1,142
- Price range: $420K - $420K
- Date on market: 6/25/2024
- Ownership: Whole/Full
- Electric utility on property: Yes
Price history
| Date | Event | Price |
|---|---|---|
| 9/9/2024 | Sold | $420,000-2.3%$181/sqft |
Source:  Baldwin Realtors #364176 Report a problem Baldwin Realtors #364176 Report a problem | ||
| 8/13/2024 | Pending sale | $429,900$185/sqft |
Source: Baldwin Realtors #364176 Report a problem | ||
| 7/22/2024 | Price change | $429,900-2.3%$185/sqft |
Source: Baldwin Realtors #364176 Report a problem | ||
| 7/1/2024 | Price change | $439,900-1.2%$190/sqft |
Source: Baldwin Realtors #364176 Report a problem | ||
| 6/25/2024 | Listed for sale | $445,400+14.7%$192/sqft |
Source: Baldwin Realtors #364176 Report a problem | ||
| 4/14/2023 | Sold | $388,350$167/sqft |
Source: Baldwin Realtors #342979 Report a problem | ||
| 3/14/2023 | Listed for sale | $388,350$167/sqft |
Source: Baldwin Realtors #342979 Report a problem | ||
Public tax history
| Year | Property taxes | Tax assessment |
|---|---|---|
| 2025 | -- | $44,800 +16.2% |
| 2024 | -- | $38,560 +4.6% |
| 2023 | $1,143 | $36,860 +320.8% |
| 2022 | -- | $8,760 |
Find assessor info on the county website
Neighborhood: 36532
Nearby homes
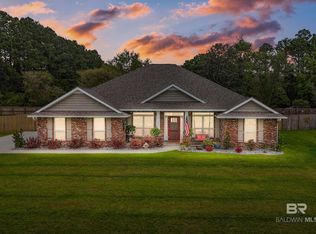
- $408,0004 bd2 ba2.1k sqft11959 Hons Dr, Fairhope, AL 36532Sold
- $242,0003 bd1 ba1.5k sqft16775 River Park Rd, Fairhope, AL 36532Off Market
- $77,100-- bd-- ba-- sqft16796 River Park Rd, Fairhope, AL 36532Off Market
- $283,2003 bd2 ba1.4k sqft16809 River Park Rd, Fairhope, AL 36532Off Market
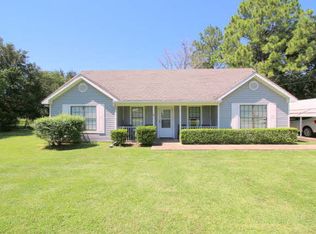
- $307,3003 bd1 ba1.7k sqft16772 River Park Rd, Fairhope, AL 36532Off Market
- $484,9004 bd3 ba3k sqft11926 Hons Dr, Fairhope, AL 36532Pending
- $225,2002 bd1 ba1.3k sqft16846 River Park Rd, Fairhope, AL 36532Off Market
- $203,800-- bd-- ba-- sqft16846 River Park Rd, Fairhope, AL 36532Off Market
Nearby schools
GreatSchools rating
- 9/10J Larry Newton SchoolGrades: PK-6Distance: 2.3 mi
- 10/10Fairhope Middle SchoolGrades: 7-8Distance: 4.2 mi
- 9/10Fairhope High SchoolGrades: PK,9-12Distance: 4.5 mi
Schools provided by the listing agent
- Elementary: J. Larry Newton
- Middle: Fairhope Middle
- High: Fairhope High
Source: Baldwin Realtors. This data may not be complete. We recommend contacting the local school district to confirm school assignments for this home.
Get a cash offer in 3 minutes
Find out how much your home could sell for in as little as 3 minutes with a no-obligation cash offer.
Estimated market value
$445,700
Get a cash offer in 3 minutes
Find out how much your home could sell for in as little as 3 minutes with a no-obligation cash offer.
Estimated market value
$445,700
- Alabama
- Baldwin County
- Fairhope
- 36532
- 11981 Hons Dr
Nearby cities
Nearby zip codes
Other Fairhope Topics
