Skip main navigation
Sold for $735,000
  • $735,000

    11926 Olive Street, Thornton, CO 80233

    5beds
    4,890sqft
    Single Family Residence
    Built in 2019
    7,350 Square Feet Lot
    $702,400 Zestimate®
    $150/sqft
    $4,034 Estimated rent

    Home value

    $702,400

    $653,000 - $752,000

    $4,034/mo

    Zestimate® history
    Loading
    Loading...

    Owner options

    List your home for rent

    $4,034/mo

    Rent Zestimate®

    Find your next renter with Zillow Rental Manager. Plus, with online applications, you can quickly screen prospective tenants – for free.

    Learn more

    $4,034/mo

    Rent Zestimate®

    Refinance and save

    $4,363/mo

    Est. payment

    Refinancing to a lower rate could help reduce your monthly payments and save thousands over the life of the loan.

    See today's rates

    $4,363/mo

    Est. payment

    Explore your selling options

    Work with a Zillow partner agent

    Leverage their expertise and Zillow's premium Showcase listings to get your home seen by more buyers.

    Get started

    List with your own agent

    Get your home in front of millions of buyers by listing it on Zillow.

    Learn how to do it

    Sell it yourself

    Take full control of how buyers see your home on Zillow by listing For Sale by Owner (FSBO).

    List your home

    What's special

    Utility sinkPrivate ensuiteLarge islandJack n jill suiteFolding stationGas cooktopWall oven
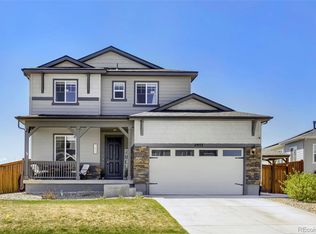
    Beautifully appointed home. Meticulously maintained and only 5 years old. This home includes a main floor bedroom, spacious office, large inviting kitchen overlooking the eastern plains. The kitchen is spacious with a large island, under cabinet lighting, wall oven, gas cooktop and large pantry. Built by Century Communities in 2019 this home has many energy efficient features with a garden level partial basement waiting for your finishing touches. The property backs to a green belt and you can see stunning sunrises from the deck. The upstairs is spacious with a loft, Jack N Jill suite and private ensuite plus a Primary bedroom with a walk in closet and 5 piece bath. The laundry has been updated with a utility sink, folding station and cabinets. A new roof was recently put on the home in 2024. Don't wait this home will not last long. Book your showing today.

    Zillow last checked:

    Listing updated:

    Listed by:

    PJ Magin 303-921-7944 pjmagin@comcast.net,

    Berkshire Hathaway HomeServices Colorado Real Estate, LLC - Brighton

    Bought with:

    Danielle Davies, 100070002

    Redfin Corporation

    Source: REcolorado as distributed by MLS GRID,MLS#: 7582134MLS Logo

    Facts & features

    Interior

    Bedrooms & bathrooms
    • Bedrooms: 5
    • Bathrooms: 4
    • Full bathrooms: 4
    • Main level bathrooms: 1
    • Main level bedrooms: 1
    Primary bedroom
    • Description: Walk-In Closet And 5 Piece Bath
    • Level: Upper
    Bedroom
    • Level: Main
    Bedroom
    • Level: Upper
    Bedroom
    • Description: Private Bath En-Suite
    • Level: Upper
    Bedroom
    • Description: Jack N Jill Joining Bath
    • Level: Upper
    Primary bathroom
    • Description: 5 Piece Bath
    • Level: Upper
    Bathroom
    • Description: Next To Main Floor Bedroom
    • Level: Main
    Bathroom
    • Description: Jack N Jill
    • Level: Upper
    Bathroom
    • Description: Private Bath In Bedroom
    • Level: Upper
    Dining room
    • Level: Main
    Kitchen
    • Level: Main
    Laundry
    • Description: With Utility Sink, Folding Station And Storage
    • Level: Upper
    Living room
    • Level: Main
    Loft
    • Level: Upper
    Mud room
    • Level: Main
    Office
    • Level: Main
    Heating
    • Forced Air
    Cooling
    • Central Air
    Appliances
    • Included: Cooktop, Dishwasher, Disposal, Dryer, Gas Water Heater, Microwave, Range Hood, Refrigerator, Self Cleaning Oven, Washer
    • Laundry: In Unit
    Features
    • Ceiling Fan(s), Entrance Foyer, Five Piece Bath, High Ceilings, High Speed Internet, Jack & Jill Bathroom, Kitchen Island, Open Floorplan, Pantry, Primary Suite, Quartz Counters, Smoke Free, Walk-In Closet(s), Wired for Data
    • Flooring: Carpet, Vinyl
    • Windows: Double Pane Windows, Window Treatments
    • Basement: Daylight,Unfinished
    • Common walls with other units/homes: No Common Walls
    Interior area
    • Total structure area: 4,890
    • Total interior livable area: 4,890 sqft
    • Finished area above ground: 3,283
    • Finished area below ground: 0

    Property

    Parking
    • Total spaces: 3
    • Parking features: Concrete, Dry Walled, Exterior Access Door, Lighted
    • Attached garage spaces: 3
    Features
    • Levels: Two
    • Stories: 2
    • Entry location: Ground
    • Patio & porch: Deck
    • Exterior features: Private Yard
    • Fencing: Partial
    • Has view: Yes
    • View description: Plains
    Lot
    • Size: 7,350 Square Feet
    • Features: Greenbelt, Landscaped, Master Planned, Sprinklers In Front, Sprinklers In Rear
    Details
    • Parcel number: R0210367
    • Zoning: RES
    • Special conditions: Standard

    Construction

    Type & style
    • Home type: SingleFamily
    • Architectural style: Contemporary
    • Property subtype: Single Family Residence
    Materials
    • Frame
    • Foundation: Slab
    • Roof: Composition
    Condition
    • Year built: 2019
    Details
    • Builder model: The Cornell
    • Builder name: Century Communities

    Utilities & green energy

    • Electric: 110V, 220 Volts
    • Sewer: Public Sewer
    • Water: Public
    • Utilities for property: Cable Available, Electricity Connected, Internet Access (Wired), Natural Gas Connected, Phone Available

    Community & HOA

    Community
    • Security: Carbon Monoxide Detector(s), Smoke Detector(s)
    • Subdivision: Mayfield
    HOA
    • Has HOA: No
    Location
    • Region: Thornton

    Financial & listing details

    • Price per square foot: $150/sqft
    • Tax assessed value: $755,000
    • Annual tax amount: $9,356
    • Date on market: 3/13/2025
    • Listing terms: Cash,Conventional,FHA,Jumbo,VA Loan
    • Exclusions: Refrigerator In Basement Is Negotiable.
    • Ownership: Individual
    • Electric utility on property: Yes
    • Road surface type: Paved

    Price history

    DateEventPrice
    4/29/2025Sold$735,000+0%$150/sqft
    Source: REcolorado as distributed by MLS GRID #7582134 Report a problem
    3/30/2025Pending sale$734,900$150/sqft
    Source: REcolorado as distributed by MLS GRID #7582134 Report a problem
    3/27/2025Price change$734,900-2%$150/sqft
    Source: REcolorado as distributed by MLS GRID #7582134 Report a problem
    3/13/2025Listed for sale$750,000+29.4%$153/sqft
    Source: REcolorado as distributed by MLS GRID #7582134 Report a problem
    4/28/2020Sold$579,500+2.5%$119/sqft
    Source: IRES as distributed by MLS GRID #898563 Report a problem
    4/7/2020Pending sale$565,210$116/sqft
    Source: Coldwell Banker Residential Brokerage - North Metro #898563 Report a problem
    3/16/2020Listed for sale$565,210$116/sqft
    Source: Coldwell Banker Residential 56 #2682466 Report a problem
    1/18/2020Pending sale$565,210$116/sqft
    Source: Mb Team Lassen #2682466 Report a problem
    11/8/2019Listed for sale$565,210$116/sqft
    Source: MB TEAM LASSEN #2682466 Report a problem

    Public tax history

    YearProperty taxesTax assessment
    2025$9,356 +2.8%$47,190 -14.8%
    2024$9,102 +23.7%$55,400
    2023$7,355 $55,400 +42.6%
    2022-- $38,860 -2.8%
    2021-- $39,980 +130.3%
    2020$3,532 $17,360
    2019$3,532 +165.3%$17,360 +169.6%
    2018$1,331 $6,440 +64300%
    2017$1,331 $10
    2016-- $10
    2015$2 $10
    Find assessor info on the county website

    Neighborhood: 80233

    Nearby schools

    GreatSchools rating
    Schools provided by the listing agent
    • Elementary: Glacier Peak
    • Middle: Shadow Ridge
    • High: Thornton
    • District: Adams 12 5 Star Schl

    Source: REcolorado as distributed by MLS GRID. This data may not be complete. We recommend contacting the local school district to confirm school assignments for this home.

    Get a cash offer in 3 minutes
    Find out how much your home could sell for in as little as 3 minutes with a no-obligation cash offer.
    Estimated market value
    $702,400
    Get a cash offer in 3 minutes
    Find out how much your home could sell for in as little as 3 minutes with a no-obligation cash offer.
    Estimated market value
    $702,400