Skip main navigation
Sold for $650,000
  • $650,000

    11933 Olive Street, Thornton, CO 80233

    3beds
    3,070sqft
    Single Family Residence
    Built in 2020
    8,574 Square Feet Lot
    $649,900 Zestimate®
    $212/sqft
    $3,287 Estimated rent

    Home value

    $649,900

    $617,000 - $689,000

    $3,287/mo

    Zestimate® history
    Loading
    Loading...

    Owner options

    List your home for rent

    $3,287/mo

    Rent Zestimate®

    Find your next renter with Zillow Rental Manager. Plus, with online applications, you can quickly screen prospective tenants – for free.

    Learn more

    $3,287/mo

    Rent Zestimate®

    Refinance and save

    $3,786/mo

    Est. payment

    Refinancing to a lower rate could help reduce your monthly payments and save thousands over the life of the loan.

    See today's rates

    $3,786/mo

    Est. payment

    Explore your selling options

    Work with a Zillow partner agent

    Leverage their expertise and Zillow's premium Showcase listings to get your home seen by more buyers.

    Get started

    List with your own agent

    Get your home in front of millions of buyers by listing it on Zillow.

    Learn how to do it

    Sell it yourself

    Take full control of how buyers see your home on Zillow by listing For Sale by Owner (FSBO).

    List your home

    What's special

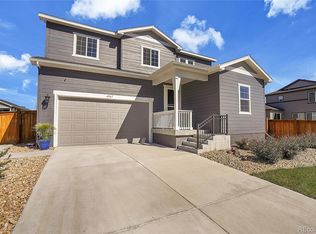
    Beautiful gas fireplaceCharming front porchMassive center islandGas rangeSpacious two-car garageAbundant cabinetrySpacious layout
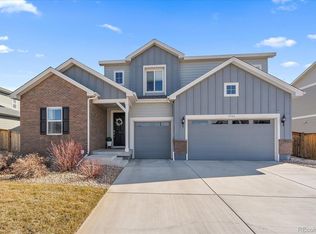
    Welcome to Mayfield's finest- where thoughtful upgrades, functional living space, and pride of ownership shine throughout. Situated on a desirable corner lot, this three-bedroom home plus a main-floor office offers the perfect balance of everyday comfort and elevated design. Step inside to a bright, open layout anchored by a stunning kitchen designed to truly be the heart of the home. Featuring a massive center island, abundant cabinetry, a gas range, and generous prep space, this kitchen was made for entertaining and gathering. The adjoining living room feels warm and inviting with a beautiful gas fireplace and tasteful wallpaper that add a polished, modern touch. Upstairs, all three bedrooms are thoughtfully positioned alongside a convenient upper-level laundry room, creating a functional layout. The unfinished basement offers endless potential for future expansion, home gym space, additional living areas, and storage. Outside, the large fenced backyard is ready for summer evenings and weekend entertaining, complete with a beautiful patio with stone hardscape and a custom pergola that creates the perfect outdoor retreat. A charming front porch, spacious two-car garage, and major exterior updates—including a new roof and exterior paint completed in November 2025—add even more value and peace of mind. With its spacious layout, standout kitchen, tasteful upgrades, and meticulously cared-for condition, this Thornton home is move-in ready and ready to welcome its next owners home.

    Zillow last checked:

    Listing updated:

    Listed by:

    India Niedens india@mynewera.com,

    Your Castle Real Estate Inc

    Bought with:

    Son Bui, 100112011

    Signature Real Estate Corp.

    Source: REcolorado as distributed by MLS GRID,MLS#: 1580529MLS Logo

    Facts & features

    Interior

    Bedrooms & bathrooms
    • Bedrooms: 3
    • Bathrooms: 3
    • Full bathrooms: 1
    • 3/4 bathrooms: 1
    • 1/2 bathrooms: 1
    • Main level bathrooms: 1
    Bedroom
    • Features: Primary Suite
    • Level: Upper
    Bedroom
    • Level: Upper
    Bedroom
    • Level: Upper
    Bathroom
    • Features: Primary Suite
    • Level: Upper
    Bathroom
    • Level: Upper
    Bathroom
    • Level: Main
    Kitchen
    • Level: Main
    Laundry
    • Level: Upper
    Living room
    • Level: Main
    Office
    • Level: Main
    Heating
    • Forced Air
    Cooling
    • Central Air
    Appliances
    • Included: Dishwasher, Disposal, Microwave, Oven, Range, Refrigerator, Water Softener
    • Laundry: In Unit
    Features
    • Ceiling Fan(s), Eat-in Kitchen, Granite Counters, Kitchen Island, Open Floorplan, Pantry, Walk-In Closet(s)
    • Flooring: Carpet, Vinyl
    • Basement: Unfinished
    • Number of fireplaces: 1
    • Fireplace features: Living Room
    Interior area
    • Total structure area: 3,070
    • Total interior livable area: 3,070 sqft
    • Finished area above ground: 2,048
    • Finished area below ground: 0

    Property

    Parking
    • Total spaces: 2
    • Parking features: Concrete
    • Attached garage spaces: 2
    Features
    • Levels: Two
    • Stories: 2
    • Patio & porch: Front Porch, Patio
    • Exterior features: Private Yard
    • Fencing: Full
    Lot
    • Size: 8,574 Square Feet
    • Features: Corner Lot, Irrigated, Landscaped
    Details
    • Parcel number: R0210370
    • Special conditions: Standard

    Construction

    Type & style
    • Home type: SingleFamily
    • Property subtype: Single Family Residence
    Materials
    • Frame
    • Roof: Composition
    Condition
    • Year built: 2020
    Details
    • Builder name: Century Communities

    Utilities & green energy

    • Sewer: Public Sewer
    • Water: Public

    Community & HOA

    Community
    • Subdivision: Mayfield
    HOA
    • Has HOA: Yes
    • Amenities included: Park, Playground, Trail(s)
    • HOA name: Mayfield Metro District
    • HOA phone: 720-541-7725
    Location
    • Region: Thornton

    Financial & listing details

    • Price per square foot: $212/sqft
    • Tax assessed value: $605,000
    • Annual tax amount: $7,610
    • Date on market: 5/14/2026
    • Listing terms: Cash,Conventional,FHA,VA Loan
    • Exclusions: Office Shelf, Washer And Dryer, Garage Freezer, Basement Freezer, Seller's Personal Property
    • Ownership: Individual

    Price history

    DateEventPrice
    7/9/2026Sold$650,000-0.8%$212/sqft
    Source: REcolorado as distributed by MLS GRID #1580529 Report a problem
    6/3/2026Pending sale$655,000$213/sqft
    Source: REcolorado as distributed by MLS GRID #1580529 Report a problem
    5/14/2026Listed for sale$655,000+30%$213/sqft
    Source: REcolorado as distributed by MLS GRID #1580529 Report a problem
    10/14/2020Sold$503,910$164/sqft
    Source: Public Record Report a problem

    Public tax history

    YearProperty taxesTax assessment
    2025$7,311 +2.8%$37,820 -14.3%
    2024$7,112 +26.6%$44,110
    2023$5,618 $44,110 +48.6%
    2022-- $29,680 -2.8%
    2021-- $30,530 +75.9%
    2020$3,532 $17,360
    2019$3,532 +165.3%$17,360 +169.6%
    2018$1,331 $6,440 +32100%
    2017$1,331 $20 +100%
    2016-- $10
    2015$2 $10
    Find assessor info on the county website

    Neighborhood: 80233

    Nearby schools

    GreatSchools rating
    Schools provided by the listing agent
    • Elementary: Glacier Peak
    • Middle: Shadow Ridge
    • High: Thornton
    • District: Adams 12 5 Star Schl

    Source: REcolorado as distributed by MLS GRID. This data may not be complete. We recommend contacting the local school district to confirm school assignments for this home.

    Get a cash offer in 3 minutes
    Find out how much your home could sell for in as little as 3 minutes with a no-obligation cash offer.
    Estimated market value
    $649,900
    Get a cash offer in 3 minutes
    Find out how much your home could sell for in as little as 3 minutes with a no-obligation cash offer.
    Estimated market value
    $649,900