Price drop 15K!!!!Welcome home to this meticulously maintained home! Kitchen is simply Gorgeous, white 42 inch cabinets with hardware, and crown molding. Granite slab counters and huge island, Gas stove, lazy susan, walk in pantry, LVP flooring throughout main level. Bright Open Floor plan, kitchen adjacent to family room and patio, great home for entertaining! Tucked away office/den near front entry with adjacent 1/2 bath. Upstairs you will find a large loft, Beautiful,bright, primary suite with own bath, double vanities and ample walk-in closet.3 more bedrooms upstairs, 1 with it's own bath! all wonderfully decorated for your viewing pleasure!! Backyard is so inviting with oversized stamped concrete patio that extends to the side of the home. grassy area ,trees,plants,lighting that stays. Full unfinished basement has Pentair water softener/filtration system, rough in for bath, and conforming window well with ladder. Pleasure to show this Beautiful Home. Better than new in my opinion, as home is only 4 years old, and has front and backyard landscaping with drip system upgraded window coverings, new fence, new paint, new roof! Close to Lightrail and bus. Thornton is a quick commute to DIA, Denver, Boulder. Great pocket park,30 acres of open space, and trails within walking distance.county assessors how’s value at $742K! Taxes are based on that amount so once the new buyer closes, they should get that readjusted.
Sold for $650,000
$650,000
6967 E 119th Avenue, Thornton, CO 80233
4beds
3,886sqft
Single Family Residence
Built in 2020
7,051 Square Feet Lot
$651,700 Zestimate®
$167/sqft
$3,443 Estimated rent
Home value
$651,700
$619,000 - $684,000
$3,443/mo
Zestimate® history
Owner options
List your home for rent
$3,443/mo
Rent Zestimate®
Find your next renter with Zillow Rental Manager. Plus, with online applications, you can quickly screen prospective tenants – for free.
$3,443/mo
Rent Zestimate®
Refinance and save
$3,794/mo
Est. payment
Refinancing to a lower rate could help reduce your monthly payments and save thousands over the life of the loan.
$3,794/mo
Est. payment
Explore your selling options
Work with a Zillow partner agent
Leverage their expertise and Zillow's premium Showcase listings to get your home seen by more buyers.
Get startedList with your own agent
Get your home in front of millions of buyers by listing it on Zillow.
Learn how to do itSell it yourself
Take full control of how buyers see your home on Zillow by listing For Sale by Owner (FSBO).
List your homeWhat's special
Zillow last checked:
Listing updated:
Listed by:
Lorraine Walter 303-868-4835 loriwalterre@comcast.net,
Walter Realty
Bought with:
Justin Joseph, 100072963
LIV Sotheby's International Realty
Source: REcolorado as distributed by MLS GRID,MLS#: 5919003
Facts & features
Interior
Bedrooms & bathrooms
- Bedrooms: 4
- Bathrooms: 4
- Full bathrooms: 2
- 3/4 bathrooms: 1
- 1/2 bathrooms: 1
- Main level bathrooms: 1
Primary bedroom
- Level: Upper
- Area: 234 Square Feet
- Dimensions: 18 x 13
Bedroom
- Level: Upper
- Area: 121 Square Feet
- Dimensions: 11 x 11
Bedroom
- Level: Upper
- Area: 110 Square Feet
- Dimensions: 10 x 11
Bedroom
- Level: Upper
- Area: 121 Square Feet
- Dimensions: 11 x 11
Primary bathroom
- Level: Upper
Bathroom
- Level: Main
Bathroom
- Level: Upper
Bathroom
- Level: Upper
Dining room
- Level: Main
Family room
- Level: Main
- Area: 273 Square Feet
- Dimensions: 21 x 13
Kitchen
- Level: Main
- Area: 432 Square Feet
- Dimensions: 24 x 18
Loft
- Level: Upper
- Area: 180 Square Feet
- Dimensions: 15 x 12
Office
- Level: Main
- Area: 130 Square Feet
- Dimensions: 13 x 10
Heating
- Forced Air
Cooling
- Central Air
Appliances
- Included: Cooktop, Dishwasher, Disposal, Humidifier, Microwave, Oven, Refrigerator, Water Purifier, Water Softener
Features
- Ceiling Fan(s), Eat-in Kitchen, Entrance Foyer, Granite Counters, Kitchen Island, Open Floorplan, Pantry, Primary Suite, Radon Mitigation System, Smart Thermostat, Smoke Free, Vaulted Ceiling(s), Walk-In Closet(s)
- Flooring: Carpet, Laminate, Tile, Vinyl, Wood
- Basement: Full,Sump Pump,Unfinished
- Has fireplace: Yes
- Fireplace features: Family Room, Gas
Interior area
- Total structure area: 3,886
- Total interior livable area: 3,886 sqft
- Finished area above ground: 2,651
- Finished area below ground: 0
Property
Parking
- Total spaces: 2
- Parking features: Garage - Attached
- Attached garage spaces: 2
Features
- Levels: Two
- Stories: 2
- Patio & porch: Patio
- Exterior features: Private Yard
- Fencing: Full
Lot
- Size: 7,051 Square Feet
- Features: Landscaped, Near Public Transit, Sprinklers In Front, Sprinklers In Rear
Details
- Parcel number: R0183524
- Zoning: RES
- Special conditions: Standard
Construction
Type & style
- Home type: SingleFamily
- Property subtype: Single Family Residence
Materials
- Frame, Wood Siding
- Roof: Composition
Condition
- Year built: 2020
Utilities & green energy
- Electric: 110V
- Sewer: Public Sewer
- Utilities for property: Cable Available, Electricity Connected, Natural Gas Connected
Community & HOA
Community
- Security: Carbon Monoxide Detector(s), Radon Detector, Smoke Detector(s)
- Subdivision: Mayfield
HOA
- Has HOA: Yes
- Services included: Maintenance Grounds
- HOA name: Mayfield Metropolitan District
- HOA phone: 303-987-0835
Location
- Region: Thornton
Financial & listing details
- Price per square foot: $167/sqft
- Tax assessed value: $687,000
- Annual tax amount: $8,184
- Date on market: 9/19/2024
- Listing terms: Cash,Conventional,FHA,VA Loan
- Exclusions: Sellers Personal Property
- Ownership: Individual
- Electric utility on property: Yes
- Road surface type: Paved
Price history
| Date | Event | Price |
|---|---|---|
| 10/31/2024 | Sold | $650,000-1.5%$167/sqft |
Source:  REcolorado as distributed by MLS GRID #5919003 Report a problem REcolorado as distributed by MLS GRID #5919003 Report a problem | ||
| 9/30/2024 | Pending sale | $659,995$170/sqft |
Source: REcolorado as distributed by MLS GRID #5919003 Report a problem | ||
| 9/27/2024 | Price change | $659,995-2.2%$170/sqft |
Source: REcolorado as distributed by MLS GRID #5919003 Report a problem | ||
| 9/19/2024 | Listed for sale | $674,995+35%$174/sqft |
Source: REcolorado as distributed by MLS GRID #5919003 Report a problem | ||
| 7/29/2020 | Sold | $499,990$129/sqft |
Source: Public Record Report a problem | ||
| 6/13/2020 | Pending sale | $499,990$129/sqft |
Source: Coldwell Banker Residential 56 #2214441 Report a problem | ||
| 6/8/2020 | Price change | $499,990-0.3%$129/sqft |
Source: Century Communities of Colorado Report a problem | ||
| 5/14/2020 | Listed for sale | $501,590$129/sqft |
Source: Coldwell Banker Residential 56 #2214441 Report a problem | ||
Public tax history
| Year | Property taxes | Tax assessment |
|---|---|---|
| 2025 | $8,413 +2.8% | $42,940 -14.4% |
| 2024 | $8,184 +27.3% | $50,190 |
| 2023 | $6,428 -4% | $50,190 +47.8% |
| 2022 | $6,699 | $33,960 -2.8% |
| 2021 | -- | $34,930 +101.2% |
| 2020 | $3,532 | $17,360 |
| 2019 | $3,532 +165.3% | $17,360 +169.6% |
| 2018 | $1,331 | $6,440 +64300% |
| 2017 | $1,331 | $10 -75% |
| 2016 | -- | $40 |
| 2015 | $6 | $40 |
Find assessor info on the county website
Neighborhood: 80233
Nearby homes
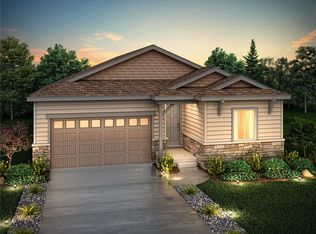
- $587,2003 bd2 ba3.3k sqft6941 E 119th Ave, Thornton, CO 80233Off Market
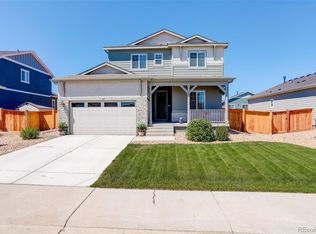
- $610,0003 bd3 ba2.8k sqft6915 E 119th Ave, Thornton, CO 80233Sold
- $687,4005 bd4 ba3.2k sqft6932 E 119th Ave, Thornton, CO 80233Off Market
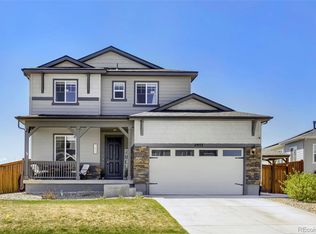
- $650,0003 bd3 ba3k sqft11933 Olive St, Thornton, CO 80233Sold
- $723,2004 bd4 ba4.7k sqft6956 E 119th Ave, Thornton, CO 80233Off Market
- $589,3004 bd3 ba2.2k sqft6924 E 119th Pl, Thornton, CO 80233Off Market
- $666,6004 bd4 ba3.6k sqft6906 E 119th Ave, Thornton, CO 80233Off Market
- $600,0003 bd2 ba3.3k sqft6900 E 119th Pl, Thornton, CO 80233Sold
Nearby schools
GreatSchools rating
- 6/10Glacier Peak Elementary SchoolGrades: K-5Distance: 0.5 mi
- 3/10Shadow Ridge Middle SchoolGrades: 6-8Distance: 1 mi
- 2/10Thornton High SchoolGrades: 9-12Distance: 5 mi
Schools provided by the listing agent
- Elementary: Glacier Peak
- Middle: Shadow Ridge
- High: Thornton
- District: Adams 12 5 Star Schl
Source: REcolorado as distributed by MLS GRID. This data may not be complete. We recommend contacting the local school district to confirm school assignments for this home.
Get a cash offer in 3 minutes
Find out how much your home could sell for in as little as 3 minutes with a no-obligation cash offer.
Estimated market value
$651,700
Get a cash offer in 3 minutes
Find out how much your home could sell for in as little as 3 minutes with a no-obligation cash offer.
Estimated market value
$651,700
- Colorado
- Adams County
- Thornton
- 80233
- 6967 E 119th Avenue
Nearby cities
Nearby neighborhoods
Nearby zip codes
Other Thornton Topics
