Welcome to the epitome of modern living in Storey Park! This two-story 5 bedroom 3 full bath - plus bonus room - plus loft upstairs and rear loaded garage home offers a perfect blend of convenience, comfort, and versatility, making it an ideal choice. As you arrive you will be greeted by a front rocker porch. Upon entry to your left is a guest bedroom, complete with an adjacent full bathroom. This space is perfect for accommodating guests or providing a private area for in-laws. Then in the main living area find a bonus/flex space nicely oversized, which can easily serve as a sixth bedroom, a home office, or a cozy retreat. The main level boasts an open layout, featuring a spacious living room, a dinette, and an open kitchen with a breakfast bar. The current formal dining room can also double as a formal living room, offering flexibility to suit your lifestyle. Upstairs, you'll find a versatile loft space, thoughtfully built out with cabinets, a refrigerator, and a dry bar. This area is perfect for entertaining, relaxing, or even setting up a home office. Premium ceiling fans, plush carpeting, and tile flooring in wet areas add to the comfort and style of the home. Outside, the rear-loaded garage and covered lanai provide convenient outdoor living spaces for enjoying Florida's beautiful weather. That weather will help power your home with the solar system on the roof to help with energy efficiency. Plus, with access to the Storey Park amenity center, you'll have access to a wealth of recreational facilities, including a resort-style pool, dog park across the street, fitness center, playground, tennis courts, and more. Don't miss out on the opportunity to make this exceptional home yours. Schedule a showing today and experience the best of modern living in Storey Park!
Sold for $545,000
$545,000
11926 Philosophy Way, Orlando, FL 32832
5beds
2,638sqft
Single Family Residence
Built in 2018
4,800 Square Feet Lot
$542,300 Zestimate®
$207/sqft
$3,644 Estimated rent
Home value
$542,300
$515,000 - $569,000
$3,644/mo
Zestimate® history
Owner options
List your home for rent
$3,644/mo
Rent Zestimate®
Find your next renter with Zillow Rental Manager. Plus, with online applications, you can quickly screen prospective tenants – for free.
$3,644/mo
Rent Zestimate®
Refinance and save
$4,186/mo
Est. payment
Refinancing to a lower rate could help reduce your monthly payments and save thousands over the life of the loan.
$4,186/mo
Est. payment
Explore your selling options
Work with a Zillow partner agent
Leverage their expertise and Zillow's premium Showcase listings to get your home seen by more buyers.
Get startedList with your own agent
Get your home in front of millions of buyers by listing it on Zillow.
Learn how to do itSell it yourself
Take full control of how buyers see your home on Zillow by listing For Sale by Owner (FSBO).
List your homeWhat's special
Resort - style poolModern livingTennis courtsRear - loaded garageVersatile loft spaceHome officeGuest bedroom
Zillow last checked:
Listing updated:
Listed by:
Juan Castro 407-808-5353,
REDFIN CORPORATION 407-708-9747
Bought with:
Hector Reyes Figueroa
FLORIDA REALTY INVESTMENTS
Source: Stellar MLS,MLS#: O6199327 Originating MLS: Orlando Regional
Originating MLS: Orlando Regional
Facts & features
Interior
Bedrooms & bathrooms
- Bedrooms: 5
- Bathrooms: 5
- Full bathrooms: 3
- 1/2 bathrooms: 2
Rooms
- Room types: Bonus Room, Great Room, Utility Room, Loft
Primary bedroom
- Features: Walk-In Closet(s)
- Level: Second
- Dimensions: 16x16
Bedroom 2
- Features: Built-in Closet
- Level: First
- Dimensions: 11x10
Bedroom 3
- Features: Built-in Closet
- Level: Second
- Dimensions: 10x10
Bedroom 4
- Features: Built-in Closet
- Level: Second
- Dimensions: 11x10
Bedroom 5
- Features: Built-in Closet
- Level: Second
- Dimensions: 14x11
Balcony porch lanai
- Level: First
- Dimensions: 14x9
Balcony porch lanai
- Level: First
- Dimensions: 12x6
Bonus room
- Features: No Closet
- Level: First
- Dimensions: 14x10
Dinette
- Level: First
- Dimensions: 10x9
Dining room
- Level: First
- Dimensions: 11x10
Kitchen
- Level: First
- Dimensions: 15x14
Laundry
- Level: First
- Dimensions: 9x5
Living room
- Level: First
- Dimensions: 16x14
Loft
- Level: Second
- Dimensions: 13x12
Heating
- Central, Electric, Heat Pump
Cooling
- Central Air
Appliances
- Included: Dishwasher, Disposal, Electric Water Heater, Microwave, Range, Refrigerator
- Laundry: Inside, Laundry Room
Features
- Ceiling Fan(s), Dry Bar, Eating Space In Kitchen, High Ceilings, Open Floorplan, PrimaryBedroom Upstairs, Split Bedroom, Stone Counters, Thermostat, Tray Ceiling(s), Walk-In Closet(s)
- Flooring: Carpet, Ceramic Tile
- Doors: Sliding Doors
- Windows: Blinds, Window Treatments
- Has fireplace: No
Interior area
- Total structure area: 3,367
- Total interior livable area: 2,638 sqft
Property
Parking
- Total spaces: 2
- Parking features: Curb Parking, Driveway, Garage Door Opener, Garage Faces Rear, Guest, On Street, Open, Oversized, Parking Pad
- Attached garage spaces: 2
- Has uncovered spaces: Yes
- Details: Garage Dimensions: 21x20
Features
- Levels: Two
- Stories: 2
- Patio & porch: Front Porch, Rear Porch
- Exterior features: Irrigation System, Lighting, Sidewalk
- Fencing: Other
Lot
- Size: 4,800 Square Feet
- Residential vegetation: Mature Landscaping, Trees/Landscaped
Details
- Parcel number: 042431898404200
- Zoning: PD
- Special conditions: None
Construction
Type & style
- Home type: SingleFamily
- Architectural style: Contemporary
- Property subtype: Single Family Residence
Materials
- Block, Stucco
- Foundation: Slab
- Roof: Shingle
Condition
- New construction: No
- Year built: 2018
Utilities & green energy
- Sewer: Public Sewer
- Water: Public
- Utilities for property: BB/HS Internet Available, Cable Available, Cable Connected, Electricity Available, Electricity Connected, Public, Sewer Available, Sewer Connected, Solar, Street Lights, Water Available, Water Connected
Community & HOA
Community
- Features: Clubhouse, Dog Park, Fitness Center, Park, Playground, Pool, Sidewalks
- Pet fee: $0 monthly
- Subdivision: STOREY PK-PH 4
HOA
- Has HOA: Yes
- Amenities included: Clubhouse, Fitness Center, Park, Playground, Pool, Recreation Facilities, Tennis Court(s)
- Services included: Recreational Facilities
- HOA fee: $280 monthly
- HOA name: Icon Management
- HOA phone: 407-867-5902
Location
- Region: Orlando
Financial & listing details
- Price per square foot: $207/sqft
- Tax assessed value: $485,110
- Annual tax amount: $6,974
- Date on market: 4/25/2024
- Cumulative days on market: 1 day
- Listing terms: Cash,Conventional,FHA,VA Loan
- Ownership: Fee Simple
- Total actual rent: 0
- Electric utility on property: Yes
- Road surface type: Paved
Price history
| Date | Event | Price |
|---|---|---|
| 6/5/2024 | Sold | $545,000+4.8%$207/sqft |
Source:  Stellar MLS #O6199327 Report a problem Stellar MLS #O6199327 Report a problem | ||
| 4/27/2024 | Pending sale | $520,000$197/sqft |
Source: Stellar MLS #O6199327 Report a problem | ||
| 4/25/2024 | Listed for sale | $520,000+58.7%$197/sqft |
Source: Stellar MLS #O6199327 Report a problem | ||
| 9/24/2018 | Sold | $327,600$124/sqft |
Source: Public Record Report a problem | ||
Public tax history
| Year | Property taxes | Tax assessment |
|---|---|---|
| 2024 | $7,202 +3.3% | $335,054 +3% |
| 2023 | $6,974 +2.3% | $325,295 +3% |
| 2022 | $6,817 +2.1% | $315,820 +3% |
| 2021 | $6,678 +1% | $306,621 -0.6% |
| 2020 | $6,612 +0.4% | $308,479 +1% |
| 2019 | $6,587 +181.3% | $305,336 +663.3% |
| 2018 | $2,342 +0% | $40,000 +220% |
| 2017 | $2,342 | $12,500 |
Find assessor info on the county website
Neighborhood: Storey Park
Nearby homes
- $532,0004 bd4 ba2.4k sqft11934 Philosophy Way, Orlando, FL 32832Sold
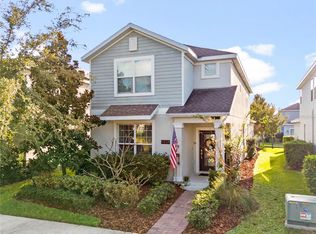
- $40,000-- bd-- ba-- sqft11918 Philosophy Way, Orlando, FL 32832Off Market
- $511,900-- bd-- ba-- sqft11918 Philosophy Way, Orlando, FL 32832Off Market
- $525,0005 bd3 ba2.6k sqft11910 Philosophy Way, Orlando, FL 32832For Sale
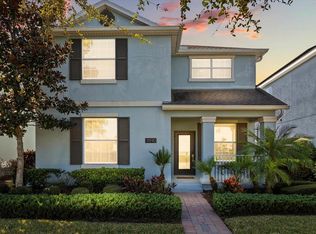
- $538,5005 bd3 ba2.6k sqft11942 Philosophy Way, Orlando, FL 32832Off Market
- $545,3005 bd3 ba2.5k sqft11950 Philosophy Way, Orlando, FL 32832Off Market
- $510,2005 bd3 ba2.4k sqft11902 Philosophy Way, Orlando, FL 32832Off Market
- $429,000-- bd-- ba-- sqftSonnet Ave, Orlando, FL 32832Off Market
Nearby schools
GreatSchools rating
- 7/10Sun Blaze Elementary SchoolGrades: K-5Distance: 1.5 mi
- 9/10Innovation MiddleGrades: 6-8Distance: 0.2 mi
- 6/10Innovation High SchoolGrades: 9-12Distance: 1.3 mi
Get a cash offer in 3 minutes
Find out how much your home could sell for in as little as 3 minutes with a no-obligation cash offer.
Estimated market value
$542,300
Get a cash offer in 3 minutes
Find out how much your home could sell for in as little as 3 minutes with a no-obligation cash offer.
Estimated market value
$542,300
- Florida
- Orange County
- Orlando
- 32832
- Storey Park
- 11926 Philosophy Way
Nearby cities
Nearby neighborhoods
Nearby zip codes
Other Orlando Topics
