Say hello to your SOLAR-POWERED dream home! This modern gem in the vibrant Storey Park community has it all with FULLY OWNED Solar Panels - No Solar Lease!! Located steps from the community dog park, this 4-bedroom, 3.5-bath beauty is perfect for families, pet lovers, and anyone who loves the perfect mix of style and functionality. With TWO-PRIMARY SUITES—one downstairs and one upstairs—you’ll have the ultimate flexibility for multi-generational living, guests, or just a little extra privacy. The Ensuite Bathrooms are a dream, with dual sinks; a garden tub and shower in the downstairs suite, and an oversized stand-up shower/tub combo in the upstairs suite. Bedrooms three and four? They’re a hit too, featuring abundant space and a shared Jack-and-Jill bathroom. Be prepared to fall in love with the Kitchen! It’s a chef’s paradise with gorgeous QUARTZ Countertops, sleek 42” Espresso Cabinets, GE Slate Appliances, and a huge Island with upgraded Single Basin Sink. And don’t miss the upgraded CUSTOM LIGHTING and welcoming photo wall in the foyer—they create a warm, inviting vibe that makes this house truly feel like home. The charm doesn’t stop there. Wood-look Plank Tile adds both style and durability, while the front yard is a showstopper with Manicured Landscaping, magnolia and plumeria trees. Plus, the Sliding Screen on the front door means you can enjoy those fresh Florida breezes all season long. This home isn’t just beautiful; it’s Smart too, control the front door, garage door, A/C, irrigation, and LED lights from your mobile device! Add in the perks of living in Storey Park, and this home is everything you’ve been waiting for. Storey Park has it all—resort-style pools, fitness centers, clubhouses, tennis courts, and scenic bike paths. HOA perks include High-Speed Fiber Internet, Cable, and Home Phone. Close to Orlando Health ER, Orlando International Airport, major expressways, Downtown Orlando, beaches, and the vibrant Lake Nona area. Zoned for the new Innovation High School. Schedule your private showing today!
Sold for $532,000
$532,000
11934 Philosophy Way, Orlando, FL 32832
4beds
2,470sqft
Single Family Residence
Built in 2018
4,800 Square Feet Lot
$525,500 Zestimate®
$215/sqft
$3,241 Estimated rent
Home value
$525,500
$478,000 - $578,000
$3,241/mo
Zestimate® history
Owner options
List your home for rent
$3,241/mo
Rent Zestimate®
Find your next renter with Zillow Rental Manager. Plus, with online applications, you can quickly screen prospective tenants – for free.
$3,241/mo
Rent Zestimate®
Refinance and save
$4,095/mo
Est. payment
Refinancing to a lower rate could help reduce your monthly payments and save thousands over the life of the loan.
$4,095/mo
Est. payment
Explore your selling options
Work with a Zillow partner agent
Leverage their expertise and Zillow's premium Showcase listings to get your home seen by more buyers.
Get startedList with your own agent
Get your home in front of millions of buyers by listing it on Zillow.
Learn how to do itSell it yourself
Take full control of how buyers see your home on Zillow by listing For Sale by Owner (FSBO).
List your homeWhat's special
Two-primary suitesQuartz countertopsJack-and-jill bathroomWood-look plank tilePhoto wallMagnolia and plumeria treesGarden tub
Zillow last checked:
Listing updated:
Listed by:
Sophia Rogers 407-676-4377,
LOKATION 954-545-5583
Bought with:
Raphael Lopez, 3260130
THE REAL ESTATE SHOPPE
Source: Stellar MLS,MLS#: O6258189 Originating MLS: Orlando Regional
Originating MLS: Orlando Regional
Facts & features
Interior
Bedrooms & bathrooms
- Bedrooms: 4
- Bathrooms: 4
- Full bathrooms: 3
- 1/2 bathrooms: 1
Rooms
- Room types: Great Room, Utility Room, Loft
Other
- Features: En Suite Bathroom, Walk-In Closet(s)
- Level: Second
- Dimensions: 15x15
Primary bedroom
- Features: En Suite Bathroom, Walk-In Closet(s)
- Level: First
- Dimensions: 15x19
Bedroom 3
- Features: Jack & Jill Bathroom, Walk-In Closet(s)
- Level: Second
- Dimensions: 12x12
Bedroom 4
- Features: Jack & Jill Bathroom, Walk-In Closet(s)
- Level: Second
- Dimensions: 11x13
Dining room
- Features: No Closet
- Level: First
- Dimensions: 10x9
Great room
- Features: No Closet
- Level: First
- Dimensions: 21x16
Kitchen
- Features: Kitchen Island, Storage Closet
- Level: First
- Dimensions: 10x12
Loft
- Features: No Closet
- Level: Second
- Dimensions: 13x12
Heating
- Central
Cooling
- Central Air
Appliances
- Included: Dishwasher, Disposal, Dryer, Electric Water Heater, Microwave, Range, Refrigerator, Washer
- Laundry: Inside, Upper Level
Features
- Ceiling Fan(s), Eating Space In Kitchen, Kitchen/Family Room Combo, Open Floorplan, Primary Bedroom Main Floor, PrimaryBedroom Upstairs, Smart Home, Split Bedroom, Thermostat, Walk-In Closet(s), In-Law Floorplan
- Flooring: Carpet, Ceramic Tile
- Windows: Blinds, Low Emissivity Windows, Window Treatments
- Has fireplace: No
Interior area
- Total structure area: 3,066
- Total interior livable area: 2,470 sqft
Property
Parking
- Total spaces: 2
- Parking features: Driveway, Garage Faces Rear
- Attached garage spaces: 2
- Has uncovered spaces: Yes
Features
- Levels: Two
- Stories: 2
- Exterior features: Irrigation System, Sidewalk
- Has view: Yes
- View description: Park/Greenbelt
Lot
- Size: 4,800 Square Feet
- Residential vegetation: Mature Landscaping, Trees/Landscaped
Details
- Parcel number: 042431898404210
- Zoning: PD
- Special conditions: None
Construction
Type & style
- Home type: SingleFamily
- Architectural style: Craftsman
- Property subtype: Single Family Residence
Materials
- Block, Wood Frame
- Foundation: Slab
- Roof: Shingle
Condition
- New construction: No
- Year built: 2018
Utilities & green energy
- Electric: Photovoltaics Seller Owned
- Sewer: Public Sewer
- Water: Public
- Utilities for property: Electricity Connected, Sewer Connected, Underground Utilities
Green energy
- Energy generation: Solar
- Water conservation: Irrigation-Reclaimed Water
Community & HOA
Community
- Features: Clubhouse, Dog Park, Fitness Center, Irrigation-Reclaimed Water, Park, Playground, Pool, Sidewalks
- Security: Security System Owned
- Pet fee: $0 monthly
- Subdivision: STOREY PARK PH 4
HOA
- Has HOA: Yes
- Amenities included: Clubhouse, Fitness Center, Park, Playground, Pool, Recreation Facilities
- Services included: Cable TV, Electricity, Internet, Recreational Facilities
- HOA fee: $282 monthly
- HOA name: Alex Darius
- HOA phone: 407-472-4135
- Second HOA name: Storey Park Club
Location
- Region: Orlando
Financial & listing details
- Price per square foot: $215/sqft
- Tax assessed value: $462,599
- Annual tax amount: $6,317
- Date on market: 11/16/2024
- Cumulative days on market: 5 days
- Listing terms: Cash,Conventional,FHA,VA Loan
- Ownership: Fee Simple
- Total actual rent: 0
- Electric utility on property: Yes
- Road surface type: Paved
Price history
| Date | Event | Price |
|---|---|---|
| 12/20/2024 | Sold | $532,000+3.3%$215/sqft |
Source:  Stellar MLS #O6258189 Report a problem Stellar MLS #O6258189 Report a problem | ||
| 11/22/2024 | Pending sale | $515,000$209/sqft |
Source: Stellar MLS #O6258189 Report a problem | ||
| 11/16/2024 | Price change | $515,000+60.8%$209/sqft |
Source: Stellar MLS #O6258189 Report a problem | ||
| 9/19/2018 | Listed for sale | $320,2950%$130/sqft |
Source: KELLER WILLIAMS ADVANTAGE III #O5735201 Report a problem | ||
| 8/14/2018 | Sold | $320,300$130/sqft |
Source: Public Record Report a problem | ||
Public tax history
| Year | Property taxes | Tax assessment |
|---|---|---|
| 2024 | $6,523 +3.3% | $297,679 +3% |
| 2023 | $6,317 +2.3% | $289,009 +3% |
| 2022 | $6,177 +2.2% | $280,591 +3% |
| 2021 | $6,047 +3% | $272,418 +1.4% |
| 2020 | $5,872 +1.5% | $268,657 +2.3% |
| 2019 | $5,782 +145.1% | $262,617 +556.5% |
| 2018 | $2,359 +0% | $40,000 +220% |
| 2017 | $2,359 | $12,500 |
Find assessor info on the county website
Neighborhood: Storey Park
Nearby homes
- $545,0005 bd5 ba2.6k sqft11926 Philosophy Way, Orlando, FL 32832Sold
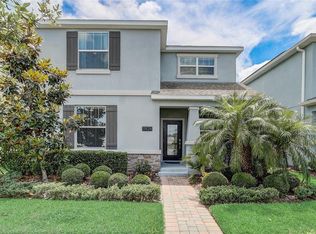
- $538,5005 bd3 ba2.6k sqft11942 Philosophy Way, Orlando, FL 32832Off Market
- $545,3005 bd3 ba2.5k sqft11950 Philosophy Way, Orlando, FL 32832Off Market
- $40,000-- bd-- ba-- sqft11918 Philosophy Way, Orlando, FL 32832Off Market
- $511,900-- bd-- ba-- sqft11918 Philosophy Way, Orlando, FL 32832Off Market
- $525,0005 bd3 ba2.6k sqft11910 Philosophy Way, Orlando, FL 32832For Sale
- $543,7005 bd3 ba2.6k sqft11958 Philosophy Way, Orlando, FL 32832Off Market
- $460,6003 bd2 ba2k sqft11831 Fiction Ave, Orlando, FL 32832Off Market
Nearby schools
GreatSchools rating
- 7/10Sun Blaze Elementary SchoolGrades: K-5Distance: 1.5 mi
- 9/10Innovation MiddleGrades: 6-8Distance: 0.2 mi
- 6/10Innovation High SchoolGrades: 9-12Distance: 1.3 mi
Schools provided by the listing agent
- Elementary: Sun Blaze Elementary
- Middle: Innovation Middle School
Source: Stellar MLS. This data may not be complete. We recommend contacting the local school district to confirm school assignments for this home.
Get a cash offer in 3 minutes
Find out how much your home could sell for in as little as 3 minutes with a no-obligation cash offer.
Estimated market value
$525,500
Get a cash offer in 3 minutes
Find out how much your home could sell for in as little as 3 minutes with a no-obligation cash offer.
Estimated market value
$525,500
- Florida
- Orange County
- Orlando
- 32832
- Storey Park
- 11934 Philosophy Way
Nearby cities
Nearby neighborhoods
Nearby zip codes
Other Orlando Topics
