Skip main navigation
Sold for $850,000
  • $850,000

    11926 S Black Horn Circle, Parker, CO 80134

    5beds
    4,887sqft
    Single Family Residence
    Built in 2005
    0.25 Acres Lot
    $845,300 Zestimate®
    $174/sqft
    $3,924 Estimated rent

    Home value

    $845,300

    $803,000 - $888,000

    $3,924/mo

    Zestimate® history
    Loading
    Loading...

    Owner options

    List your home for rent

    $3,924/mo

    Rent Zestimate®

    Find your next renter with Zillow Rental Manager. Plus, with online applications, you can quickly screen prospective tenants – for free.

    Learn more

    $3,924/mo

    Rent Zestimate®

    Refinance and save

    $5,115/mo

    Est. payment

    Refinancing to a lower rate could help reduce your monthly payments and save thousands over the life of the loan.

    See today's rates

    $5,115/mo

    Est. payment

    Explore your selling options

    Work with a Zillow partner agent

    Leverage their expertise and Zillow's premium Showcase listings to get your home seen by more buyers.

    Get started

    List with your own agent

    Get your home in front of millions of buyers by listing it on Zillow.

    Learn how to do it

    Sell it yourself

    Take full control of how buyers see your home on Zillow by listing For Sale by Owner (FSBO).

    List your home

    What's special

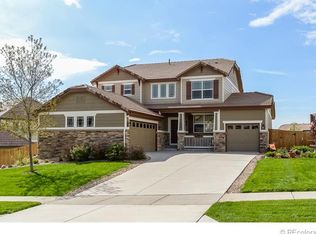
    Executive home in Parker on a Large Corner Lot with 5 BR's + Office, 4 Baths, Finished Garden Level Basement and 3 Car Garage. You’ll notice it in every space that this home has been amazingly maintained by original owners and offers a perfect blend of modern updates, thoughtful design, and an unbeatable location. GRAND LIVING ROOM welcomes you with 20' soaring ceilings, floor-to-ceiling real stone gas fireplace surround with a stone hearth that was mined in Colorado. Expansive windows flood the space with natural light. OPEN FLOOR PLAN seamlessly connects the main living areas, creating an ideal setting for entertaining. CHEF’S KITCHEN with center island, granite counters, custom travertine backsplash, double ovens, under cabinet lighting, stainless steel appliances, and 42” cabinetry offering extensive storage & prep space. Formal Dining Room. Oversized OFFICE with French doors. Sought after floor plan offers a MAINFLOOR PRIMARY BEDROOM Ensuite. Bedroom features double doors, vaulted ceiling and 5 piece ensuite bath has granite counters, double sinks, large soaking tub, separate water closet and large walk-in closet. UPSTAIRS LAYOUT includes 3 addtl bedrooms and full bath. And you’ll love the BONUS ROOM over the garage which would be perfect for a second office, extra game or play room or fitness area. FINISHED GARDEN LEVEL BASEMENT offers a ton of natural light and has a large rec room and plenty of options for entertaining with wet bar. Potential In-Law with a large bedroom with walk-in closet, adjacent ¾ bath. And for the crafter or woodworker, check out the large workshop and storage areas! PROFESSIONALLY LANDSCAPED BACKYARD with expanded composite deck (2023), fenced, treed and private. HOME EXTRAS: Durable Concrete Tile Roof. Front Porch (swing stays). New Furnace (2025). LOW HOA DUES offers park and tons of walking/biking trails. Ideally located in the Legend HS feeder, and easy access to downtown Parker’s farmer’s market, PACE Center, dining and shopping

    Zillow last checked:

    Listing updated:

    Listed by:

    Leanne Osgood 303-810-5757 team@osgoodteam.com,

    Osgood Team Real Estate,

    Bjorn Osgood 303-883-1577,

    Osgood Team Real Estate

    Bought with:

    Pam Gromer, 1327828

    Connett Real Estate

    Source: REcolorado as distributed by MLS GRID,MLS#: 8160987MLS Logo

    Facts & features

    Interior

    Bedrooms & bathrooms
    • Bedrooms: 5
    • Bathrooms: 4
    • Full bathrooms: 2
    • 3/4 bathrooms: 1
    • 1/2 bathrooms: 1
    • Main level bathrooms: 2
    • Main level bedrooms: 1
    Bedroom
    • Description: Main Floor Primary Ensuite - Private With Double Doors And Vaulted Ceiling
    • Features: Primary Suite
    • Level: Main
    Bedroom
    • Description: Upstairs Br 2 With Walk-In Closet
    • Level: Upper
    Bedroom
    • Description: Upstairs Br 3 With Walk-In Closet
    • Level: Upper
    Bedroom
    • Description: Upstairs Br 4
    • Level: Upper
    Bedroom
    • Description: Br5 Basement With Walk In Closet
    • Level: Basement
    Bathroom
    • Description: Primary 5pc Ensuite With Double Sinks, Granite Counters, Sep Water Closet And Large Walk-In Closet
    • Features: En Suite Bathroom, Primary Suite
    • Level: Main
    Bathroom
    • Description: Upstairs Full Bath With Double Sinks And Separate Shower/Toilet Area
    • Level: Upper
    Bathroom
    • Description: Basement Updated 3/4 Bath
    • Level: Basement
    Bathroom
    • Description: 1/2 Bath On The Main Floor
    • Level: Main
    Bonus room
    • Description: Bonus Room Over Garage - Perfect With Game Room, 2nd Office Or Workout Area
    • Level: Upper
    Dining room
    • Description: Formal Dining Room
    • Level: Main
    Family room
    • Description: Soaring Ceilings With Floor-To-Ceiling Stone Fireplace And Colorado Mined Hearth
    • Level: Main
    Family room
    • Level: Basement
    Great room
    • Description: Options Galore In This Large Garden Level Basement With Spaces For Recreation And Theater
    • Level: Basement
    Kitchen
    • Description: Center Island, Granite Counters, Under Cabinet Lighting, Travertine Backsplash, Double Ovens And Stainless Appliances
    • Level: Main
    Laundry
    • Description: Nice Sized Laundry With Utility Sink
    • Level: Main
    Office
    • Description: Private Oversized Office With French Doors
    • Level: Main
    Utility room
    • Description: Large Storage Areas In Basement
    • Level: Basement
    Workshop
    • Description: Basement Bonus! Check Out The Workshop Or Craft Area - Shelving Stays
    • Level: Basement
    Heating
    • Forced Air, Natural Gas
    Cooling
    • Central Air
    Appliances
    • Included: Cooktop, Dishwasher, Disposal, Double Oven, Microwave, Refrigerator
    Features
    • Built-in Features, Ceiling Fan(s), Five Piece Bath, Granite Counters, High Ceilings, High Speed Internet, Kitchen Island, Open Floorplan, Primary Suite, Smoke Free, Wet Bar
    • Flooring: Carpet, Wood
    • Windows: Window Coverings, Window Treatments
    • Basement: Daylight,Finished,Full
    • Number of fireplaces: 1
    • Fireplace features: Family Room, Gas, Gas Log
    Interior area
    • Total structure area: 4,887
    • Total interior livable area: 4,887 sqft
    • Finished area above ground: 2,973
    • Finished area below ground: 1,723

    Property

    Parking
    • Total spaces: 3
    • Parking features: Concrete, Exterior Access Door
    • Attached garage spaces: 3
    Features
    • Levels: Two
    • Stories: 2
    • Patio & porch: Covered, Deck, Front Porch, Patio
    • Exterior features: Private Yard, Rain Gutters
    • Fencing: Partial
    Lot
    • Size: 0.25 Acres
    • Features: Corner Lot, Irrigated, Landscaped, Many Trees, Sprinklers In Front, Sprinklers In Rear
    Details
    • Parcel number: R0452256
    • Special conditions: Standard

    Construction

    Type & style
    • Home type: SingleFamily
    • Architectural style: Traditional
    • Property subtype: Single Family Residence
    Materials
    • Brick, Frame, Wood Siding
    • Foundation: Slab
    • Roof: Concrete
    Condition
    • Year built: 2005

    Utilities & green energy

    • Sewer: Public Sewer
    • Water: Public

    Community & HOA

    Community
    • Security: Carbon Monoxide Detector(s), Smoke Detector(s)
    • Subdivision: Antelope Heights
    HOA
    • Has HOA: Yes
    • Amenities included: Playground, Trail(s)
    • Services included: Recycling, Trash
    • HOA fee: $100 monthly
    • HOA name: Antelope Heights
    • HOA phone: 866-611-5864
    Location
    • Region: Parker

    Financial & listing details

    • Price per square foot: $174/sqft
    • Tax assessed value: $786,831
    • Annual tax amount: $6,895
    • Date on market: 3/19/2026
    • Listing terms: Cash,Conventional,FHA,VA Loan
    • Exclusions: Washer / Dryer.
    • Ownership: Individual

    Price history

    DateEventPrice
    5/8/2026Sold$850,000$174/sqft
    Source: REcolorado as distributed by MLS GRID #8160987 Report a problem
    4/12/2026Pending sale$850,000$174/sqft
    Source: REcolorado as distributed by MLS GRID #8160987 Report a problem
    4/10/2026Listed for sale$850,000$174/sqft
    Source: REcolorado as distributed by MLS GRID #8160987 Report a problem
    3/30/2026Pending sale$850,000$174/sqft
    Source: REcolorado as distributed by MLS GRID #8160987 Report a problem
    3/19/2026Listed for sale$850,000+133%$174/sqft
    Source: REcolorado as distributed by MLS GRID #8160987 Report a problem
    10/26/2005Sold$364,800$75/sqft
    Source: Public Record Report a problem

    Public tax history

    YearProperty taxesTax assessment
    2025$6,743 -0.8%$49,170 -11%
    2024$6,797 +38.1%$55,220 -1%
    2023$4,923 -3.6%$55,760 +47.2%
    2022$5,104 $37,880 -2.8%
    2021-- $38,970 +4.6%
    2020$4,919 +6.2%$37,260
    2019$4,631 0%$37,260 +9.3%
    2018$4,631 +5.1%$34,080
    2017$4,406 +4.1%$34,080 +6.2%
    2016$4,233 -1.2%$32,080
    2015$4,283 +6.5%$32,080 +15%
    2014$4,023 $27,890
    2013-- $27,890 +1.3%
    2012-- $27,520
    2011-- $27,520 -11.5%
    2010-- $31,090 +7.2%
    2009$1,973 $28,990
    2008-- $28,990 +6%
    2007-- $27,360
    2006$1,523 $27,360
    Find assessor info on the county website

    Neighborhood: Antelope Heights

    Nearby schools

    GreatSchools rating
    Schools provided by the listing agent
    • Elementary: Gold Rush
    • Middle: Cimarron
    • High: Legend
    • District: Douglas RE-1

    Source: REcolorado as distributed by MLS GRID. This data may not be complete. We recommend contacting the local school district to confirm school assignments for this home.

    Get a cash offer in 3 minutes
    Find out how much your home could sell for in as little as 3 minutes with a no-obligation cash offer.
    Estimated market value
    $845,300
    Get a cash offer in 3 minutes
    Find out how much your home could sell for in as little as 3 minutes with a no-obligation cash offer.
    Estimated market value
    $845,300