Welcome to your new slice of paradise nestled in the heart of Mallory Park—a vibrant community where every day feels like a celebration! Say goodbye to the carpool chaos and hello to stress-free mornings, as your beautiful townhome is just a hop, skip, and a jump away from Gullett Elementary and Mona Jain Middle School. And with the convenience of walking or biking, you'll be dodging car lines like a pro! Step inside your spacious 3-bedroom, 2.5-bathroom sanctuary, where comfort meets style in 1875 square feet of pure bliss. Whether you're unwinding after a long day or hosting a gathering with friends, there's plenty of room to spread out and make memories that last a lifetime. But the real magic of Mallory Park lies beyond your front door. Get ready to dive into a world of endless fun and relaxation, courtesy of the community's unbeatable amenities. From cooling off in the shimmering pool to perfecting your pickleball skills, there's something for everyone to enjoy. And for those who prefer to break a sweat indoors, the top-notch gym has you covered. With parks, playgrounds, and even a basketball court at your disposal, there's never a dull moment in Mallory Park. But what truly sets this community apart is its unbeatable social scene. From food truck Fridays to coffee Wednesdays, you'll always find a reason to gather with friends and neighbors for some good old-fashioned fun. And let's not forget about the special events that make Mallory Park feel like home. From festive holiday parades to egg-citing Easter egg hunts and donuts with Santa, there's always something magical happening just around the corner. So why wait? Come join the Mallory Park family and experience the joy, connection, and endless adventures that await. Your dream lifestyle is just a doorstep away!
Sold for $430,000
$430,000
11926 SEABROOK AVENUE, LAKEWOOD RANCH, FL 34211
3beds
1,876sqft
Townhouse
Built in 2018
2,470 Square Feet Lot
$411,600 Zestimate®
$229/sqft
$2,638 Estimated rent
Home value
$411,600
$375,000 - $453,000
$2,638/mo
Zestimate® history
Owner options
List your home for rent
$2,638/mo
Rent Zestimate®
Find your next renter with Zillow Rental Manager. Plus, with online applications, you can quickly screen prospective tenants – for free.
$2,638/mo
Rent Zestimate®
Refinance and save
$3,185/mo
Est. payment
Refinancing to a lower rate could help reduce your monthly payments and save thousands over the life of the loan.
$3,185/mo
Est. payment
Explore your selling options
Work with a Zillow partner agent
Leverage their expertise and Zillow's premium Showcase listings to get your home seen by more buyers.
Get startedList with your own agent
Get your home in front of millions of buyers by listing it on Zillow.
Learn how to do itSell it yourself
Take full control of how buyers see your home on Zillow by listing For Sale by Owner (FSBO).
List your homeWhat's special
Shimmering pool
Zillow last checked:
Listing updated:
Listed by:
Carissa Pelczynski 631-872-3411,
PREFERRED SHORE LLC 941-999-1179
Bought with:
Carissa Pelczynski, 3466454
PREFERRED SHORE LLC
Source: Stellar MLS,MLS#: A4600731 Originating MLS: Sarasota - Manatee
Originating MLS: Sarasota - Manatee
Facts & features
Interior
Bedrooms & bathrooms
- Bedrooms: 3
- Bathrooms: 3
- Full bathrooms: 2
- 1/2 bathrooms: 1
Primary bedroom
- Features: Walk-In Closet(s)
- Level: Second
- Dimensions: 19x16
Bedroom 2
- Features: Dual Sinks, Single Vanity, Tub With Shower, Built-in Closet
- Level: Second
- Dimensions: 10x11
Bedroom 3
- Features: Built-in Closet
- Level: Second
- Dimensions: 10x10
Primary bathroom
- Features: Dual Sinks, Granite Counters, Shower No Tub
- Level: Second
- Dimensions: 12x8
Bathroom 1
- Features: Sink - Pedestal
- Level: First
- Dimensions: 5x6
Bathroom 3
- Level: Second
Kitchen
- Features: Breakfast Bar, Granite Counters, Kitchen Island, Pantry
- Level: First
- Dimensions: 11x10
Laundry
- Level: Second
- Dimensions: 6x8
Living room
- Level: First
- Dimensions: 18x16
Office
- Level: First
- Dimensions: 11x11
Heating
- Central, Natural Gas
Cooling
- Central Air
Appliances
- Included: Dishwasher, Dryer, Microwave, Range, Refrigerator, Tankless Water Heater, Washer
- Laundry: Electric Dryer Hookup, Inside, Laundry Room
Features
- Eating Space In Kitchen, In Wall Pest System, Living Room/Dining Room Combo, PrimaryBedroom Upstairs, Solid Surface Counters, Stone Counters, Thermostat, Tray Ceiling(s), Walk-In Closet(s)
- Flooring: Carpet, Ceramic Tile
- Windows: Hurricane Shutters
- Has fireplace: No
Interior area
- Total structure area: 1,876
- Total interior livable area: 1,876 sqft
Property
Parking
- Total spaces: 2
- Parking features: Driveway, Garage Door Opener, On Street
- Attached garage spaces: 2
- Has uncovered spaces: Yes
Features
- Levels: Two
- Stories: 2
- Exterior features: Irrigation System, Lighting, Rain Gutters, Sidewalk
- Has view: Yes
- View description: Park/Greenbelt
- Waterfront features: Lake, Fishing Pier
Lot
- Size: 2,470 Square Feet
Details
- Parcel number: 590001809
- Zoning: RES
- Special conditions: None
Construction
Type & style
- Home type: Townhouse
- Property subtype: Townhouse
Materials
- Block, Stucco
- Foundation: Slab
- Roof: Tile
Condition
- New construction: No
- Year built: 2018
Details
- Builder name: Pulte
Utilities & green energy
- Sewer: Public Sewer
- Water: Public
- Utilities for property: BB/HS Internet Available, Cable Available, Electricity Available, Fiber Optics, Natural Gas Connected, Sewer Connected, Sprinkler Recycled, Street Lights, Underground Utilities
Green energy
- Water conservation: Irrigation-Reclaimed Water
Community & HOA
Community
- Features: Dock, Fishing, Lake, Clubhouse, Community Mailbox, Dog Park, Fitness Center, Gated Community - No Guard, Golf Carts OK, No Truck/RV/Motorcycle Parking, Park, Playground, Pool, Sidewalks, Special Community Restrictions
- Pet fee: $0 monthly
- Subdivision: MALLORY PARK PH I A, C & E
HOA
- Has HOA: Yes
- Amenities included: Basketball Court, Cable TV, Clubhouse, Fence Restrictions, Fitness Center, Gated, Pickleball Court(s), Playground, Pool, Spa/Hot Tub, Wheelchair Access
- Services included: Common Area Taxes, Community Pool, Maintenance Structure, Manager, Pool Maintenance, Recreational Facilities
- HOA fee: $321 monthly
- HOA name: Karla Gustafson
- HOA phone: 239-444-6254
Location
- Region: Bradenton
Financial & listing details
- Price per square foot: $229/sqft
- Tax assessed value: $349,595
- Annual tax amount: $7,151
- Date on market: 2/23/2024
- Cumulative days on market: 273 days
- Ownership: Fee Simple
- Total actual rent: 0
- Electric utility on property: Yes
- Road surface type: Asphalt
Price history
| Date | Event | Price |
|---|---|---|
| 2/18/2025 | Sold | $430,000-3.4%$229/sqft |
Source:  Stellar MLS #A4600731 Report a problem Stellar MLS #A4600731 Report a problem | ||
| 1/16/2025 | Pending sale | $445,000$237/sqft |
Source: Stellar MLS #A4600731 Report a problem | ||
| 1/15/2025 | Listed for sale | $445,000$237/sqft |
Source: Stellar MLS #A4600731 Report a problem | ||
| 10/5/2024 | Listing removed | $445,000$237/sqft |
Source: Stellar MLS #A4600731 Report a problem | ||
| 7/9/2024 | Price change | $445,000-0.9%$237/sqft |
Source: Stellar MLS #A4600731 Report a problem | ||
| 4/7/2024 | Price change | $449,000-3.4%$239/sqft |
Source: Stellar MLS #A4600731 Report a problem | ||
| 3/23/2024 | Price change | $465,000-2.1%$248/sqft |
Source: Stellar MLS #A4600731 Report a problem | ||
| 2/23/2024 | Listed for sale | $475,000+6.7%$253/sqft |
Source: Stellar MLS #A4600731 Report a problem | ||
| 8/2/2022 | Sold | $445,000+49.8%$237/sqft |
Source: Public Record Report a problem | ||
| 1/12/2021 | Listing removed | -- |
Source: Stellar MLS Report a problem | ||
| 1/3/2021 | Listed for rent | $2,200-4.3%$1/sqft |
Source: Stellar MLS #A4487407 Report a problem | ||
| 7/25/2019 | Listing removed | $2,300$1/sqft |
Source: BLUE SKY REAL ESTATE #A4437832 Report a problem | ||
| 6/26/2019 | Price change | $2,300-8%$1/sqft |
Source: BLUE SKY REAL ESTATE #A4437832 Report a problem | ||
| 6/4/2019 | Listed for rent | $2,500$1/sqft |
Source: BLUE SKY REAL ESTATE #A4437832 Report a problem | ||
| 6/28/2018 | Sold | $297,000-0.3%$158/sqft |
Source: Public Record Report a problem | ||
| 4/22/2018 | Listed for sale | $297,760$159/sqft |
Source: DiVosta Report a problem | ||
Public tax history
| Year | Property taxes | Tax assessment |
|---|---|---|
| 2025 | $6,407 -0.6% | $349,595 -0.9% |
| 2024 | $6,449 -9.8% | $352,794 -10.6% |
| 2023 | $7,151 +20.4% | $394,461 +34% |
| 2022 | $5,939 +9.1% | $294,349 +10% |
| 2021 | $5,444 +4.6% | $267,590 +7% |
| 2020 | $5,204 +0.2% | $250,011 +1.4% |
| 2019 | $5,195 | $246,635 +604.7% |
| 2018 | $5,195 +179.2% | $35,000 +16.9% |
| 2017 | $1,861 | $29,935 |
Find assessor info on the county website
Neighborhood: 34211
Nearby homes

- $358,3002 bd3 ba1.9k sqft11922 Seabrook Ave, Bradenton, FL 34211Off Market
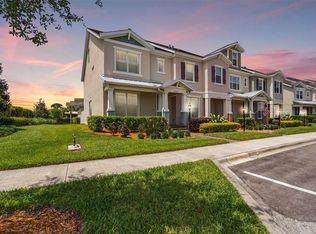
- $429,9002 bd3 ba1.9k sqft11930 Seabrook Ave, Bradenton, FL 34211Sold

- $431,4003 bd3 ba2.3k sqft11918 Seabrook Ave, Bradenton, FL 34211Off Market
- $331,0002 bd2 ba1.6k sqft11914 Seabrook Ave, Bradenton, FL 34211Off Market
- $344,3003 bd3 ba1.8k sqft11910 Seabrook Ave, Bradenton, FL 34211Off Market
- $14,484-- bd-- ba-- sqft12114 Seabrook Ave, Bradenton, FL 34211Off Market
- $14,484-- bd-- ba-- sqft12118 Seabrook Ave, Bradenton, FL 34211Off Market
- $14,484-- bd-- ba-- sqft12122 Seabrook Ave, Bradenton, FL 34211Off Market
Nearby schools
GreatSchools rating
- 8/10B.D. Gullett Elementary SchoolGrades: PK-5Distance: 0.4 mi
- 8/10Dr Mona Jain Middle SchoolGrades: 6-8Distance: 0.5 mi
- 6/10Lakewood Ranch High SchoolGrades: PK,9-12Distance: 1.9 mi
Schools provided by the listing agent
- Elementary: Gullett Elementary
- Middle: Dr Mona Jain Middle
- High: Lakewood Ranch High
Source: Stellar MLS. This data may not be complete. We recommend contacting the local school district to confirm school assignments for this home.
Get a cash offer in 3 minutes
Find out how much your home could sell for in as little as 3 minutes with a no-obligation cash offer.
Estimated market value
$411,600
Get a cash offer in 3 minutes
Find out how much your home could sell for in as little as 3 minutes with a no-obligation cash offer.
Estimated market value
$411,600
- Florida
- Manatee County
- Lakewood Ranch
- 34211
- 11926 SEABROOK AVENUE
Nearby cities
Nearby neighborhoods
Nearby zip codes
Other Lakewood Ranch Topics
