This Fresh, Modern Interior Floor-plan, located in the Most Successful Multi-Generational Planned Community in America, will check all boxes!!! The Practical, Functional and Efficient design features a Current & Open Floorplan of over 1,900 sf that is sure to please both Budget & Lifestyle! From Upscale Curb Appeal to the Resort Feel of the Amenity Rich Mallory Park Community, this Townhome delivers Big in Interior Living Space, Private Outdoor Living Area and Protected 2 Car Garage Parking sought in a Gated Community with Maintenance Free Living of the Florida Lifestyle. AND it's located directly across the street from the Amenity Center! Featured is a Large, Open Island Kitchen, Wet Bar, Beverage & Wine Refrigerator, Large Walk-in Pantry and Luxury “Wood Look” Tile Flooring on the main living level, streams of Natural Light provided by the side windows in this Prime Corner Unit, Attractive Cabinetry + Granite Tops + Plantation Shutters + HUGE 3rd Floor LOFT + Master Suite with Glamour Bath, Large Walk-in Closet with Built-ins + Guest Suite also with Large Walk-in with Built-ins + a perfect Split Bedroom Plan Design and Topped Off with Solid “TURN KEY” FURNISHINGS INCLUDED + the Overall Quality & Values found in Mallory Park’s homes + the Demand for a Mallory Park address + the 25 Years of Unwavering Excellence that is Lakewood Ranch, and ... this offering becomes ... Unmatched!!!
Sold for $429,900
$429,900
11930 SEABROOK AVENUE, LAKEWOOD RANCH, FL 34211
2beds
1,916sqft
Townhouse
Built in 2018
3,607 Square Feet Lot
$375,300 Zestimate®
$224/sqft
$2,580 Estimated rent
Home value
$375,300
$353,000 - $394,000
$2,580/mo
Zestimate® history
Owner options
List your home for rent
$2,580/mo
Rent Zestimate®
Find your next renter with Zillow Rental Manager. Plus, with online applications, you can quickly screen prospective tenants – for free.
$2,580/mo
Rent Zestimate®
Refinance and save
$3,174/mo
Est. payment
Refinancing to a lower rate could help reduce your monthly payments and save thousands over the life of the loan.
$3,174/mo
Est. payment
Explore your selling options
Work with a Zillow partner agent
Leverage their expertise and Zillow's premium Showcase listings to get your home seen by more buyers.
Get startedList with your own agent
Get your home in front of millions of buyers by listing it on Zillow.
Learn how to do itSell it yourself
Take full control of how buyers see your home on Zillow by listing For Sale by Owner (FSBO).
List your homeWhat's special
Guest suiteOpen island kitchenLakewood ranchWet barLarge walk-in closetLarge walk-inMaster suite
Zillow last checked:
Listing updated:
Listed by:
Bill Creekbaum, Jr. 941-302-5735,
FINE PROPERTIES 941-782-0000,
Sheila Pavao 401-742-8601,
FINE PROPERTIES
Bought with:
Christine Spelman, 3262429
RE/MAX ALLIANCE GROUP
Source: Stellar MLS,MLS#: A4553466 Originating MLS: Sarasota - Manatee
Originating MLS: Sarasota - Manatee
Facts & features
Interior
Bedrooms & bathrooms
- Bedrooms: 2
- Bathrooms: 3
- Full bathrooms: 2
- 1/2 bathrooms: 1
Rooms
- Room types: Bonus Room, Dining Room, Great Room
Primary bedroom
- Features: Built-In Shelving, Ceiling Fan(s), Walk-In Closet(s)
- Level: Second
- Dimensions: 14x13
Bedroom 2
- Features: Built-In Shelving, Ceiling Fan(s), Walk-In Closet(s)
- Level: Second
- Dimensions: 13x12
Primary bathroom
- Features: Ceiling Fan(s), Dual Sinks, En Suite Bathroom, Exhaust Fan, Granite Counters, Shower No Tub, Water Closet/Priv Toilet
- Level: Second
- Dimensions: 10x8
Bathroom 2
- Features: Built-In Shelving, En Suite Bathroom, Granite Counters, Tub With Shower
- Level: Second
- Dimensions: 10x8
Bathroom 3
- Features: Other
- Level: First
- Dimensions: 5x5
Bonus room
- Features: Ceiling Fan(s)
- Level: Third
- Dimensions: 15x17
Dining room
- Level: First
- Dimensions: 14x10
Foyer
- Level: First
- Dimensions: 6x6
Great room
- Features: Ceiling Fan(s)
- Level: First
- Dimensions: 14x15
Kitchen
- Features: Granite Counters, Kitchen Island, Pantry, Wet Bar
- Level: First
- Dimensions: 15x15
Laundry
- Level: First
- Dimensions: 5x6
Heating
- Central, Natural Gas
Cooling
- Central Air
Appliances
- Included: Bar Fridge, Dishwasher, Disposal, Dryer, Gas Water Heater, Microwave, Range, Refrigerator, Washer
- Laundry: Laundry Room
Features
- Built-in Features, Eating Space In Kitchen, High Ceilings, Living Room/Dining Room Combo, Open Floorplan, Solid Surface Counters, Solid Wood Cabinets, Split Bedroom, Stone Counters, Thermostat, Walk-In Closet(s), Wet Bar
- Flooring: Carpet, Tile
- Windows: Drapes, Insulated Windows, Rods, Shutters, Window Treatments, Hurricane Shutters
- Has fireplace: No
- Furnished: Yes
- Common walls with other units/homes: Corner Unit,End Unit
Interior area
- Total structure area: 2,450
- Total interior livable area: 1,916 sqft
Property
Parking
- Total spaces: 2
- Parking features: Alley Access, On Street
- Garage spaces: 2
- Has uncovered spaces: Yes
Features
- Levels: Three Or More
- Stories: 3
- Patio & porch: Covered, Front Porch, Patio
- Exterior features: Courtyard, Irrigation System, Sidewalk
- Fencing: Fenced
Lot
- Size: 3,607 Square Feet
- Residential vegetation: Mature Landscaping, Trees/Landscaped
Details
- Parcel number: 590001759
- Zoning: PD-MU
- Special conditions: None
Construction
Type & style
- Home type: Townhouse
- Architectural style: Florida
- Property subtype: Townhouse
Materials
- Stucco
- Foundation: Slab
- Roof: Shingle
Condition
- New construction: No
- Year built: 2018
Utilities & green energy
- Sewer: Public Sewer
- Water: Public
- Utilities for property: BB/HS Internet Available, Cable Available, Electricity Connected, Fire Hydrant, Natural Gas Available, Sewer Connected, Sprinkler Recycled, Street Lights, Underground Utilities, Water Connected
Green energy
- Water conservation: Irrig. System-Rainwater from Ponds
Community & HOA
Community
- Features: Association Recreation - Owned, Clubhouse, Deed Restrictions, Fitness Center, Gated, Golf Carts OK, Irrigation-Reclaimed Water, Park, Playground, Pool, Sidewalks
- Security: Gated Community, Smoke Detector(s)
- Pet fee: $0 monthly
- Subdivision: MALLORY PARK PH I A, C & E
HOA
- Has HOA: Yes
- Services included: 24-Hour Guard, Common Area Taxes, Community Pool, Reserve Fund, Fidelity Bond, Insurance, Maintenance Structure, Maintenance Grounds, Maintenance Repairs, Manager
- HOA fee: $311 monthly
- HOA name: Karla Gustafson 239-444-6254
- HOA phone: 800-337-5850
Location
- Region: Bradenton
Financial & listing details
- Price per square foot: $224/sqft
- Tax assessed value: $369,017
- Annual tax amount: $6,941
- Date on market: 12/1/2022
- Cumulative days on market: 228 days
- Listing terms: Cash,Conventional,VA Loan
- Ownership: Fee Simple
- Total actual rent: 0
- Electric utility on property: Yes
- Road surface type: Asphalt
Price history
| Date | Event | Price |
|---|---|---|
| 11/20/2024 | Listing removed | $409,900-4.7%$214/sqft |
Source:  Stellar MLS #A4514995 Report a problem Stellar MLS #A4514995 Report a problem | ||
| 8/25/2023 | Sold | $429,900-4.5%$224/sqft |
Source: Stellar MLS #A4553466 Report a problem | ||
| 8/3/2023 | Pending sale | $449,990$235/sqft |
Source: Stellar MLS #A4553466 Report a problem | ||
| 7/9/2023 | Listed for sale | $449,990$235/sqft |
Source: Stellar MLS #A4553466 Report a problem | ||
| 7/6/2023 | Pending sale | $449,990$235/sqft |
Source: Stellar MLS #A4553466 Report a problem | ||
| 6/30/2023 | Listed for sale | $449,990$235/sqft |
Source: Stellar MLS #A4553466 Report a problem | ||
| 6/16/2023 | Pending sale | $449,990$235/sqft |
Source: Stellar MLS #A4553466 Report a problem | ||
| 5/18/2023 | Price change | $449,990-4.2%$235/sqft |
Source: Stellar MLS #A4553466 Report a problem | ||
| 4/28/2023 | Price change | $469,900-5.8%$245/sqft |
Source: Stellar MLS #A4553466 Report a problem | ||
| 3/9/2023 | Price change | $498,900-3.1%$260/sqft |
Source: Stellar MLS #A4553466 Report a problem | ||
| 2/19/2023 | Price change | $514,900-1%$269/sqft |
Source: Stellar MLS #A4553466 Report a problem | ||
| 12/2/2022 | Listed for sale | $520,000+3%$271/sqft |
Source: Stellar MLS #A4553466 Report a problem | ||
| 7/1/2022 | Sold | $505,000$264/sqft |
Source: Public Record Report a problem | ||
| 4/26/2022 | Pending sale | $505,000$264/sqft |
Source: Stellar MLS #A4532061 Report a problem | ||
| 4/22/2022 | Listed for sale | $505,000+18.8%$264/sqft |
Source: Stellar MLS #A4532061 Report a problem | ||
| 11/22/2021 | Sold | $425,000+3.7%$222/sqft |
Source: Public Record Report a problem | ||
| 10/20/2021 | Pending sale | $409,900$214/sqft |
Source: Stellar MLS #A4514995 Report a problem | ||
| 10/18/2021 | Listed for sale | $409,900+33.7%$214/sqft |
Source: Stellar MLS #A4514995 Report a problem | ||
| 3/1/2018 | Sold | $306,600$160/sqft |
Source: Public Record Report a problem | ||
Public tax history
| Year | Property taxes | Tax assessment |
|---|---|---|
| 2025 | $5,890 +2.6% | $334,909 +2.9% |
| 2024 | $5,739 -23.2% | $325,470 -21.9% |
| 2023 | $7,473 +7.6% | $416,581 +9.9% |
| 2022 | $6,942 +43.1% | $379,167 +42% |
| 2021 | $4,851 +0.7% | $267,108 +1.4% |
| 2020 | $4,819 +0.4% | $263,420 +1.5% |
| 2019 | $4,799 | $259,459 +641.3% |
| 2018 | $4,799 +156.5% | $35,000 +16.9% |
| 2017 | $1,871 | $29,935 |
Find assessor info on the county website
Neighborhood: 34211
Nearby homes
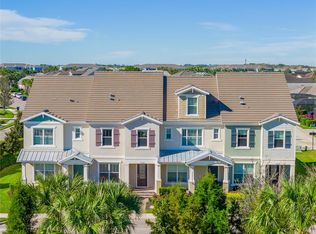
- $430,0003 bd3 ba1.8k sqft11926 Seabrook Ave, Bradenton, FL 34211Sold

- $358,3002 bd3 ba1.9k sqft11922 Seabrook Ave, Bradenton, FL 34211Off Market

- $431,4003 bd3 ba2.3k sqft11918 Seabrook Ave, Bradenton, FL 34211Off Market
- $14,484-- bd-- ba-- sqft12126 Seabrook Ave, Bradenton, FL 34211Off Market
- $14,484-- bd-- ba-- sqft12122 Seabrook Ave, Bradenton, FL 34211Off Market
- $14,484-- bd-- ba-- sqft12118 Seabrook Ave, Bradenton, FL 34211Off Market
- $14,484-- bd-- ba-- sqft12114 Seabrook Ave, Bradenton, FL 34211Off Market
- $14,484-- bd-- ba-- sqft12150 Seabrook Ave, Bradenton, FL 34211Off Market
Nearby schools
GreatSchools rating
- 8/10B.D. Gullett Elementary SchoolGrades: PK-5Distance: 0.4 mi
- 8/10Dr Mona Jain Middle SchoolGrades: 6-8Distance: 0.5 mi
- 6/10Lakewood Ranch High SchoolGrades: PK,9-12Distance: 1.9 mi
Schools provided by the listing agent
- Elementary: Gullett Elementary
- Middle: Dr Mona Jain Middle
- High: Lakewood Ranch High
Source: Stellar MLS. This data may not be complete. We recommend contacting the local school district to confirm school assignments for this home.
Get a cash offer in 3 minutes
Find out how much your home could sell for in as little as 3 minutes with a no-obligation cash offer.
Estimated market value
$375,300
Get a cash offer in 3 minutes
Find out how much your home could sell for in as little as 3 minutes with a no-obligation cash offer.
Estimated market value
$375,300
- Florida
- Manatee County
- Lakewood Ranch
- 34211
- 11930 SEABROOK AVENUE
Nearby cities
Nearby neighborhoods
Nearby zip codes
Other Lakewood Ranch Topics
