Skip main navigation
Sold for $1,510,000
  • Tax assessed value
    $1,510,000

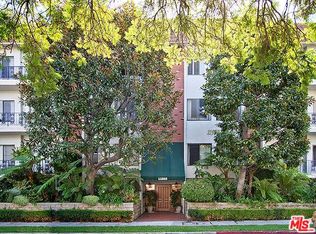
    11928 Kiowa Ave APT 109, Los Angeles, CA 90049

    3beds
    2,035sqft
    Residential, Condominium
    Built in 1974
    -- sqft lot
    $1,740,800 Zestimate®
    $742/sqft
    $7,253 Estimated rent

    Home value

    $1,740,800

    $1.57M - $1.95M

    $7,253/mo

    Zestimate® history
    Loading
    Loading...

    Owner options

    List your home for rent

    $7,253/mo

    Rent Zestimate®

    Find your next renter with Zillow Rental Manager. Plus, with online applications, you can quickly screen prospective tenants – for free.

    Learn more

    $7,253/mo

    Rent Zestimate®

    Refinance and save

    $10,349/mo

    Est. payment

    Refinancing to a lower rate could help reduce your monthly payments and save thousands over the life of the loan.

    See today's rates

    $10,349/mo

    Est. payment

    Explore your selling options

    Work with a Zillow partner agent

    Leverage their expertise and Zillow's premium Showcase listings to get your home seen by more buyers.

    Get started

    List with your own agent

    Get your home in front of millions of buyers by listing it on Zillow.

    Learn how to do it

    Sell it yourself

    Take full control of how buyers see your home on Zillow by listing For Sale by Owner (FSBO).

    List your home

    What's special

    Cozy fireplaceAbundant natural lightCustom cabinetrySpacious primary suiteResort-style poolSerene treetop vistasLarge walk-in closet
    New Price!! Contemporary 3BD + 2.5BA Brentwood Condo | 2,035 Sq Ft Single-Level Corner Unit. Ideally located in the heart of Brentwood, this beautifully appointed residence offers the space and feel of a private home with the ease of single-level condo living. Nestled in the quiet rear corner of the building, with only one shared wall, the unit offers exceptional privacy and tranquility, all within one of Los Angeles' most walkable and desirable neighborhoods. With a Walk Score of 89, you're just moments from San Vicente and Wilshire's acclaimed restaurants, stylish boutiques, and the beloved Brentwood Farmers Market. Inside, soaring ceilings, rich wood flooring, recessed lighting, and an abundance of natural light create an inviting, sophisticated atmosphere. The expansive living room features a cozy fireplace and seamlessly flows into a formal dining area, ideal for entertaining 8-10 guests. Sliding glass doors open to a private patio/courtyard with lush greenery and direct access to the resort-style pool and spa, perfect for effortless indoor-outdoor living. The chef's kitchen is outfitted with sleek countertops, stainless steel appliances, custom cabinetry, and a discreet laundry closet with a side-by-side washer and dryer. The spacious primary suite offers treetop views, a large walk-in closet, and a spa-inspired bath with soaking tub, glass-enclosed shower, and dual vanities. Two additional oversized bedrooms enjoy serene treetop vistas and share a beautifully updated bath. A large linen closet and a stylish powder room complete the well-designed floor plan. Additional highlights include ample in-unit storage, plantation shutters throughout, a large private storage room, and two side-by-side parking spaces in a key-fob entry garage. Community amenities include a pool, spa, sauna, BBQ area, recreation room, elevator, intercom entry, and security cameras throughout. Enjoy proximity to Barrington Rec Center, Crestwood Hills Park, Douglas Park, and Brentwood Country Club, along with easy access to major commuter routes. A rare opportunity to own a turnkey, corner-unit home in one of Brentwood's most connected and coveted communities -- this one truly has it all!

    Zillow last checked:

    Listing updated:

    Listed by:

    Laura Klein DRE # 01435968 310-729-2470,

    KRE + Associates 310-459-7765

    Bought with:

    Britta Diaz, DRE # 01900581

    Berkshire Hathaway HomeServices California Properties

    Source: CLAW,MLS#: 25557823MLS Logo

    Facts & features

    Interior

    Bedrooms & bathrooms
    • Bedrooms: 3
    • Bathrooms: 3
    • Full bathrooms: 2
    • 1/2 bathrooms: 1
    Rooms
    • Room types: Formal Entry, Patio Enclosed, Patio Open, Living Room, Walk-In Closet, Dining Area
    Bedroom
    • Features: Walk-In Closet(s)
    Bathroom
    • Features: Double Vanity(s), Linen Closet, Powder Room, Remodeled, Shower and Tub, Shower Stall, Tile
    Kitchen
    • Features: Remodeled
    Heating
    • Central
    Cooling
    • Central Air
    Appliances
    • Included: Oven, Gas Cooktop, Dryer, Disposal, Washer, Refrigerator, Range/Oven, Dishwasher, Exhaust Fan
    • Laundry: In Unit, Laundry Closet
    Features
    • Recessed Lighting, Turnkey, Living Room Deck Attached, High Ceilings, Dining Area
    • Flooring: Tile, Engineered Hardwood
    • Doors: Sliding Doors
    • Windows: Plantation Shutters
    • Number of fireplaces: 1
    • Fireplace features: Living Room, Gas
    • Common walls with other units/homes: End Unit
    Interior area
    • Total structure area: 2,035
    • Total interior livable area: 2,035 sqft

    Property

    Parking
    • Total spaces: 2
    • Parking features: Side By Side, Covered, Secured, Community Structure, Gated, Assigned, Garage Door Opener
    • Has garage: Yes
    • Covered spaces: 2
    Features
    • Levels: One,Single Level
    • Stories: 3
    • Entry location: Elevator
    • Patio & porch: Living Room Deck Attached
    • Exterior features: Balcony
    • Pool features: Association, Community
    • Spa features: Community, Association Spa
    • Has view: Yes
    • View description: Courtyard
    Lot
    • Size: 0.69 Acres
    Details
    • Parcel number: 4265012080
    • Zoning: LAR3
    • Special conditions: Standard

    Construction

    Type & style
    • Home type: Condo
    • Architectural style: Contemporary
    • Property subtype: Residential, Condominium
    • Attached to another structure: Yes
    Condition
    • Year built: 1974

    Community & HOA

    Community
    • Security: Card/Code Access, Carbon Monoxide Detector(s), Smoke Detector(s)
    • Subdivision: Elegance Kiowa
    HOA
    • Has HOA: Yes
    • Amenities included: Assoc Barbecue, Storage, Rec Multipurpose Rm, Controlled Access, Assoc Pet Rules, Landscaping, Sauna, Spa/Hot Tub, Pool
    • Services included: Building and Grounds, Earthquake Insurance, Insurance, Maintenance Paid, Trash, Water
    • HOA fee: $695 monthly
    Location
    • Region: Los Angeles

    Financial & listing details

    • Price per square foot: $742/sqft
    • Tax assessed value: $1,510,000
    • Date on market: 6/27/2025

    Price history

    DateEventPrice
    11/3/2025Sold$1,510,000-4.1%$742/sqft
    Source: CLAW #25557823 Report a problem
    10/28/2025Pending sale$1,575,000$774/sqft
    Source: CLAW #25557823 Report a problem
    10/18/2025Contingent$1,575,000$774/sqft
    Source: CLAW #25557823 Report a problem
    10/1/2025Listing removed$5,250$3/sqft
    Source: Zillow Rentals Report a problem
    9/29/2025Price change$5,250-3.7%$3/sqft
    Source: Zillow Rentals Report a problem
    9/27/2025Listed for rent$5,450$3/sqft
    Source: Zillow Rentals Report a problem
    9/9/2025Price change$1,575,000-1.3%$774/sqft
    Source: CLAW #25557823 Report a problem
    6/27/2025Listed for sale$1,595,000+11.9%$784/sqft
    Source: CLAW #25557823 Report a problem
    11/18/2021Sold$1,425,000+4%$700/sqft
    Source: Public Record Report a problem
    11/13/2021Pending sale$1,370,000$673/sqft
    Source: CLAW #21790968 Report a problem
    10/29/2021Contingent$1,370,000$673/sqft
    Source: CLAW #21790968 Report a problem
    10/22/2021Price change$1,370,000-1.8%$673/sqft
    Source: CLAW #21790968 Report a problem
    10/3/2021Listed for sale$1,395,000+9%$686/sqft
    Source: CLAW #21790968 Report a problem
    5/19/2017Sold$1,280,000-1.2%$629/sqft
    Source: CLAW #17210288 Report a problem
    4/13/2017Pending sale$1,295,000$636/sqft
    Source: Klein Real Estate #17210288 Report a problem
    3/16/2017Listed for sale$1,295,000+113.2%$636/sqft
    Source: Klein Real Estate #17210288 Report a problem
    12/16/2003Sold$607,500$299/sqft
    Source: Public Record Report a problem

    Public tax history

    YearProperty taxesTax assessment
    2026-- $1,510,000 -0.1%
    2025$18,188 +1.1%$1,512,220 +2%
    2024$17,988 +2%$1,482,569 +2%
    2023$17,639 +4.9%$1,453,500 +2%
    2022$16,813 +3.6%$1,425,000 +3.8%
    2021$16,232 -1%$1,372,416 +1%
    2020$16,401 $1,358,344 +2%
    2019$16,401 +4.5%$1,331,711 +2%
    2018$15,697 $1,305,600 +75.4%
    2017$15,697 +75.2%$744,220 +2%
    2016$8,961 +2.4%$729,628 +1.5%
    2015$8,748 +1.2%$718,670 +2%
    2014$8,647 $704,593 +2.5%
    2012-- $687,657 +2%
    2011-- $674,174 +0.8%
    2010-- $669,136 -0.2%
    2009-- $670,726 +2%
    2008-- $657,575 +2%
    2007-- $644,682 +2%
    2006-- $632,042
    2005-- $632,042 +4%
    2004-- $607,500 +180.1%
    2003-- $216,922 +2%
    2002-- $212,669 +4%
    2000-- $204,413
    Find assessor info on the county website

    Neighborhood: Brentwood

    Nearby schools

    GreatSchools rating
    Get a cash offer in 3 minutes
    Find out how much your home could sell for in as little as 3 minutes with a no-obligation cash offer.
    Estimated market value
    $1,740,800
    Get a cash offer in 3 minutes
    Find out how much your home could sell for in as little as 3 minutes with a no-obligation cash offer.
    Estimated market value
    $1,740,800