BUYER IS A LICENSED REAL ESTATE AGENT AND ALLOCATED SELLER CONCESSIONS TO PURCHASE PRICE. This remodeled top floor corner unit, with stunning views of the Getty, is a rare gem in the heart of Brentwood. The spacious and inviting living room welcomes you with ample natural lighting throughout, an oversized balcony where you can enjoy beautiful sunsets and mountain views, as well as multiple areas for entertaining and relaxing, and even an office space for your work-from-home needs. The dining area allows plenty of room for hosting, and the gorgeous updated chef's kitchen features new appliances, quartz countertops, and an expansive skylight. Both the large primary suite and guest bedroom offer walk-in closets and an abundance of space. With side by side parking, an additional private storage room, in-unit laundry, a brand new HVAC, earthquake insurance, a heated pool, hot-tub and sauna, and low monthly HOA fees, this one is sure to check all your boxes. All within a well maintained, secure building, and well funded HOA. This urban oasis is just a short stroll to the very best restaurants, shops, and boutiques that Brentwood and the Westside have to offer!
Sold for $1,048,000
$1,048,000
11928 Kiowa Ave APT 302, Los Angeles, CA 90049
2beds
1,374sqft
Residential, Condominium
Built in 1974
-- sqft lot
$1,033,100 Zestimate®
$763/sqft
$4,709 Estimated rent
Home value
$1,033,100
$930,000 - $1.15M
$4,709/mo
Zestimate® history
Owner options
List your home for rent
$4,709/mo
Rent Zestimate®
Find your next renter with Zillow Rental Manager. Plus, with online applications, you can quickly screen prospective tenants – for free.
$4,709/mo
Rent Zestimate®
Refinance and save
$7,355/mo
Est. payment
Refinancing to a lower rate could help reduce your monthly payments and save thousands over the life of the loan.
$7,355/mo
Est. payment
Explore your selling options
Work with a Zillow partner agent
Leverage their expertise and Zillow's premium Showcase listings to get your home seen by more buyers.
Get startedList with your own agent
Get your home in front of millions of buyers by listing it on Zillow.
Learn how to do itSell it yourself
Take full control of how buyers see your home on Zillow by listing For Sale by Owner (FSBO).
List your homeWhat's special
Corner unitOversized balconyOffice spaceGuest bedroomExpansive skylightQuartz countertopsDining area
Zillow last checked:
Listing updated:
Listed by:
Chloe Misisco DRE # 02094234 310-714-2543,
Pardee Properties 310-907-6517,
Cassandra Monnastes DRE # 01436446 916-225-7673,
Pardee Properties
Bought with:
Holly Xiong Wu, DRE # 01434329
Alibaba Realty
Source: CLAW,MLS#: 24-464099
Facts & features
Interior
Bedrooms & bathrooms
- Bedrooms: 2
- Bathrooms: 2
- Full bathrooms: 1
- 3/4 bathrooms: 1
Rooms
- Room types: Dining Area, Living Room, Walk-In Closet, Sauna, Rec Room, Patio Open, Entry
Bedroom
- Features: Walk-In Closet(s)
Bathroom
- Features: Remodeled, Shower and Tub, Double Vanity(s)
Kitchen
- Features: Remodeled, Skylight(s)
Heating
- Central
Cooling
- Central Air
Appliances
- Included: Oven, Microwave, Built-Ins, Range, Dishwasher, Dryer, Disposal, Freezer, Exhaust Fan, Range/Oven, Refrigerator, Washer
- Laundry: In Unit
Features
- Living Room Balcony, Built-in Features, Turnkey, Storage, Recessed Lighting, Elevator, Built-Ins, Dining Area, Breakfast Counter / Bar
- Flooring: Engineered Hardwood, Tile
- Windows: Custom Window Covering, Skylight(s)
- Has fireplace: No
- Fireplace features: None
Interior area
- Total structure area: 1,374
- Total interior livable area: 1,374 sqft
Property
Parking
- Total spaces: 2
- Parking features: Assigned, Auto Driveway Gate, Covered, Secured, Community Structure, Direct Access, Subterranean
- Garage spaces: 2
- Has uncovered spaces: Yes
Features
- Levels: One
- Stories: 3
- Entry location: Ground Level - no steps
- Exterior features: Balcony, Living Room Balcony
- Pool features: Association, Fenced, In Ground, Community
- Spa features: Association Spa, Community, Fenced
- Fencing: Gate
- Has view: Yes
- View description: Tree Top, Mountain(s), City
Lot
- Size: 0.69 Acres
Details
- Parcel number: 4265012093
- Zoning: LAR3
- Special conditions: Standard
Construction
Type & style
- Home type: Condo
- Architectural style: Contemporary
- Property subtype: Residential, Condominium
- Attached to another structure: Yes
Condition
- Updated/Remodeled
- Year built: 1974
Community & HOA
Community
- Security: Fire and Smoke Detection System, Carbon Monoxide Detector(s), Automatic Gate, Card/Code Access, Gated
- Subdivision: Elegance Kiowa
HOA
- Has HOA: Yes
- Amenities included: Landscaping, Controlled Access, Elevator(s), Pool, Spa/Hot Tub, Clubhouse, Picnic Area, Storage
- Services included: Earthquake Insurance, Building and Grounds, Insurance, Clubhouse
- HOA fee: $595 monthly
Location
- Region: Los Angeles
Financial & listing details
- Price per square foot: $763/sqft
- Tax assessed value: $1,068,960
- Date on market: 12/4/2024
Price history
| Date | Event | Price |
|---|---|---|
| 2/3/2025 | Sold | $1,048,000-4.6%$763/sqft |
Source:  CLAW #24-464099 Report a problem CLAW #24-464099 Report a problem | ||
| 1/8/2025 | Contingent | $1,099,000$800/sqft |
Source: CLAW #24-464099 Report a problem | ||
| 12/4/2024 | Listed for sale | $1,099,000+26.3%$800/sqft |
Source: CLAW #24-464099 Report a problem | ||
| 10/22/2018 | Sold | $870,000+31.8%$633/sqft |
Source: Public Record Report a problem | ||
| 3/24/2009 | Sold | $660,000-2.2%$480/sqft |
Source: Public Record Report a problem | ||
| 1/24/2009 | Listed for sale | $675,000+65.4%$491/sqft |
Source: NRT California #09-342377 Report a problem | ||
| 3/20/2001 | Sold | $408,000+27.5%$297/sqft |
Source: Public Record Report a problem | ||
| 3/15/2000 | Sold | $320,000$233/sqft |
Source: Public Record Report a problem | ||
Public tax history
| Year | Property taxes | Tax assessment |
|---|---|---|
| 2026 | -- | $1,068,960 +10.1% |
| 2025 | $12,548 +9.2% | $970,495 +2% |
| 2024 | $11,488 +2% | $951,467 +2% |
| 2023 | $11,265 +4.9% | $932,812 +2% |
| 2022 | $10,737 +1.3% | $914,523 +2% |
| 2021 | $10,601 -1% | $896,592 +1% |
| 2020 | $10,710 | $887,400 +2% |
| 2019 | $10,710 +19.3% | $870,000 +16.5% |
| 2018 | $8,978 | $746,962 +2% |
| 2017 | $8,978 +2.2% | $732,317 +3.6% |
| 2016 | $8,781 +3.9% | $707,000 |
| 2015 | $8,450 +8.6% | $707,000 +11.2% |
| 2014 | $7,783 | $636,000 +13.4% |
| 2012 | -- | $561,000 -3.3% |
| 2011 | -- | $580,000 |
| 2010 | -- | $580,000 +21.5% |
| 2009 | -- | $477,406 +2% |
| 2008 | -- | $468,047 +2% |
| 2007 | -- | $458,871 +2% |
| 2006 | -- | $449,874 |
| 2005 | -- | $449,874 +4% |
| 2004 | -- | $432,406 +1.9% |
| 2003 | -- | $424,482 +2% |
| 2002 | -- | $416,160 +189.9% |
| 2000 | -- | $143,538 |
Find assessor info on the county website
Neighborhood: Brentwood
Nearby homes
- $1,510,0003 bd3 ba2k sqft11928 Kiowa Ave APT 109, Los Angeles, CA 90049Sold

- $891,3002 bd2 ba1.5k sqft11928 Kiowa Ave APT 101, Los Angeles, CA 90049Off Market
- $1,039,7002 bd2 ba1.3k sqft11928 Kiowa Ave APT 102, Los Angeles, CA 90049Off Market

- $957,2002 bd2 ba1.5k sqft11928 Kiowa Ave APT 103, Los Angeles, CA 90049Off Market
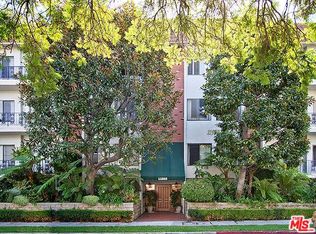
- $901,9002 bd2 ba1.3k sqft11928 Kiowa Ave APT 104, Los Angeles, CA 90049Off Market
- $896,3002 bd2 ba1.3k sqft11928 Kiowa Ave APT 106, Los Angeles, CA 90049Off Market
- $1,059,0002 bd2 ba1.5k sqft11928 Kiowa Ave APT 107, Los Angeles, CA 90049Off Market
- $1,470,0003 bd3 ba1.8k sqft11928 Kiowa Ave APT 108, Los Angeles, CA 90049Sold
Nearby schools
GreatSchools rating
- 7/10Brockton Avenue Elementary SchoolGrades: K-5Distance: 0.3 mi
- 9/10Paul Revere Middle SchoolGrades: 6-8Distance: 1.7 mi
- 6/10University Senior High School CharterGrades: 9-12Distance: 0.4 mi
Get a cash offer in 3 minutes
Find out how much your home could sell for in as little as 3 minutes with a no-obligation cash offer.
Estimated market value
$1,033,100
Get a cash offer in 3 minutes
Find out how much your home could sell for in as little as 3 minutes with a no-obligation cash offer.
Estimated market value
$1,033,100
- California
- Los Angeles County
- Los Angeles
- 90049
- Brentwood
- 11928 Kiowa Ave Apartment 302
Nearby cities
Nearby neighborhoods
Nearby zip codes
Other Los Angeles Topics
