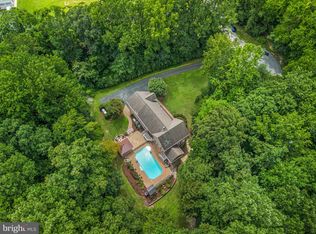
UPDATE: $$ Seller offering up to $10,000 in closing help/seller contribution for a ratified contract by November 30, 2023. Centrally located to all major points of interest: 8.4 miles from Route 3/301, 19.5 Miles to Joint Base Andrews, 29 Miles to Downtown Washington DC, 47 Miles to Downtown Baltimore, 42 Miles from Patuxent River Naval Air Station, 10 Miles to the Chesapeake Bay! Yet still located at the end of a quiet cul-de-sac on a 1.28-acre homesite in Lyons Glen. This custom-crafted 4,973 sqft brick front colonial is built in harmony with nature. Many updates and upgrades were completed in the last 5 years or less; such as a new roof completed in 2020, a new sewage pump in 2018, and a new Lennox heat pump in 2019. Greeted by a covered portico, this home presents freshly painted interiors in 2023, glowing hardwoods, architectural angles, a warm foyer, and a stunning light-filled living room with an abundance of sparkling windows, a private yet accessible study, and a rejuvenating sunroom complete with a cathedral ceiling, drop fan, cool ceramic flooring, and a walkout to the yard. Style merges with casual comfort in this home featuring an entertainment-sized dining room with enhanced natural light, followed by a gas fireplace extending to a 2-story ceiling in the family room surrounded by windows framing a wooded view. Enjoy entertaining and the art of creative cooking in the gourmet kitchen fully equipped with a stainless fridge purchased in 2019, custom wood cabinetry, sleek counters, modern lighting, an island with a breakfast bar, a downdraft cooktop, and a hand sink, a huge walk-in pantry, LVT flooring installed in 2020. New Carpeting was installed in 2023 and the second floor includes 4 bedrooms including an owner's retreat boasting a sitting room with a balcony, 2 walk-in closets, a breezy ceiling fan, and a deluxe bath displaying a long double vanity, a cathedral ceiling, a Palladian window, a separate shower, and a platform soaking tub. The amenities continue in the lower level ideal as an In-law apartment or possible income producer, complete with a rec room highlighted by a brick surround fireplace with a wood stove insert, a game room with LVT flooring, a full bath, an open bonus multi-function room with exterior access, a kitchenette, a bedroom, a second bath showing a separate shower with a rain head, and a jetted tub, plenty of additional storage, a walkout to a patio and the yard, and a whole house generator for extra peace of mind. Why not live in a town with a rural feel close to nature and wildlife areas; including Merkle Wildlife Sanctuary, Patuxent River Park, Jug Bay, state parks, numerous vineyards and wineries, nearby shopping, and still have easy access to all major commuter routes!!
Sold for $720,000
$720,000
11928 Lyons Glen Ct, Dunkirk, MD 20754
5beds
5,973sqft
Single Family Residence
Built in 1998
1.28 Acres Lot
$866,200 Zestimate®
$121/sqft
$5,032 Estimated rent
Home value
$866,200
$814,000 - $927,000
$5,032/mo
Zestimate® history
Owner options
List your home for rent
$5,032/mo
Rent Zestimate®
Find your next renter with Zillow Rental Manager. Plus, with online applications, you can quickly screen prospective tenants – for free.
$5,032/mo
Rent Zestimate®
Refinance and save
$4,347/mo
Est. payment
Refinancing to a lower rate could help reduce your monthly payments and save thousands over the life of the loan.
$4,347/mo
Est. payment
Explore your selling options
Work with a Zillow partner agent
Leverage their expertise and Zillow's premium Showcase listings to get your home seen by more buyers.
Get startedList with your own agent
Get your home in front of millions of buyers by listing it on Zillow.
Learn how to do itSell it yourself
Take full control of how buyers see your home on Zillow by listing For Sale by Owner (FSBO).
List your homeWhat's special
Zillow last checked:
Listing updated:
Listed by:
Bob Lucido 410-465-6900,
Keller Williams Lucido Agency,
Listing Team: Keller Williams Lucido Agency, Co-Listing Agent: Jamie Michelle Richardson 240-508-3418,
Keller Williams Lucido Agency
Bought with:
Megan Huebner, 650904
Berkshire Hathaway HomeServices PenFed Realty
Source: Bright MLS,MLS#: MDCA2012122
Facts & features
Interior
Bedrooms & bathrooms
- Bedrooms: 5
- Bathrooms: 5
- Full bathrooms: 4
- 1/2 bathrooms: 1
- Main level bathrooms: 1
Rooms
- Room types: Living Room, Dining Room, Primary Bedroom, Sitting Room, Bedroom 2, Bedroom 3, Bedroom 4, Bedroom 5, Kitchen, Game Room, Family Room, Foyer, Breakfast Room, Study, Sun/Florida Room, Laundry, Recreation Room, Storage Room, Bonus Room, Primary Bathroom, Full Bath, Half Bath
Basement
- Area: 2201
Heating
- Heat Pump, Electric, Propane
Cooling
- Central Air, Electric
Appliances
- Included: Microwave, Dishwasher, Disposal, Dryer, Refrigerator, Cooktop, Washer, Double Oven, Trash Compactor, Water Heater
- Laundry: Lower Level, Upper Level, Laundry Room
Features
- Dry Wall
- Basement: Connecting Stairway,Interior Entry,Exterior Entry,Finished
- Number of fireplaces: 2
Interior area
- Total structure area: 6,123
- Total interior livable area: 5,973 sqft
- Finished area above ground: 3,922
- Finished area below ground: 2,051
Property
Parking
- Total spaces: 8
- Parking features: Garage Faces Side, Inside Entrance, Driveway, Attached
- Attached garage spaces: 2
- Uncovered spaces: 6
Accessibility
- Accessibility features: None
Features
- Levels: Three
- Stories: 3
- Pool features: None
Lot
- Size: 1.28 Acres
Details
- Additional structures: Above Grade, Below Grade
- Parcel number: 0503143651
- Zoning: RUR
- Special conditions: Standard
Construction
Type & style
- Home type: SingleFamily
- Architectural style: Colonial
- Property subtype: Single Family Residence
Materials
- Other
- Foundation: Other
- Roof: Shingle
Condition
- New construction: No
- Year built: 1998
Utilities & green energy
- Sewer: Septic Exists
- Water: Well
Community & HOA
Community
- Subdivision: Lyons Glen
HOA
- Has HOA: No
Location
- Region: Dunkirk
Financial & listing details
- Price per square foot: $121/sqft
- Tax assessed value: $602,533
- Annual tax amount: $6,073
- Date on market: 7/13/2023
- Listing agreement: Exclusive Right To Sell
- Ownership: Fee Simple
Price history
| Date | Event | Price |
|---|---|---|
| 12/13/2023 | Sold | $720,000-3.9%$121/sqft |
Source:  Bright MLS #MDCA2012122 Report a problem Bright MLS #MDCA2012122 Report a problem | ||
| 11/27/2023 | Contingent | $749,000$125/sqft |
Source: Bright MLS #MDCA2012122 Report a problem | ||
| 11/20/2023 | Price change | $749,000-0.1%$125/sqft |
Source: Bright MLS #MDCA2012122 Report a problem | ||
| 10/21/2023 | Price change | $749,500-5.1%$125/sqft |
Source: Bright MLS #MDCA2012122 Report a problem | ||
| 8/18/2023 | Price change | $790,000-4.2%$132/sqft |
Source: Bright MLS #MDCA2012122 Report a problem | ||
| 7/13/2023 | Listed for sale | $825,000+932.5%$138/sqft |
Source: Bright MLS #MDCA2012122 Report a problem | ||
| 1/21/1998 | Sold | $79,900$13/sqft |
Source: Public Record Report a problem | ||
Public tax history
| Year | Property taxes | Tax assessment |
|---|---|---|
| 2025 | $7,743 +8.7% | $717,600 +8.7% |
| 2024 | $7,122 +13.8% | $660,067 +9.5% |
| 2023 | $6,260 +10.6% | $602,533 +10.6% |
| 2022 | $5,663 +1.2% | $545,000 +1.2% |
| 2021 | $5,593 +0.8% | $538,300 +1.3% |
| 2020 | $5,550 +0.8% | $531,600 +1.3% |
| 2019 | $5,506 +1% | $524,900 +1% |
| 2018 | $5,452 -0.4% | $519,700 +1% |
| 2017 | $5,474 -2.4% | $514,500 +1% |
| 2016 | $5,607 | $509,300 |
| 2015 | $5,607 | $509,300 |
| 2014 | $5,607 | $509,300 -6.4% |
| 2013 | -- | $544,200 |
| 2012 | -- | $544,200 |
| 2011 | -- | $544,200 -12.5% |
| 2010 | -- | $621,880 +5.4% |
| 2009 | -- | $589,926 +5.7% |
| 2008 | -- | $557,973 +6.1% |
| 2007 | -- | $526,020 +10.1% |
| 2006 | -- | $477,630 +11.3% |
| 2005 | -- | $429,240 +12.7% |
| 2004 | -- | $380,850 +6% |
| 2003 | -- | $359,372 +6.4% |
| 2002 | -- | $337,896 +6.8% |
| 2001 | -- | $316,420 |
Find assessor info on the county website
Neighborhood: 20754
Nearby homes
- $711,200-- bd2 ba2.4k sqft11932 Lyons Glen Ct, Dunkirk, MD 20754Off Market
- $781,700-- bd3 ba2.9k sqft11920 Lyons Glen Ct, Dunkirk, MD 20754Off Market
- $816,100-- bd3 ba2k sqft11924 Lyons Glen Ct, Dunkirk, MD 20754Off Market
- $973,0005 bd3 ba3.8k sqft11931 Lyons Glen Ct, Dunkirk, MD 20754Sold
- $917,9006 bd5 ba6k sqft12029 Steven Ln, Dunkirk, MD 20754Off Market
- $825,5005 bd3 ba4.3k sqft12025 Steven Ln, Dunkirk, MD 20754Off Market
- $957,500-- bd3 ba3.5k sqft12037 Steven Ln, Dunkirk, MD 20754Off Market
- $132,6007.93 Acres12040 Elsie Ln, Dunkirk, MD 20754Off Market
Nearby schools
GreatSchools rating
- 9/10Mount Harmony Elementary SchoolGrades: PK-5Distance: 4 mi
- 8/10Northern Middle SchoolGrades: 6-8Distance: 4.6 mi
- 9/10Northern High SchoolGrades: 9-12Distance: 4.8 mi
Schools provided by the listing agent
- Elementary: Mount Harmony
- Middle: Northern
- High: Northern
- District: Calvert County Public Schools
Source: Bright MLS. This data may not be complete. We recommend contacting the local school district to confirm school assignments for this home.
Get a cash offer in 3 minutes
Find out how much your home could sell for in as little as 3 minutes with a no-obligation cash offer.
Estimated market value
$866,200
Get a cash offer in 3 minutes
Find out how much your home could sell for in as little as 3 minutes with a no-obligation cash offer.
Estimated market value
$866,200
- Maryland
- Calvert County
- Dunkirk
- 20754
- 11928 Lyons Glen Ct
Nearby cities
Nearby zip codes
Other Dunkirk Topics
